Discover unparalleled comfort and expansive living in this remarkable manufactured home, perfectly situated on a generous acre lot in the heart of Pahrump. This residence offers an exceptional blend of space and convenience, ideal for those seeking a tranquil yet connected lifestyle. The thoughtful split floor plan ensures privacy and functionality, featuring four spacious bedrooms and two well-appointed bathrooms. Culinary enthusiasts will delight in the kitchen, boasting elegant granite countertops and a chef's propane stove, perfect for creating gourmet meals. The primary bedroom provides a serene retreat, complete with a large walk-in closet and a luxurious en-suite bathroom featuring a separate tub and shower for ultimate relaxation. Enjoy enhanced water quality throughout the home with a dedicated water softener and filtration system. Practical amenities abound, including an attached, oversized two-car garage with a dedicated workshop area, providing ample space for projects and storage. The property further benefits from a substantial shed, a private well and septic system, and convenient RV hookups, catering to a variety of needs and hobbies. The fenced backyard offers a secure and private outdoor haven, while the absence of an HOA provides greater freedom and flexibility. Experience the best of Pahrump living, where spaciousness meets central town convenience.
Active
$324,480
1141 Gold Dust Ln, Pahrump, NV 89048
4beds
1,560sqft
Manufactured Home, Single Family Residence
Built in 1995
1 Acres Lot
$320,600 Zestimate®
$208/sqft
$-- HOA
What's special
Generous acre lotAttached oversized two-car garageDedicated workshop areaSubstantial shedConvenient rv hookupsFour spacious bedroomsTwo well-appointed bathrooms
- 127 days
- 56
- 8
Zillow last checked:
Listing updated:
Listed by:
Maria De Jesus Alfaro S.0196179 702-256-4900,
Wardley Real Estate
Source: LVR,MLS#: 2789857 Originating MLS: Greater Las Vegas Association of Realtors Inc
Originating MLS: Greater Las Vegas Association of Realtors IncFacts & features
Interior
Bedrooms & bathrooms
- Bedrooms: 4
- Bathrooms: 2
- Full bathrooms: 2
Primary bedroom
- Description: Ceiling Fan,Ceiling Light,Pbr Separate From Other,Walk-In Closet(s)
- Dimensions: 14x12
Bedroom 2
- Description: Closet
- Dimensions: 12x11
Bedroom 3
- Description: Closet
- Dimensions: 11x12
Kitchen
- Description: Breakfast Bar/Counter,Breakfast Nook/Eating Area,Granite Countertops,Linoleum/Vinyl Flooring
- Dimensions: 8x18
Heating
- Central, Propane
Cooling
- Central Air, Electric
Appliances
- Included: Built-In Gas Oven, Dryer, Dishwasher, Electric Water Heater, Disposal, Microwave, Water Heater, Water Purifier, Washer
- Laundry: Electric Dryer Hookup, Main Level, Laundry Room
Features
- Bedroom on Main Level, Ceiling Fan(s), Primary Downstairs, Window Treatments
- Flooring: Carpet, Laminate
- Windows: Double Pane Windows
- Has fireplace: No
Interior area
- Total structure area: 1,560
- Total interior livable area: 1,560 sqft
Video & virtual tour
Property
Parking
- Total spaces: 2
- Parking features: Attached, Garage, Garage Door Opener, Private, Workshop in Garage
- Attached garage spaces: 2
Features
- Stories: 1
- Exterior features: Private Yard, RV Hookup
- Fencing: Back Yard,Pasture
- Has view: Yes
- View description: Mountain(s)
Lot
- Size: 1 Acres
- Features: 1 to 5 Acres, Landscaped, Rocks
Details
- Additional structures: Manufactured Home
- Parcel number: 3632203
- Zoning description: Horses Permitted,Single Family
- Horses can be raised: Yes
- Horse amenities: None, Horses Allowed
Construction
Type & style
- Home type: MobileManufactured
- Architectural style: Manufactured Home,One Story
- Property subtype: Manufactured Home, Single Family Residence
Materials
- Foundation: Permanent
- Roof: Composition,Shingle
Condition
- Resale
- Year built: 1995
Utilities & green energy
- Electric: Photovoltaics None
- Sewer: Septic Tank
- Water: Private, Well
- Utilities for property: Electricity Available, Septic Available
Green energy
- Energy efficient items: Windows
Community & HOA
Community
- Subdivision: Cal Vegas Ranchos Uf
HOA
- Has HOA: No
Location
- Region: Pahrump
Financial & listing details
- Price per square foot: $208/sqft
- Tax assessed value: $108,057
- Annual tax amount: $998
- Date on market: 6/11/2026
- Listing agreement: Exclusive Right To Sell
- Listing terms: Cash,Conventional,FHA
- Ownership: Manufactured
- Electric utility on property: Yes
- Road surface type: Chip And Seal
Estimated market value
$320,600
$305,000 - $337,000
Not available
Price history
| Date | Event | Price |
|---|---|---|
| 6/11/2026 | Listed for sale | $324,480+38.1%$208/sqft |
Source:  LVR #2789857 Report a problem LVR #2789857 Report a problem | ||
| 5/11/2021 | Sold | $235,000+0%$151/sqft |
Source: LVR #2281226 Report a problem | ||
| 4/2/2021 | Pending sale | $234,900$151/sqft |
Source: LVR #2281226 Report a problem | ||
| 3/24/2021 | Listed for sale | $234,900+45.4%$151/sqft |
Source: LVR #2281226 Report a problem | ||
| 6/13/2018 | Sold | $161,600-0.8%$104/sqft |
Source: Public Record Report a problem | ||
| 4/26/2018 | Pending sale | $162,900$104/sqft |
Source: Congress Realty #1977416 Report a problem | ||
| 4/16/2018 | Price change | $162,900-1.2%$104/sqft |
Source: Congress Realty #1977416 Report a problem | ||
| 3/20/2018 | Listed for sale | $164,900+57%$106/sqft |
Source: Congress Realty #1977416 Report a problem | ||
| 1/24/2018 | Sold | $105,000-8.3%$67/sqft |
Source: Public Record Report a problem | ||
| 11/29/2017 | Listed for sale | $114,500$73/sqft |
Source: Access Realty #1947596 Report a problem | ||
| 11/29/2017 | Pending sale | $114,500$73/sqft |
Source: Access Realty #1947596 Report a problem | ||
| 11/18/2017 | Listed for sale | $114,500+33.1%$73/sqft |
Source: Access Realty #1947596 Report a problem | ||
| 6/23/2015 | Sold | $86,000-0.6%$55/sqft |
Source: Public Record Report a problem | ||
| 12/11/2014 | Listed for sale | $86,500-45.9%$55/sqft |
Source: Access Realty LLC #1501309 Report a problem | ||
| 2/10/2006 | Sold | $160,000$103/sqft |
Source: Public Record Report a problem | ||
Public tax history
| Year | Property taxes | Tax assessment |
|---|---|---|
| 2025 | $769 +2.5% | $37,820 -6.1% |
| 2024 | $750 +3.7% | $40,287 +5.8% |
| 2023 | $723 +2.5% | $38,087 +9.9% |
| 2022 | $706 +2.9% | $34,655 +9.5% |
| 2021 | $686 | $31,658 |
Find assessor info on the county website
Monthly payment
Climate risks
Neighborhood: 89048
Nearby schools
Schools provided by the listing agent
- Elementary: Johnson, JG,Johnson, JG
- Middle: Rosemary Clarke
- High: Pahrump Valley
Source: LVR. This data may not be complete. We recommend contacting the local school district to confirm school assignments for this home.

Similar homes
- $320,0004 bd3 ba1.5k sqft1551 W Wilson Rd, Pahrump, NV 89048For Sale
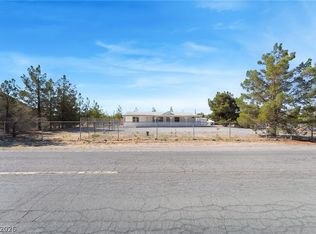 MLS ID #2815763, Jose A Rosales Lopez, Epique Realty. LVR
 - $309,9003 bd2 ba1.6k sqft3051 W Wilson Rd, Pahrump, NV 89048For Sale
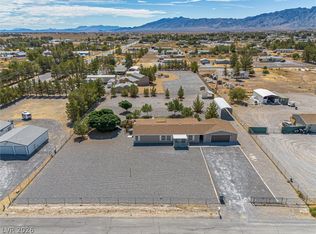 MLS ID #2819255, Sarah Chapman, Nevada Realty. LVR
 - $344,7504 bd2 ba2.2k sqft2350 W Adkisson St, Pahrump, NV 89060For Sale
 MLS ID #2826396, Jamie Kirk, Alchemy Investments RE. LVR
 - $320,0003 bd2 ba891 sqft641 S Woodchips Rd, Pahrump, NV 89048For Sale
 MLS ID #2783763, Alma E. Chavez, 775 Realty. LVR
