1.12 fenced acres with no HOA, animal shelters and pens, mature trees and mountain views. Fully renovated 4-bed, 2-bath, 2,211 sq ft single-story home in Pahrump with an enclosed sunroom with French doors, a covered deck and a covered front porch. The new kitchen has white oak Shaker cabinets, matte black hardware, quartz countertops, a large island and stainless steel appliances, open to the family room and dining area. The primary bath has a soaking tub, a walk-in shower in Calacatta tile with a tiled accent wall, a white oak vanity and matte black fixtures, plus a walk-in closet. The hall bath is fully remodeled. New luxury vinyl plank flooring, carpet in the bedrooms, fresh paint, 5-inch baseboards, recessed lighting, and new ceiling fans, light fixtures, faucets, toilets, door hardware and switches throughout. Schedule your showing today.
Active
Price cut: $4.8K (10/14)
$344,750
2350 W Adkisson St, Pahrump, NV 89060
4beds
2,211sqft
Manufactured Home, Single Family Residence
Built in 2002
1.12 Acres Lot
$-- Zestimate®
$156/sqft
$-- HOA
What's special
- 4 days
- 235
- 19
Likely to sell faster than
Zillow last checked:
Listing updated:
Listed by:
Jamie Kirk S.0198041 (702)875-2444,
Alchemy Investments RE
Source: LVR,MLS#: 2826396 Originating MLS: Greater Las Vegas Association of Realtors Inc
Originating MLS: Greater Las Vegas Association of Realtors IncFacts & features
Interior
Bedrooms & bathrooms
- Bedrooms: 4
- Bathrooms: 2
- Full bathrooms: 2
Primary bedroom
- Description: Ceiling Fan,Ceiling Light,Closet
- Dimensions: 15x15
Bedroom 2
- Description: Ceiling Fan,Ceiling Light,Closet
- Dimensions: 10x10
Bedroom 3
- Description: Ceiling Fan,Ceiling Light,Closet
- Dimensions: 10x10
Bedroom 4
- Description: Ceiling Fan,Ceiling Light,Closet
- Dimensions: 10x10
Primary bathroom
- Description: Double Sink
Dining room
- Description: Dining Area
- Dimensions: 10x9
Family room
- Description: None
- Dimensions: 12x12
Kitchen
- Description: Breakfast Bar/Counter
Living room
- Description: Formal
- Dimensions: 15x15
Heating
- Central, Electric
Cooling
- Central Air, Electric
Appliances
- Included: Dishwasher, Electric Range, Disposal, Microwave
- Laundry: Main Level
Features
- Bathroom on Main Level, Bedroom on Main Level, Full Bath on Main Level, Primary Downstairs, None
- Flooring: Carpet, Luxury Vinyl Plank
- Has fireplace: No
Interior area
- Total structure area: 2,211
- Total interior livable area: 2,211 sqft
Video & virtual tour
Property
Parking
- Total spaces: 2
- Parking features: Detached, Garage, Open, RV Gated, RV Access/Parking
- Garage spaces: 2
- Has uncovered spaces: Yes
Features
- Stories: 1
- Exterior features: None
- Fencing: Back Yard,Chain Link
- Has view: Yes
- View description: Mountain(s)
Lot
- Size: 1.12 Acres
- Features: 1 to 5 Acres, Desert Landscaping, Landscaped
Details
- Parcel number: 3601283
- Zoning description: Single Family
- Horse amenities: None
Construction
Type & style
- Home type: MobileManufactured
- Architectural style: One Story
- Property subtype: Manufactured Home, Single Family Residence
Materials
- Roof: Composition,Shingle
Condition
- Resale
- Year built: 2002
Utilities & green energy
- Electric: Photovoltaics None
- Sewer: Septic Tank
- Water: Private, Well
- Utilities for property: Electricity Available, Underground Utilities, Septic Available
Community & HOA
Community
- Subdivision: none
HOA
- Has HOA: No
- Amenities included: None
Location
- Region: Pahrump
Financial & listing details
- Price per square foot: $156/sqft
- Tax assessed value: $194,367
- Annual tax amount: $1,725
- Date on market: 10/14/2026
- Listing agreement: Exclusive Right To Sell
- Listing terms: Cash,Conventional,FHA,VA Loan
- Electric utility on property: Yes
Estimated market value
Not available
Estimated sales range
Not available
Not available
Price history
| Date | Event | Price |
|---|---|---|
| 10/14/2026 | Price change | $344,750-1.4%$156/sqft |
Source:  LVR #2826396 Report a problem LVR #2826396 Report a problem | ||
| 9/2/2026 | Listed for sale | $349,500+482.5%$158/sqft |
Source: LVR #2812840 Report a problem | ||
| 8/3/2012 | Sold | $60,000+0.2%$27/sqft |
Source: Public Record Report a problem | ||
| 2/14/2012 | Listed for sale | $59,900-66.3%$27/sqft |
Source: Simply Vegas #1225799 Report a problem | ||
| 1/10/2006 | Sold | $177,500$80/sqft |
Source: Public Record Report a problem | ||
Public tax history
| Year | Property taxes | Tax assessment |
|---|---|---|
| 2025 | $1,546 +2.7% | $68,029 -3.3% |
| 2024 | $1,505 +3.3% | $70,350 +7.1% |
| 2023 | $1,457 +2.8% | $65,679 +10.9% |
| 2022 | $1,417 +2.9% | $59,250 +8.5% |
| 2021 | $1,377 -2.9% | $54,587 -2.2% |
| 2020 | $1,417 +3% | $55,793 +11.7% |
| 2019 | $1,377 +19.8% | $49,947 +4.6% |
| 2018 | $1,149 +2.9% | $47,740 +23.8% |
| 2017 | $1,117 +2.9% | $38,552 +30.3% |
| 2016 | $1,085 +11.7% | $29,588 +9% |
| 2015 | $972 | $27,144 -7.2% |
| 2014 | $972 | $29,245 +11.4% |
| 2013 | -- | $26,258 |
| 2012 | -- | $26,258 -5.1% |
| 2011 | -- | $27,659 -34.7% |
| 2010 | -- | $42,386 -25.2% |
| 2009 | -- | $56,677 +1.8% |
| 2008 | -- | $55,688 +7.6% |
| 2007 | -- | $51,763 +11.4% |
| 2006 | -- | $46,458 +13.5% |
| 2004 | -- | $40,921 |
Find assessor info on the county website
Monthly payment
Climate risks
Neighborhood: 89060
Nearby schools
Schools provided by the listing agent
- Elementary: Manse,Manse
- Middle: Rosemary Clarke
- High: Pahrump Valley
Source: LVR. This data may not be complete. We recommend contacting the local school district to confirm school assignments for this home.


Similar homes
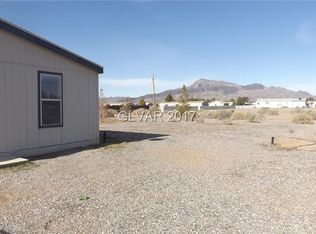
- $309,9003 bd2 ba1.6k sqft3051 W Wilson Rd, Pahrump, NV 89048For Sale
 MLS ID #2819255, Sarah Chapman, Nevada Realty. LVR
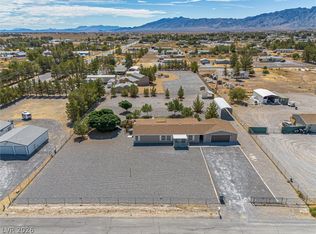
 - $349,0003 bd3 ba2.2k sqft2380 W Simkins Rd, Pahrump, NV 89060For Sale
 MLS ID #2816556, Sarah Chapman, Nevada Realty. LVR
 - $330,0003 bd2 ba1.5k sqft81 E Stagecoach Rd, Pahrump, NV 89060For Sale
 MLS ID #2810789, Griselda Favela, United Realty Group. LVR
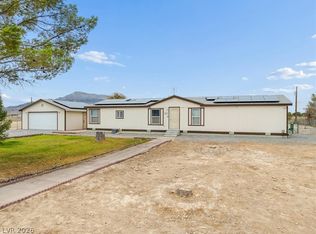
 - $309,0005 bd3 ba1.7k sqft1670 Gee St, Pahrump, NV 89060For Sale
 MLS ID #2787722, William R. Hargraves, Virtue Real Estate Group. LVR
