This beautifully updated home offers a rare combination of modern upgrades, generous living space, and over an acre of usable land. The interior has been thoughtfully remodeled with stylish wood-look flooring, new carpeting, updated finishes, and brand-new appliances throughout. Featuring five spacious bedrooms, including a private primary suite, this home provides plenty of room for family, guests, or a home office setup. Two of the secondary bedrooms include large walk-in closets for added storage and convenience. Outside, the fully fenced property offers endless possibilities with a detached two-car garage, large storage shed, and dedicated barbecue area. With ample space for recreation, hobbies, animals, or future improvements, this unique property delivers the freedom of country-style living while still providing the comforts of a beautifully refreshed home.
Active
Price cut: $9K (10/10)
$309,000
1670 Gee St, Pahrump, NV 89060
5beds
1,774sqft
Manufactured Home, Single Family Residence
Built in 1999
0.93 Acres Lot
$308,900 Zestimate®
$174/sqft
$-- HOA
What's special
Stylish wood-look flooringDedicated barbecue areaGenerous living spaceLarge storage shedPrivate primary suiteFully fenced propertyDetached two-car garage
- 129 days
- 279
- 31
Zillow last checked:
Listing updated:
Listed by:
William R. Hargraves S.0168425 702-449-9556,
Virtue Real Estate Group
Source: LVR,MLS#: 2787722 Originating MLS: Greater Las Vegas Association of Realtors Inc
Originating MLS: Greater Las Vegas Association of Realtors IncFacts & features
Interior
Bedrooms & bathrooms
- Bedrooms: 5
- Bathrooms: 3
- Full bathrooms: 3
Primary bedroom
- Description: Bedroom With Bath Downstairs,Walk-In Closet(s)
- Dimensions: 14x14
Bedroom 2
- Description: Closet,Downstairs
- Dimensions: 10x13
Bedroom 3
- Description: Closet,Downstairs
- Dimensions: 10x12
Bedroom 4
- Description: Closet,Downstairs
- Dimensions: 10x12
Bedroom 5
- Description: Closet,Downstairs
- Dimensions: 10x10
Primary bathroom
- Description: Double Sink,Separate Shower,Separate Tub
Dining room
- Description: Kitchen/Dining Room Combo,Living Room/Dining Combo
- Dimensions: 10x13
Kitchen
- Description: Breakfast Bar/Counter,Pantry
Living room
- Description: Entry Foyer,Rear,Vaulted Ceiling
- Dimensions: 14x17
Heating
- Central, Electric
Cooling
- Central Air, Electric
Appliances
- Included: Built-In Electric Oven, Dryer, Dishwasher, Electric Range, Disposal, Microwave, Refrigerator, Washer
- Laundry: Electric Dryer Hookup, Main Level, Laundry Room
Features
- Bathroom on Main Level, Bedroom on Main Level, Ceiling Fan(s), Full Bath on Main Level, Primary Downstairs, Window Treatments
- Flooring: Carpet, Laminate, Linoleum, Vinyl
- Windows: Blinds
- Has fireplace: No
Interior area
- Total structure area: 1,774
- Total interior livable area: 1,774 sqft
Video & virtual tour
Property
Parking
- Total spaces: 2
- Parking features: Detached, Exterior Access Door, Garage, Private, Storage, Workshop in Garage
- Garage spaces: 2
Features
- Stories: 1
- Exterior features: Out Building(s), Private Yard, Shed
- Fencing: Chain Link,Full
- Has view: Yes
- View description: Mountain(s)
Lot
- Size: 0.93 Acres
- Features: 1 to 5 Acres, Landscaped
Details
- Additional structures: Outbuilding, Shed(s)
- Parcel number: 4158127
- Zoning description: Single Family
- Horses can be raised: Yes
- Horse amenities: None, Horses Allowed
Construction
Type & style
- Home type: MobileManufactured
- Architectural style: One Story
- Property subtype: Manufactured Home, Single Family Residence
Materials
- Frame
- Roof: Composition,Pitched,Shingle
Condition
- Resale
- Year built: 1999
Utilities & green energy
- Sewer: Septic Tank
- Water: Private, Well
- Utilities for property: Underground Utilities, Septic Available
Community & HOA
Community
- Subdivision: Golden Spring Ranch U7
HOA
- Has HOA: No
- Amenities included: None
Location
- Region: Pahrump
Financial & listing details
- Price per square foot: $174/sqft
- Tax assessed value: $134,493
- Annual tax amount: $1,193
- Date on market: 6/3/2026
- Listing agreement: Exclusive Right To Sell
- Listing terms: Cash,Conventional,FHA,VA Loan
- Road surface type: Chip And Seal, Paved
Estimated market value
$308,900
$293,000 - $324,000
Not available
Price history
| Date | Event | Price |
|---|---|---|
| 10/10/2026 | Price change | $309,000-2.8%$174/sqft |
Source:  LVR #2787722 Report a problem LVR #2787722 Report a problem | ||
| 8/27/2026 | Price change | $317,999-2.8%$179/sqft |
Source: LVR #2787722 Report a problem | ||
| 7/6/2026 | Price change | $326,999-2.4%$184/sqft |
Source: LVR #2787722 Report a problem | ||
| 6/3/2026 | Listed for sale | $335,000+14.3%$189/sqft |
Source: LVR #2787722 Report a problem | ||
| 3/10/2022 | Sold | $293,000-8.4%$165/sqft |
Source: LVR #2367632 Report a problem | ||
| 2/10/2022 | Contingent | $320,000$180/sqft |
Source: LVR #2367632 Report a problem | ||
| 2/7/2022 | Listed for sale | $320,000+106.7%$180/sqft |
Source: LVR #2367632 Report a problem | ||
| 2/28/2015 | Listing removed | $154,800$87/sqft |
Source: All Star Real Estate #1492194 Report a problem | ||
| 2/18/2015 | Listed for sale | $154,800$87/sqft |
Source: All Star Real Estate #1492194 Report a problem | ||
Public tax history
| Year | Property taxes | Tax assessment |
|---|---|---|
| 2025 | $1,093 +2.6% | $47,073 -13.9% |
| 2024 | $1,065 +3.5% | $54,664 +8% |
| 2023 | $1,029 +7.4% | $50,600 +12.3% |
| 2022 | $958 +2.9% | $45,053 +9.4% |
| 2021 | $931 -2.8% | $41,171 -2.5% |
| 2020 | $958 +2.9% | $42,219 +2.2% |
| 2019 | $931 +4.4% | $41,330 +4.9% |
| 2018 | $892 +2.9% | $39,409 +23.5% |
| 2017 | $867 +2.8% | $31,919 +29.7% |
| 2016 | $843 +5.6% | $24,611 +11.4% |
| 2015 | $798 | $22,102 -7% |
| 2014 | $798 | $23,771 +9.2% |
| 2013 | -- | $21,762 |
| 2012 | -- | $21,762 -6.5% |
| 2011 | -- | $23,263 -35.8% |
| 2010 | -- | $36,257 -24.4% |
| 2009 | -- | $47,972 +1.7% |
| 2008 | -- | $47,190 +8.4% |
| 2007 | -- | $43,546 +11.9% |
| 2006 | -- | $38,918 +21.4% |
| 2004 | -- | $32,055 |
Find assessor info on the county website
Monthly payment
Climate risks
Neighborhood: 89060
Nearby schools
Schools provided by the listing agent
- Elementary: Manse,Manse
- Middle: Rosemary Clarke
- High: Pahrump Valley
Source: LVR. This data may not be complete. We recommend contacting the local school district to confirm school assignments for this home.
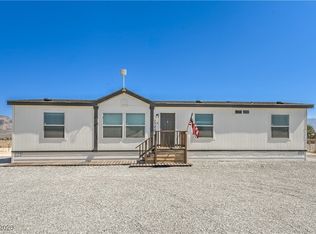

Similar homes
- $285,0004 bd3 ba1.7k sqft3850 Leonard St, Pahrump, NV 89060For Sale
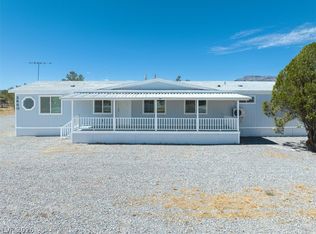 MLS ID #2818206, Brielle Cabanatan, Evolve Realty. LVR
 - $299,0003 bd2 ba1.4k sqft1171 W Greta Blvd, Pahrump, NV 89060For Sale
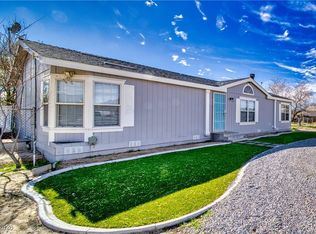 MLS ID #2749270, Claudia Molinet, Lisa Bond Real Estate LLC. LVR
 - $349,5004 bd2 ba2.2k sqft2350 W Adkisson St, Pahrump, NV 89060For Sale
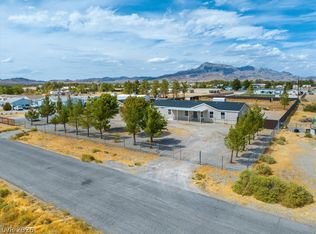 MLS ID #2812840, Jamie Kirk, Alchemy Investments RE. LVR
 - $325,0003 bd3 ba1.7k sqft350 E Stagecoach Rd, Pahrump, NV 89060For Sale
 MLS ID #2796121, Michelle Bush, Keller Williams VIP. LVR
