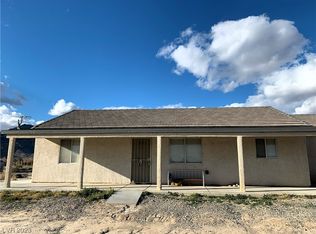
Welcome to this bеаutіfully maintаinеd 3 bed, 2 bath manufactured homе feаturing a neutral interior palette & wood look flooring throughout. New Roof & AC! The open concept layout offers a seamless flow from the spacious living room into the family room & kitchen. The kitchen boasts ample cabinetry, counterspace & stainless steel appliances. The primary suite serves as a private retreat, complete w/ an ensuite bathroom featuring a dual-sink vanity & a generous walk in closet. All bedrooms are finished w/ plush carpeting for ultimate comfort. Step outside to a fenced backyard, 2 car garage with workshop & a large lot to create your own dream yard!
Active
$325,000
3530 N Woodchips Rd, Pahrump, NV 89060
3beds
1,991sqft
Manufactured Home, Single Family Residence
Built in 1998
2 Acres Lot
$-- Zestimate®
$163/sqft
$-- HOA
What's special
Large lotFenced backyardStainless steel appliancesFamily roomOpen concept layoutNeutral interior paletteWood look flooring throughout
- 186 days
- 203
- 16
Zillow last checked:
Listing updated:
Listed by:
Kristin A. Ray S.0189711 702-586-1616,
Compass Realty & Management
Source: LVR,MLS#: 2765262 Originating MLS: Greater Las Vegas Association of Realtors Inc
Originating MLS: Greater Las Vegas Association of Realtors IncFacts & features
Interior
Bedrooms & bathrooms
- Bedrooms: 3
- Bathrooms: 2
- Full bathrooms: 2
Primary bedroom
- Description: Pbr Separate From Other,Walk-In Closet(s)
- Dimensions: 13x13
Bedroom 2
- Description: Closet
- Dimensions: 10x11
Bedroom 3
- Description: Closet
- Dimensions: 9x11
Dining room
- Description: Breakfast Nook/Eating Area
- Dimensions: 8x11
Family room
- Description: Vaulted Ceiling
- Dimensions: 22x23
Kitchen
- Description: Breakfast Bar/Counter,Custom Cabinets,Linoleum/Vinyl Flooring,Pantry,Quartz Countertops,Stainless Steel Appliances,Vaulted Ceiling
- Dimensions: 9x10
Living room
- Description: Formal,Front
- Dimensions: 22x23
Heating
- Central, Electric
Cooling
- Central Air, Electric, Refrigerated
Appliances
- Included: Dishwasher, Electric Range, Electric Water Heater, Disposal, Microwave
- Laundry: Electric Dryer Hookup, Main Level, Laundry Room
Features
- Primary Downstairs, Window Treatments
- Flooring: Carpet, Linoleum, Vinyl
- Number of fireplaces: 1
- Fireplace features: Living Room, Wood Burning
Interior area
- Total structure area: 1,991
- Total interior livable area: 1,991 sqft
Video & virtual tour
Property
Parking
- Total spaces: 2
- Parking features: Detached, Garage, Private, RV Gated, RV Access/Parking
- Garage spaces: 2
- Has uncovered spaces: Yes
Features
- Stories: 1
- Patio & porch: Covered, Patio
- Exterior features: Circular Driveway, Patio, Private Yard
- Fencing: Back Yard,Chain Link
- Has view: Yes
- View description: Mountain(s)
Lot
- Size: 2 Acres
- Features: 1 to 5 Acres, Desert Landscaping, Landscaped
Details
- Parcel number: 2948211
- Zoning description: Single Family
- Horse amenities: None
Construction
Type & style
- Home type: MobileManufactured
- Architectural style: One Story
- Property subtype: Manufactured Home, Single Family Residence
Materials
- Frame, Drywall
- Roof: Composition,Shingle
Condition
- Resale
- Year built: 1998
Utilities & green energy
- Electric: Photovoltaics None
- Sewer: Septic Tank
- Water: Private, Well
- Utilities for property: Electricity Available, Septic Available
Community & HOA
Community
- Subdivision: Valley View Acres
HOA
- Has HOA: No
- Amenities included: None
Location
- Region: Pahrump
Financial & listing details
- Price per square foot: $163/sqft
- Tax assessed value: $143,468
- Annual tax amount: $1,160
- Date on market: 3/21/2026
- Listing agreement: Exclusive Right To Sell
- Listing terms: Cash,Conventional,FHA,USDA Loan,VA Loan
- Ownership: Manufactured
- Electric utility on property: Yes
Estimated market value
Not available
Estimated sales range
Not available
Not available
Price history
| Date | Event | Price |
|---|---|---|
| 8/28/2026 | Listed for sale | $325,000$163/sqft |
Source:  LVR #2765262 Report a problem LVR #2765262 Report a problem | ||
| 7/11/2026 | Pending sale | $325,000$163/sqft |
Source: LVR #2765262 Report a problem | ||
| 6/12/2026 | Price change | $325,000-3%$163/sqft |
Source: LVR #2765262 Report a problem | ||
| 5/21/2026 | Price change | $335,000-1.5%$168/sqft |
Source: LVR #2765262 Report a problem | ||
| 5/8/2026 | Listed for sale | $340,000$171/sqft |
Source: LVR #2765262 Report a problem | ||
| 4/1/2026 | Contingent | $340,000$171/sqft |
Source: LVR #2765262 Report a problem | ||
| 3/21/2026 | Listed for sale | $340,000+161.5%$171/sqft |
Source: LVR #2765262 Report a problem | ||
| 11/12/2025 | Sold | $130,000+553.3%$65/sqft |
Source: Public Record Report a problem | ||
| 7/2/2013 | Listing removed | $19,900$10/sqft |
Source: Greenspan Brokerage #1357310 Report a problem | ||
| 6/22/2013 | Listed for sale | $19,900$10/sqft |
Source: Greenspan Brokerage #1357310 Report a problem | ||
Public tax history
| Year | Property taxes | Tax assessment |
|---|---|---|
| 2025 | $1,123 +6.4% | $50,214 -6.7% |
| 2024 | $1,056 +3.5% | $53,803 +1.1% |
| 2023 | $1,020 +2.6% | $53,235 +11.8% |
| 2022 | $994 +2.9% | $47,635 +9.7% |
| 2021 | $966 -2.8% | $43,415 -2.6% |
| 2020 | $994 +2.9% | $44,572 -1.7% |
| 2019 | $966 +3% | $45,324 +3.5% |
| 2018 | $937 +2.9% | $43,792 +23.1% |
| 2017 | $911 +2.9% | $35,584 +29% |
| 2016 | $886 +5.6% | $27,576 +7.4% |
| 2015 | $839 | $25,684 +8.5% |
| 2014 | $839 | $23,676 +5.6% |
| 2013 | -- | $22,410 |
| 2012 | -- | $22,410 -8.7% |
| 2011 | -- | $24,542 -45.4% |
| 2010 | -- | $44,988 -18.5% |
| 2009 | -- | $55,209 +25.3% |
| 2008 | -- | $44,063 +11.3% |
| 2007 | -- | $39,605 +27.4% |
| 2006 | -- | $31,078 +9.5% |
| 2004 | -- | $28,378 |
Find assessor info on the county website
Monthly payment
Climate risks
Neighborhood: 89060
Nearby schools
Schools provided by the listing agent
- Elementary: Manse,Manse
- Middle: Rosemary Clarke
- High: Pahrump Valley
Source: LVR. This data may not be complete. We recommend contacting the local school district to confirm school assignments for this home.
Similar homes
- $349,0003 bd3 ba2.2k sqft2380 W Simkins Rd, Pahrump, NV 89060For Sale
 MLS ID #2816556, Sarah Chapman, Nevada Realty. LVR
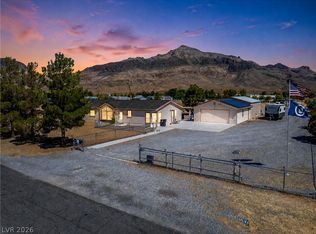
 - $345,0003 bd3 ba1.5k sqft3360 Palm Dr, Pahrump, NV 89060For Sale
 MLS ID #2806223, Marianne Yoffee, Engel & Volkers Las Vegas. LVR
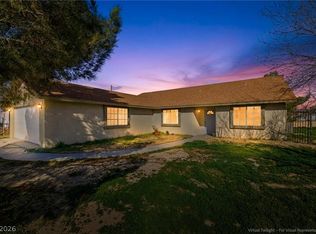
 - $345,0003 bd2 ba1.6k sqft2780 W Simkins Rd, Pahrump, NV 89060For Sale
 MLS ID #2754812, Amanda Nelson, Top Dog Real Estate. LVR
 - $330,0003 bd2 ba1.5k sqft81 E Stagecoach Rd, Pahrump, NV 89060For Sale
 MLS ID #2810789, Griselda Favela, United Realty Group. LVR
