4 bedrooms • 3.5 baths • 2,587 sq ft • 0.46-acre lot • Main-floor primary suite • Updated kitchen • Mountain views
Space to spread out, inside and out! Set in Pahrump's Country View Estates, this two-story home offers four bedrooms, three and a half bathrooms, and a flexible layout with room for more than just the essentials. At 5340 Genoa Ave, the refreshed kitchen brings together an island, stone countertops, updated cabinetry, stainless steel appliances, and a walk-in pantry. Wood-look flooring brightens the main living areas, while a loft, recreation room, and additional space provide options for a home office, hobbies, or game nights. The main-floor primary suite features a walk-in closet, and the updated bathrooms include details such as a freestanding tub, dual sinks, and a glass-enclosed shower. Other improvements include an updated heating and cooling system, flooring, paint, and lighting. Outside, the nearly half-acre lot offers a concrete patio, mountain views, and plenty of open space to make your own. A detached metal carport provides covered parking, including RV parking, with additional room for vehicles. No HOA adds another welcome bit of flexibility.
Active
$375,000
5340 Genoa Ave, Pahrump, NV 89060
4beds
2,587sqft
Single Family Residence
Built in 1998
0.46 Acres Lot
$395,200 Zestimate®
$145/sqft
$-- HOA
What's special
Rv parkingCovered parkingMountain viewsPlenty of open spaceNearly half-acre lotRecreation roomDual sinks
- 23 hours
- 101
- 8
Zillow last checked:
Listing updated:
Listed by:
Jesse Torres S.0178859 (775)209-4977,
BHHS Nevada Properties
Source: LVR,MLS#: 2831178 Originating MLS: Greater Las Vegas Association of Realtors Inc
Facts & features
Interior
Bedrooms & bathrooms
- Bedrooms: 4
- Bathrooms: 4
- Full bathrooms: 3
- 1/2 bathrooms: 1
Primary bedroom
- Description: Ceiling Fan,Downstairs,Pbr Separate From Other,Walk-In Closet(s)
- Dimensions: 20x30
Bedroom 2
- Description: Ceiling Fan,Ceiling Light,Closet,Upstairs
- Dimensions: 11x12
Bedroom 3
- Description: Ceiling Fan,Ceiling Light,Closet,Upstairs
- Dimensions: 14x16
Bedroom 4
- Description: Ceiling Fan,Ceiling Light,Closet,Upstairs
- Dimensions: 14x16
Primary bathroom
- Description: Double Sink
Kitchen
- Description: Breakfast Bar/Counter,Custom Cabinets,Granite Countertops,Island,Luxury Vinyl Plank,Pantry,Stainless Steel Appliances,Walk-in Pantry
Heating
- Central, Electric, Multiple Heating Units
Cooling
- Central Air, Electric, 2 Units
Appliances
- Included: Electric Cooktop, Microwave
- Laundry: Electric Dryer Hookup, Laundry Closet, Main Level
Features
- Bathroom on Main Level, Bedroom on Main Level, Ceiling Fan(s), Primary Downstairs, Window Treatments
- Flooring: Carpet, Laminate
- Windows: Blinds
- Has fireplace: No
Interior area
- Total structure area: 2,587
- Total interior livable area: 2,587 sqft
Video & virtual tour
Property
Parking
- Total spaces: 4
- Parking features: Detached Carport, Open, RV Potential, RV Access/Parking, RV Covered
- Carport spaces: 4
- Has uncovered spaces: Yes
Features
- Stories: 2
- Exterior features: None
- Fencing: None
Lot
- Size: 0.46 Acres
- Features: 1/4 to 1 Acre Lot
Details
- Parcel number: 2903204
- Zoning description: Single Family
- Horse amenities: None
Construction
Type & style
- Home type: SingleFamily
- Architectural style: Two Story
- Property subtype: Single Family Residence
Materials
- Roof: Composition,Shingle
Condition
- Resale
- Year built: 1998
Utilities & green energy
- Electric: Photovoltaics None
- Sewer: Septic Tank
- Water: Public
- Utilities for property: Cable Available, Septic Available
Community & HOA
Community
- Subdivision: Country View Estates
HOA
- Has HOA: No
- Amenities included: None
Location
- Region: Pahrump
Financial & listing details
- Price per square foot: $145/sqft
- Tax assessed value: $149,023
- Annual tax amount: $1,170
- Date on market: 11/4/2026
- Listing agreement: Exclusive Right To Sell
- Listing terms: Cash,Conventional,FHA,VA Loan
Estimated market value
$395,200
$375,000 - $415,000
$2,454/mo
Price history
| Date | Event | Price |
|---|---|---|
| 11/4/2026 | Listed for sale | $375,000+2.7%$145/sqft |
Source:  LVR #2831178 Report a problem | ||
| 5/24/2024 | Sold | $365,000+1.4%$141/sqft |
Source: LVR #2579797 Report a problem | ||
| 5/9/2024 | Pending sale | $359,999$139/sqft |
Source: LVR #2579797 Report a problem | ||
| 5/1/2024 | Listed for sale | $359,999-1.4%$139/sqft |
Source: LVR #2579797 Report a problem | ||
| 4/30/2024 | Listing removed | -- |
Source: LVR #2511855 Report a problem | ||
| 8/31/2023 | Price change | $365,000-2.7%$141/sqft |
Source: LVR #2511855 Report a problem | ||
| 8/17/2023 | Price change | $375,000-3.2%$145/sqft |
Source: LVR #2511855 Report a problem | ||
| 8/3/2023 | Price change | $387,500-3.1%$150/sqft |
Source: LVR #2511855 Report a problem | ||
| 7/14/2023 | Listed for sale | $399,999-2.4%$155/sqft |
Source: LVR #2511855 Report a problem | ||
| 7/13/2023 | Listing removed | -- |
Source: LVR #2502562 Report a problem | ||
| 7/1/2023 | Price change | $409,999-1.2%$158/sqft |
Source: LVR #2502562 Report a problem | ||
| 6/20/2023 | Price change | $414,900-1.2%$160/sqft |
Source: LVR #2502562 Report a problem | ||
| 6/10/2023 | Listed for sale | $419,900+235.9%$162/sqft |
Source: LVR #2502562 Report a problem | ||
| 3/2/2023 | Sold | $125,000-45.7%$48/sqft |
Source: LVR #2441601 Report a problem | ||
| 2/17/2023 | Pending sale | $230,000$89/sqft |
Source: LVR #2441601 Report a problem | ||
| 2/5/2023 | Listed for sale | $230,000$89/sqft |
Source: LVR #2441601 Report a problem | ||
| 2/1/2023 | Contingent | $230,000$89/sqft |
Source: LVR #2441601 Report a problem | ||
| 2/1/2023 | Price change | $230,000-8%$89/sqft |
Source: LVR #2441601 Report a problem | ||
| 12/8/2022 | Pending sale | $249,900$97/sqft |
Source: LVR #2441601 Report a problem | ||
| 12/5/2022 | Listed for sale | $249,900$97/sqft |
Source: LVR #2441601 Report a problem | ||
| 11/9/2022 | Contingent | $249,900$97/sqft |
Source: LVR #2441601 Report a problem | ||
| 9/26/2022 | Listed for sale | $249,900$97/sqft |
Source: LVR #2441601 Report a problem | ||
Public tax history
| Year | Property taxes | Tax assessment |
|---|---|---|
| 2025 | $1,048 +7.4% | $52,158 -1% |
| 2024 | $976 +8.4% | $52,681 +7.9% |
| 2023 | $901 +2.6% | $48,830 +9% |
| 2022 | $878 +2.9% | $44,799 +4.8% |
| 2021 | $853 -2.8% | $42,757 +0.1% |
| 2020 | $878 +2.9% | $42,717 -14.5% |
| 2019 | $853 +3% | $49,946 +10.4% |
| 2018 | $828 +2.9% | $45,247 +24.3% |
| 2017 | $805 +2.8% | $36,406 +31.1% |
| 2016 | $783 +5.6% | $27,780 +7.9% |
| 2015 | $742 | $25,742 +17.4% |
| 2014 | $742 | $21,925 +12% |
| 2013 | -- | $19,575 |
| 2012 | -- | $19,575 -4.6% |
| 2011 | -- | $20,528 -37.3% |
| 2010 | -- | $32,728 -25.2% |
| 2009 | -- | $43,729 |
Find assessor info on the county website
Monthly payment
Est. payment
Payment breakdown
Explore the cost of this home by adjusting the details. Changes won't be saved.Climate risks
Neighborhood: 89060
Nearby schools
Schools provided by the listing agent
- Elementary: Manse,Manse
- Middle: Rosemary Clarke
- High: Pahrump Valley
Source: LVR. This data may not be complete. We recommend contacting the local school district to confirm school assignments for this home.

Similar homes
- $339,7504 bd2 ba2.2k sqft2350 W Adkisson St, Pahrump, NV 89060For Sale
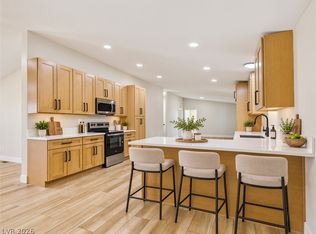 MLS ID #2831698, Jamie Kirk, Alchemy Investments RE. LVR
- $395,0004 bd3 ba1.8k sqft720 Indian Wells Ct, Pahrump, NV 89060For Sale
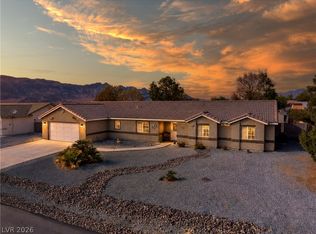 MLS ID #2821765, Marianne Yoffee, Rooted Realty Group. LVR
- $379,0003 bd3 ba1.7k sqft520 McMurray Dr, Pahrump, NV 89060For Sale
 MLS ID #2809566, Jeannette B. Draper, Top Dog Real Estate. LVR
- $349,9993 bd2 ba2.2k sqft5641 N Janice Ave, Pahrump, NV 89060For Sale
 MLS ID #2822026, Leanna Murphy-DeGoede, Nevada Realty. LVR
