MUST SEE!! Spacious and move-in ready, this well-maintained single-story home offers an impressive open concept layout that feels anything but ordinary. Soaring vaulted ceilings with ceiling fans anchor the expansive living area, where arched doorways and built-in shelving add architectural charm throughout. Fresh paint, new baseboards, and new luxury plank flooring flows seamlessly from room to room, giving the entire home a fresh, clean, and cohesive look. The kitchen is generously sized and wide open to the living space, featuring plenty of cabinets, a large peninsula with countertop seating, full appliance package, and plenty of counter space that makes cooking and entertaining effortless. The primary suite is a true retreat spacious and private with a large walk-in closet loaded with built-in shelving and a dedicated en-suite bath featuring dual vanities and a separate walk-in shower. Secondary bedrooms are well-sized, each with ceiling fans and closet space, connected by a clean hallway with additional full bath. Step outside to a massive, covered patio with an attached pergola perfect for shade and entertaining, surrounded by mature trees and lush greenery tucked inside a fully enclosed block wall yard, plenty of space to relax or let the kids and pet’s roam. The attached two-car garage rounds out a home that truly has it all. Call and schedule your showing today!
Active
Price cut: $2.5K (7/27)
$315,000
5081 Valero Ct, Pahrump, NV 89060
3beds
1,652sqft
:
Get pre-qualified$2,052/mo
Single Family Residence
Built in 2005
5,662 Square Feet Lot
$314,100 Zestimate®
$191/sqft
$-- HOA
What's special
- 18 hours |
- 87 |
- 4 |
Zillow last checked:
Listing updated:
Listed by:
Christopher Shipley BS.0145507 775-727-2332,
Access Realty
Source: LVR,MLS#: 2803548 Originating MLS: Greater Las Vegas Association of Realtors Inc
Originating MLS: Greater Las Vegas Association of Realtors IncFacts & features
Interior
Bedrooms & bathrooms
- Bedrooms: 3
- Bathrooms: 2
- Full bathrooms: 2
Primary bedroom
- Description: Ceiling Fan,Ceiling Light,Downstairs,Walk-In Closet(s)
- Dimensions: 12X4
Bedroom 2
- Description: Ceiling Fan,Ceiling Light,Closet
- Dimensions: 11X11
Bedroom 3
- Description: Ceiling Fan,Ceiling Light,Closet
- Dimensions: 11X11
Primary bathroom
- Description: Double Sink,Separate Shower,Separate Tub
Family room
- Description: Ceiling Fan,Downstairs
- Dimensions: 12X12
Kitchen
- Description: Breakfast Bar/Counter,Lighting Track,Luxury Vinyl Plank,Vaulted Ceiling
Living room
- Description: Rear,Vaulted Ceiling
- Dimensions: 18X18
Heating
- Central, Electric
Cooling
- Central Air, Electric, High Efficiency
Appliances
- Included: Dryer, Dishwasher, Electric Range, Disposal, Microwave, Refrigerator, Water Heater, Washer
- Laundry: Electric Dryer Hookup, Laundry Room
Features
- Bedroom on Main Level, Ceiling Fan(s), Primary Downstairs, Window Treatments
- Flooring: Luxury Vinyl Plank
- Windows: Blinds, Low-Emissivity Windows, Window Treatments
- Has fireplace: No
Interior area
- Total structure area: 1,652
- Total interior livable area: 1,652 sqft
Video & virtual tour
Property
Parking
- Total spaces: 2
- Parking features: Attached, Garage, Garage Door Opener, Inside Entrance, Private
- Attached garage spaces: 2
Features
- Stories: 1
- Patio & porch: Covered, Patio
- Exterior features: Patio, Private Yard
- Fencing: Block,Back Yard
- Has view: Yes
- View description: Mountain(s)
Lot
- Size: 5,662 Square Feet
- Features: Desert Landscaping, Sprinklers In Rear, Landscaped, Rocks, Trees, < 1/4 Acre
Details
- Parcel number: 2996364
- Zoning description: Single Family
- Horse amenities: None
Construction
Type & style
- Home type: SingleFamily
- Architectural style: One Story
- Property subtype: Single Family Residence
Materials
- Frame, Stucco, Drywall
- Roof: Tile
Condition
- Resale
- Year built: 2005
Utilities & green energy
- Electric: Photovoltaics None
- Sewer: Public Sewer
- Water: Public
- Utilities for property: Underground Utilities
Green energy
- Energy efficient items: Doors, Windows
Community & HOA
Community
- Subdivision: Richland Estates
HOA
- Has HOA: No
- Amenities included: None
Location
- Region: Pahrump
Financial & listing details
- Price per square foot: $191/sqft
- Tax assessed value: $181,240
- Annual tax amount: $1,821
- Date on market: 7/27/2026
- Listing agreement: Exclusive Right To Sell
- Listing terms: Cash,Conventional,1031 Exchange,FHA,VA Loan
- Ownership: Single Family Residential
Estimated market value
$314,100
$298,000 - $330,000
$1,955/mo
Price history
| Date | Event | Price |
|---|---|---|
| 7/27/2026 | Price change | $315,000-0.8%$191/sqft |
Source:  LVR #2803548 Report a problem LVR #2803548 Report a problem | ||
| 6/28/2026 | Price change | $317,500-0.8%$192/sqft |
Source: LVR #2789708 Report a problem | ||
| 6/19/2026 | Price change | $320,000-1.5%$194/sqft |
Source: LVR #2789708 Report a problem | ||
| 6/9/2026 | Listed for sale | $325,000+116.7%$197/sqft |
Source: LVR #2789708 Report a problem | ||
| 7/9/2020 | Listing removed | $1,400$1/sqft |
Source: Access Realty #2202726 Report a problem | ||
| 6/5/2020 | Listed for rent | $1,400+16.7%$1/sqft |
Source: Access Realty #2202726 Report a problem | ||
| 10/31/2017 | Listing removed | $1,200$1/sqft |
Source: Access Realty #1941443 Report a problem | ||
| 10/21/2017 | Listed for rent | $1,200$1/sqft |
Source: Access Realty #1941443 Report a problem | ||
| 3/27/2017 | Sold | $150,000-6.3%$91/sqft |
Source: LVR #1860858 Report a problem | ||
| 3/15/2017 | Pending sale | $160,000$97/sqft |
Source: Classic Realty Group Inc #1860858 Report a problem | ||
| 1/10/2017 | Listed for sale | $160,000+14.4%$97/sqft |
Source: Classic Realty Group Inc #1860858 Report a problem | ||
| 8/19/2015 | Listing removed | $139,900$85/sqft |
Source: Access Realty #1530416 Report a problem | ||
| 7/22/2015 | Price change | $139,900-3.5%$85/sqft |
Source: Access Realty #1530416 Report a problem | ||
| 7/16/2015 | Listed for sale | $145,000$88/sqft |
Source: Access Realty #1530416 Report a problem | ||
| 7/7/2015 | Pending sale | $145,000$88/sqft |
Source: Access Realty #1530416 Report a problem | ||
| 6/5/2015 | Price change | $145,000-3%$88/sqft |
Source: Access Realty #1530416 Report a problem | ||
| 4/28/2015 | Price change | $149,500-6.3%$90/sqft |
Source: Access Realty #1530416 Report a problem | ||
| 4/14/2015 | Listed for sale | $159,500+69.7%$97/sqft |
Source: Access Realty #1530416 Report a problem | ||
| 1/11/2010 | Sold | $94,000-14.5%$57/sqft |
Source: Public Record Report a problem | ||
| 8/27/2009 | Sold | $110,000-53.6%$67/sqft |
Source: Public Record Report a problem | ||
| 6/16/2006 | Sold | $237,000$143/sqft |
Source: Public Record Report a problem | ||
Public tax history
| Year | Property taxes | Tax assessment |
|---|---|---|
| 2025 | $1,719 +7.6% | $63,434 -1.5% |
| 2024 | $1,597 +8.2% | $64,393 +8.3% |
| 2023 | $1,476 +7.6% | $59,442 +8.6% |
| 2022 | $1,371 +4.1% | $54,720 +5.4% |
| 2021 | $1,317 -3.9% | $51,922 +0.1% |
| 2020 | $1,371 +4.1% | $51,864 -14% |
| 2019 | $1,317 +6.8% | $60,301 +10% |
| 2018 | $1,234 +6% | $54,803 +23.9% |
| 2017 | $1,164 +4% | $44,220 +30.5% |
| 2016 | $1,118 +15.3% | $33,894 +7.8% |
| 2015 | $970 | $31,455 +3.2% |
| 2014 | $970 | $30,470 +11% |
| 2013 | -- | $27,443 |
| 2012 | -- | $27,443 -5.3% |
| 2011 | -- | $28,977 -29.6% |
| 2010 | -- | $41,170 -38.8% |
| 2009 | -- | $67,245 -6.3% |
| 2008 | -- | $71,747 +2.1% |
| 2007 | -- | $70,298 |
Find assessor info on the county website
Monthly payment
Est. payment
Payment breakdown
Explore the cost of this home by adjusting the details. Changes won't be saved.Climate risks
Neighborhood: 89060
Nearby schools
GreatSchools rating
- 7/10Manse Elementary SchoolGrades: PK-5Distance: 0.7 mi
- 4/10Rosemary Clarke Middle SchoolGrades: 6-8Distance: 0.9 mi
- 5/10Pahrump Valley High SchoolGrades: 9-12Distance: 7.2 mi
Schools provided by the listing agent
- Elementary: Manse,Manse
- Middle: Rosemary Clarke
- High: Pahrump Valley
Source: LVR. This data may not be complete. We recommend contacting the local school district to confirm school assignments for this home.
- $272,3003 bd2 ba1.6k sqft5081 Valero Ct #0, Pahrump, NV 89060Off Market
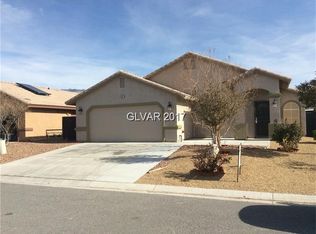
- $312,6003 bd2 ba1.6k sqft5101 Valero Ct, Pahrump, NV 89060Off Market
- $321,7003 bd2 ba1.6k sqft5061 Valero Ct, Pahrump, NV 89060Off Market

- $302,5003 bd2 ba1.6k sqft5111 Valero Ct, Pahrump, NV 89060Off Market

- $312,6003 bd2 ba1.6k sqft5051 Valero Ct, Pahrump, NV 89060Off Market
- $316,0003 bd2 ba1.6k sqft5080 Valero Ct, Pahrump, NV 89060Off Market
- $333,6003 bd2 ba1.9k sqft5060 Valero Ct, Pahrump, NV 89060Off Market
- $306,6003 bd2 ba1.6k sqft5100 Valero Ct, Pahrump, NV 89060Off Market
A local agent can set up tours, give advice and negotiate with sellers.
A local lender can help you make sure your offer is ready when you are.
Similar homes
- $344,9993 bd2 ba1.6k sqft5001 Ray Frank Blvd, Pahrump, NV 89060For Sale
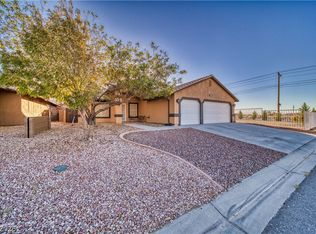 MLS ID #2778120, Amanda M. Dickerson, Lisa Bond Real Estate LLC. LVR
 - $335,0003 bd2 ba1.6k sqft5540 Humbolt Pl, Pahrump, NV 89060For Sale
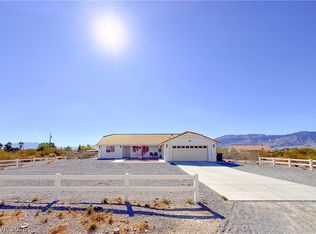 MLS ID #2778441, David Sabater, More Realty Incorporated. LVR
 - $267,9003 bd2 ba1.2k sqft5610 Tecopa St, Pahrump, NV 89060For Sale
 MLS ID #2802586, Marcos Perez, Realty ONE Group, Inc. LVR
 - $349,9993 bd2 ba1.6k sqft2780 W Simkins Rd, Pahrump, NV 89060For Sale
 MLS ID #2790225, Amanda Nelson, Top Dog Real Estate. LVR
 - $324,5004 bd2 ba2.3k sqft5121 N Linda St, Pahrump, NV 89060For SaleMLS ID #2726544, Juan Leon, Desert Vision Realty. LVR
- $295,0003 bd2 ba1.5k sqft3529 E Polk Ave, Pahrump, NV 89061For SaleMLS ID #2803375, Renee S. Propps, Nevada Realty. LVR
- $383,9903 bd2 ba1.7k sqft4120 Shenandoah St, Pahrump, NV 89060For SaleMLS ID #2787257, Mantas Raulickis, Realty ONE Group, Inc. LVR
- $249,9004 bd2 ba1.2k sqft3960 Point Dr, Pahrump, NV 89060For SaleMLS ID #2790836, Brian J. Horner, Real Estate One LLC. LVR
- $299,0003 bd2 ba1.4k sqft1171 W Greta Blvd, Pahrump, NV 89060For SaleMLS ID #2749270, Claudia Molinet, Lisa Bond Real Estate LLC. LVR
- $379,0003 bd2 ba1.7k sqft672 Lampshire Ln, Pahrump, NV 89060For SaleMLS ID #2785020, Corene P. Poznicek, 775 Realty. LVR
- $285,0004 bd3 ba1.7k sqft3850 Leonard St, Pahrump, NV 89060For SaleMLS ID #2722641, Walt W. Turner, Access Realty. LVR
- $325,0003 bd2 ba1.6k sqft881 E Calvada Blvd, Pahrump, NV 89048For SaleMLS ID #2800892, Rochelle Vannoy, BHHS Nevada Properties. LVR
- $329,9003 bd2 ba1.7k sqft1141 Dutch Ford St, Pahrump, NV 89048For SaleMLS ID #2782745, Deina Bowers, Lisa Bond Real Estate LLC. LVR
- $325,0003 bd2 ba1.4k sqft2600 W Gamebird Rd, Pahrump, NV 89048For SaleMLS ID #2802710, Bobbi S. Banks, Nevada Realty. LVR
- $341,9003 bd2 ba1.8k sqft700 W Amarillo Ave, Pahrump, NV 89048For SaleMLS ID #2793035, Leanna Murphy-DeGoede, Nevada Realty. LVR
- $375,5003 bd2 ba1.5k sqft2340 W Bell Vista Ave, Pahrump, NV 89060For SaleMLS ID #2795382, Dennis P. Prieto, Compass Realty & Management. LVR
- $349,9503 bd2 ba1.5k sqft3925 N Mayfield Ranch Rd, Pahrump, NV 89060New ConstructionMLS ID #2745888, Esad Mrkulic, The Ridge Realty Group. LVR
- $325,0003 bd2 ba1.7k sqft2335 Mount Charleston Dr, Pahrump, NV 89048For SaleMLS ID #2793648, Lisa Shahin, Keller Williams VIP. LVR
- $389,9004 bd3 ba2.2k sqft1411 Lanette Cir, Pahrump, NV 89060For SaleMLS ID #2799759, Tasha Douglas, Top Dog Real Estate. LVR
- $240,0003 bd3 ba1.4k sqft771 W Irene St, Pahrump, NV 89060For SaleMLS ID #2791861, Lisa Shahin, Keller Williams VIP. LVR
