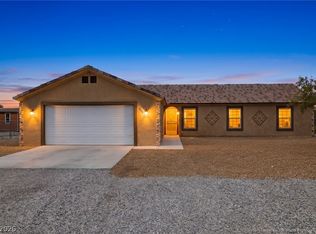
Welcome to this beautifully maintained 3-bedroom, 2-bath stick-built home in wonderful Pahrump, Nevada! Situated on nearly half an acre, this property offers gorgeous mountain views, NO HOA, and the perfect combination of comfort, convenience, and functionality.
Step inside to find an inviting floor plan featuring vaulted ceilings, ceiling fans throughout, window blinds, and plenty of natural light. The home is equipped with fiber optic internet, a Ring doorbell and camera system, alarm/security system, and a water softener, providing modern conveniences and peace of mind.
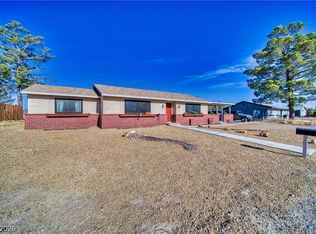
Enjoy relaxing mornings on the covered front porch or unwind in the spacious enclosed/covered patio, perfect for year-round enjoyment. The fully fenced backyard offers privacy and room to garden, entertain, or simply enjoy the beautiful desert surroundings. Additional features include an 8x10 storage shed and an attached extended 2-car garage with 220-volt service, ideal for hobbies, projects, or additional equipment.
Conveniently located near the Executive Golf Course, highway access, restaurants, shopping, and entertainment, this home offers the best of Pahrump living while still maintaining a peaceful residential setting. With stunning views, modern amenities, and plenty of space both inside and out, this is an opportunity you won't want to miss!
**Seller is willing to contribute towards credit towards carpet**
Active
Price cut: $5K (8/3)
$320,000
2335 Mount Charleston Dr, Pahrump, NV 89048
3beds
1,720sqft
:
Get pre-qualified$2,065/mo
Single Family Residence
Built in 1996
0.44 Acres Lot
$-- Zestimate®
$186/sqft
$-- HOA
What's special
Gorgeous mountain viewsNearly half an acreCovered front porchStunning viewsFully fenced backyardVaulted ceilingsPlenty of natural light
- 45 days |
- 845 |
- 45 |
Likely to sell faster than
Zillow last checked:
Listing updated:
Listed by:
Lisa Shahin BS.0146790 702-503-9104,
Keller Williams VIP
Source: LVR,MLS#: 2793648 Originating MLS: Greater Las Vegas Association of Realtors Inc
Originating MLS: Greater Las Vegas Association of Realtors IncFacts & features
Interior
Bedrooms & bathrooms
- Bedrooms: 3
- Bathrooms: 2
- Full bathrooms: 2
Primary bedroom
- Description: Ceiling Fan,Walk-In Closet(s)
- Dimensions: 15x14
Bedroom 2
- Description: Ceiling Fan,Closet
- Dimensions: 12x11
Bedroom 3
- Description: Ceiling Fan,Closet
- Dimensions: 12x10
Primary bathroom
- Description: Double Sink,Separate Shower,Separate Tub
Dining room
- Description: Dining Area
- Dimensions: 12x10
Kitchen
- Description: Tile Countertops,Tile Flooring
Living room
- Description: Formal,Front,Vaulted Ceiling
- Dimensions: 18x14
Heating
- Central, Electric
Cooling
- Central Air, Electric
Appliances
- Included: Dishwasher, Electric Cooktop, Disposal, Microwave, Refrigerator, Water Softener Owned
- Laundry: Electric Dryer Hookup, Laundry Room
Features
- Bedroom on Main Level, Ceiling Fan(s), Primary Downstairs, Window Treatments
- Flooring: Carpet, Tile
- Windows: Blinds
- Has fireplace: No
Interior area
- Total structure area: 1,720
- Total interior livable area: 1,720 sqft
Video & virtual tour
Property
Parking
- Total spaces: 2
- Parking features: Attached, Exterior Access Door, Garage, Garage Door Opener, Inside Entrance, Private
- Attached garage spaces: 2
Features
- Stories: 1
- Patio & porch: Covered, Enclosed, Patio
- Exterior features: Patio, Private Yard, Shed
- Fencing: Back Yard,Wood
- Has view: Yes
- View description: Mountain(s)
Lot
- Size: 0.44 Acres
- Features: 1/4 to 1 Acre Lot, Desert Landscaping, Landscaped
Details
- Additional structures: Shed(s)
- Parcel number: 4013107
- Zoning description: Single Family
- Horse amenities: None
Construction
Type & style
- Home type: SingleFamily
- Architectural style: One Story
- Property subtype: Single Family Residence
Materials
- Roof: Tile
Condition
- Resale
- Year built: 1996
Utilities & green energy
- Electric: Photovoltaics None, 220 Volts in Garage
- Sewer: Public Sewer
- Water: Public
- Utilities for property: Electricity Available
Community & HOA
Community
- Security: Security System Owned
- Subdivision: Calvada Valley U4B
HOA
- Has HOA: No
- Amenities included: None
Location
- Region: Pahrump
Financial & listing details
- Price per square foot: $186/sqft
- Tax assessed value: $156,844
- Annual tax amount: $1,362
- Date on market: 6/23/2026
- Listing agreement: Exclusive Right To Sell
- Listing terms: Cash,Conventional,FHA,VA Loan
- Ownership: Single Family Residential
- Electric utility on property: Yes
Estimated market value
Not available
Estimated sales range
Not available
Not available
Price history
| Date | Event | Price |
|---|---|---|
| 8/3/2026 | Price change | $320,000-1.5%$186/sqft |
Source:  LVR #2793648 Report a problem LVR #2793648 Report a problem | ||
| 6/23/2026 | Listed for sale | $325,000+3.2%$189/sqft |
Source: LVR #2793648 Report a problem | ||
| 6/10/2026 | Listing removed | $315,000$183/sqft |
Source: LVR #2777513 Report a problem | ||
| 5/28/2026 | Price change | $315,000-3.1%$183/sqft |
Source: LVR #2777513 Report a problem | ||
| 5/1/2026 | Listed for sale | $325,000+1259.8%$189/sqft |
Source: LVR #2777513 Report a problem | ||
| 4/1/2022 | Listing removed | -- |
Source: LVR #2340683 Report a problem | ||
| 3/1/2022 | Price change | $23,900-0.8%$14/sqft |
Source: LVR #2340683 Report a problem | ||
| 2/14/2022 | Price change | $24,100-2.4%$14/sqft |
Source: LVR #2340683 Report a problem | ||
| 10/10/2021 | Listed for sale | $24,700-86.2%$14/sqft |
Source: LVR #2340683 Report a problem | ||
| 11/9/2017 | Sold | $179,000$104/sqft |
Source: Public Record Report a problem | ||
| 9/16/2017 | Price change | $179,000-0.5%$104/sqft |
Source: Lisa Bond Real Estate LLC #1927866 Report a problem | ||
| 9/1/2017 | Listed for sale | $179,900$105/sqft |
Source: Lisa Bond Real Estate LLC #1927866 Report a problem | ||
Public tax history
| Year | Property taxes | Tax assessment |
|---|---|---|
| 2025 | $1,319 +2.7% | $54,896 -1.1% |
| 2024 | $1,284 +3.4% | $55,505 +7.4% |
| 2023 | $1,242 +2.7% | $51,664 +8.7% |
| 2022 | $1,209 +6.9% | $47,541 +4.5% |
| 2021 | $1,131 -6.5% | $45,511 +2.7% |
| 2020 | $1,209 +6.9% | $44,316 -18.7% |
| 2019 | $1,131 +3% | $54,509 +4.2% |
| 2018 | $1,098 +2.9% | $52,318 +24.5% |
| 2017 | $1,067 +2.9% | $42,036 +43.7% |
| 2016 | $1,037 +7.2% | $29,258 +7.9% |
| 2015 | $968 | $27,104 -7.4% |
| 2014 | $968 | $29,271 +14.3% |
| 2013 | -- | $25,609 |
| 2012 | -- | $25,609 -3.1% |
| 2011 | -- | $26,428 -25.5% |
| 2010 | -- | $35,466 -25.6% |
| 2009 | -- | $47,663 +2% |
| 2008 | -- | $46,727 +2.8% |
| 2007 | -- | $45,457 +7.9% |
| 2006 | -- | $42,133 +18% |
| 2004 | -- | $35,713 |
Find assessor info on the county website
Monthly payment
Est. payment
Payment breakdown
Explore the cost of this home by adjusting the details. Changes won't be saved.Climate risks
Neighborhood: 89048
Nearby schools
GreatSchools rating
- 4/10Floyd Elementary SchoolGrades: PK-5Distance: 5.5 mi
- 4/10Rosemary Clarke Middle SchoolGrades: 6-8Distance: 6.7 mi
- 5/10Pahrump Valley High SchoolGrades: 9-12Distance: 0.5 mi
Schools provided by the listing agent
- Elementary: Floyd,Floyd
- Middle: Rosemary Clarke
- High: Pahrump Valley
Source: LVR. This data may not be complete. We recommend contacting the local school district to confirm school assignments for this home.
- $318,5003 bd2 ba1.4k sqft2420 Sycamore Ave, Pahrump, NV 89048Off Market
- $350,800-- bd-- ba1.6k sqft2365 Mount Charleston Dr, Pahrump, NV 89048Off Market
- $443,100-- bd-- ba-- sqft2280 Mount Charleston Dr, Pahrump, NV 89048Off Market
- $6,2000.46 acres2430 Sycamore Ave, Pahrump, NV 89048Off Market
- $340,0003 bd2 ba1.6k sqft2340 S Mount Charleston Dr E, Pahrump, NV 89048Off Market
- $550,0004 bd3 ba3.1k sqft2324 Mount Charleston Dr, Pahrump, NV 89048Sold
- $166,8403 bd2 ba1.9k sqft2321 Turtle St, Pahrump, NV 89048Off Market
- $166,840-- bd-- ba1.9k sqft2321 Turtle St, Pahrump, NV 89048Off Market
A local agent can set up tours, give advice and negotiate with sellers.
A local lender can help you make sure your offer is ready when you are.
Similar homes
- $325,0003 bd2 ba1.5k sqft200 W Eton St, Pahrump, NV 89048For Sale
 MLS ID #2805542, Amber M. Apolinar, Nevada Realty. LVR
 - $329,0003 bd2 ba1.3k sqft3631 S Blagg Rd, Pahrump, NV 89048For Sale
 MLS ID #2801789, Steve P. Hawks, Platinum Real Estate Prof. LVR
 - $327,0003 bd4 ba2k sqft2040 Laguna St, Pahrump, NV 89048For Sale
 MLS ID #2784162, Mildred Harcrow-Smith, Lisa Bond Real Estate LLC. LVR
 - $325,0003 bd2 ba1.5k sqft1460 Red Rock Dr, Pahrump, NV 89048For Sale
 MLS ID #2789574, Pamela Schemers, Nevada Realty. LVR
 - $365,0003 bd2 ba1.9k sqft1260 Pahrump Valley Blvd, Pahrump, NV 89048For SaleMLS ID #2802848, Richard J. Brenkus, Keller Williams MarketPlace. LVR
- $259,9993 bd2 ba1.2k sqft2764 Mount Charleston Dr, Pahrump, NV 89048For SaleMLS ID #2804885, Marianne Yoffee, Engel & Volkers Las Vegas. LVR
- $329,9003 bd2 ba1.7k sqft1141 Dutch Ford St, Pahrump, NV 89048For SaleMLS ID #2782745, Deina Bowers, Lisa Bond Real Estate LLC. LVR
- $335,0003 bd2 ba1.4k sqft151 Wilber Way, Pahrump, NV 89048For SaleMLS ID #2764734, Lisa Shahin, Keller Williams VIP. LVR
- $325,0002 bd2 ba1.4k sqft2170 Zephyr Ave, Pahrump, NV 89048For SaleMLS ID #2795713, Stephanie Moore, BluePrint Real Estate Services. LVR
- $345,0003 bd2 ba1.4k sqft1801 S Highland Ave, Pahrump, NV 89048For SaleMLS ID #2792029, Grisel Juarez Diaz, United Realty Group. LVR
- $359,9993 bd2 ba1.5k sqft701 Mount Charleston Dr, Pahrump, NV 89048For SaleMLS ID #2791918, Sarah Chapman, Nevada Realty. LVR
- $295,0003 bd2 ba1.4k sqft2220 S Bannavitch St, Pahrump, NV 89048For SaleMLS ID #2806836, Bobbi S. Banks, Nevada Realty. LVR
- $329,5003 bd2 ba1.2k sqft4671 Jackie St, Pahrump, NV 89048For SaleMLS ID #2804519, Sheryl L. Hunter, Classic Realty Group Inc. LVR
- $394,9003 bd2 ba1.7k sqft401 Arapahoe St, Pahrump, NV 89048For SaleMLS ID #2768260, Sheryl L. Hunter, Classic Realty Group Inc. LVR
- $325,0003 bd2 ba1.6k sqft2700 E Dandelion St, Pahrump, NV 89048For SaleMLS ID #2782118, Joana Wilson, Top Dog Real Estate. LVR
- $325,0003 bd2 ba1.4k sqft2600 W Gamebird Rd, Pahrump, NV 89048For SaleMLS ID #2802710, Bobbi S. Banks, Nevada Realty. LVR
- $317,0003 bd2 ba2.2k sqft1890 W Dyer Rd, Pahrump, NV 89048For SaleMLS ID #2802480, Lindsey Ellis, The Ridge Realty Group. LVR
- $354,8953 bd3 ba1.9k sqft5300 S Corrine St, Pahrump, NV 89048For SaleMLS ID #2781941, Tanna McGuire, RE/MAX United. LVR
- $315,0004 bd3 ba2.1k sqft4910 Mankins St, Pahrump, NV 89048For SaleMLS ID #2787025, Jeannette B. Draper, Top Dog Real Estate. LVR
- $375,0003 bd2 ba1.7k sqft2920 W Charleston Park Ave, Pahrump, NV 89048For SaleMLS ID #2806543, Dana Lewelling, Nevada Realty. LVR
