Great starter home or investment opportunity! This affordable 3-bedroom, 2-bath home offers 1,240 sq. ft. of comfortable living space on a spacious .46-acre lot with no HOA. Conveniently located within walking distance of Pahrump Valley High School and Great Basin College, this property features a 2-car garage and a fully fenced backyard with plenty of room to enjoy. Inside, you’ll find vinyl flooring, a cozy wood-burning fireplace, newer dual-pane vinyl windows, interior and exterior paint. The kitchen includes a refrigerator, dishwasher, and electric stove. The primary suite features a walk-in closet, dual sinks, a full bathroom, and private exterior access. Additional highlights include a newer HVAC system, newer water heater, partially updated roof, washer and dryer, and a fruiting mulberry tree. Don’t miss this affordable opportunity to own a move-in-ready home in the heart of Pahrump!
Active
$259,999
2764 Mount Charleston Dr, Pahrump, NV 89048
3beds
1,240sqft
:
Get pre-qualified$1,694/mo
Single Family Residence
Built in 1978
0.46 Acres Lot
$-- Zestimate®
$210/sqft
$-- HOA
What's special
Washer and dryerFruiting mulberry treeNewer dual-pane vinyl windowsCozy wood-burning fireplaceVinyl flooringPartially updated roofInterior and exterior paint
- 9 days |
- 1,346 |
- 60 |
Likely to sell faster than
Zillow last checked:
Listing updated:
Listed by:
Marianne Yoffee S.0188966 702-899-5015,
Engel & Volkers Las Vegas
Source: LVR,MLS#: 2804885 Originating MLS: Greater Las Vegas Association of Realtors Inc
Originating MLS: Greater Las Vegas Association of Realtors IncFacts & features
Interior
Bedrooms & bathrooms
- Bedrooms: 3
- Bathrooms: 2
- Full bathrooms: 1
- 3/4 bathrooms: 1
Primary bedroom
- Description: Walk-In Closet(s)
- Dimensions: 15x11
Bedroom 2
- Description: Closet
- Dimensions: 10x10
Bedroom 3
- Description: Closet
- Dimensions: 10x10
Primary bathroom
- Description: Shower Only
Dining room
- Description: Dining Area,Kitchen/Dining Room Combo
- Dimensions: 8x8
Kitchen
- Description: Breakfast Nook/Eating Area,Solid Surface Countertops
Living room
- Description: Front
- Dimensions: 15x16
Heating
- Central, Electric
Cooling
- Central Air, Electric
Appliances
- Included: Dryer, Electric Range, Refrigerator, Washer
- Laundry: Electric Dryer Hookup, In Garage
Features
- Primary Downstairs
- Flooring: Linoleum, Vinyl
- Windows: Double Pane Windows
- Number of fireplaces: 1
- Fireplace features: Electric, Living Room, Wood Burning
Interior area
- Total structure area: 1,240
- Total interior livable area: 1,240 sqft
Video & virtual tour
Property
Parking
- Total spaces: 2
- Parking features: Attached, Garage, Private, RV Potential, RV Access/Parking
- Attached garage spaces: 2
Features
- Stories: 1
- Patio & porch: Patio
- Exterior features: Patio, Private Yard
- Fencing: Chain Link,Full
Lot
- Size: 0.46 Acres
- Features: 1/4 to 1 Acre Lot
Details
- Parcel number: 4001213
- Zoning description: Single Family
- Horse amenities: None
Construction
Type & style
- Home type: SingleFamily
- Architectural style: One Story
- Property subtype: Single Family Residence
Materials
- Drywall
- Roof: Composition,Shingle
Condition
- Resale
- Year built: 1978
Utilities & green energy
- Electric: Photovoltaics None
- Sewer: Public Sewer
- Water: Public
- Utilities for property: Electricity Available
Green energy
- Energy efficient items: Windows
Community & HOA
Community
- Subdivision: Calvada Valley U4B
HOA
- Has HOA: No
- Amenities included: None
Location
- Region: Pahrump
Financial & listing details
- Price per square foot: $210/sqft
- Tax assessed value: $59,439
- Annual tax amount: $753
- Date on market: 8/1/2026
- Listing agreement: Exclusive Right To Sell
- Listing terms: Cash,Conventional,FHA,VA Loan
- Electric utility on property: Yes
Estimated market value
Not available
Estimated sales range
Not available
Not available
Price history
| Date | Event | Price |
|---|---|---|
| 8/1/2026 | Listed for sale | $259,999$210/sqft |
Source:  LVR #2804885 Report a problem LVR #2804885 Report a problem | ||
Public tax history
| Year | Property taxes | Tax assessment |
|---|---|---|
| 2025 | $764 +7.2% | $20,804 -4.5% |
| 2024 | $713 +8.5% | $21,781 +5.4% |
| 2023 | $657 +7.1% | $20,657 +7% |
| 2022 | $613 +4% | $19,306 +4.7% |
| 2021 | $590 -3.8% | $18,447 -1.7% |
| 2020 | $613 +4% | $18,766 -20.8% |
| 2019 | $590 +6.6% | $23,697 +5.2% |
| 2018 | $553 +4.5% | $22,526 +23% |
| 2017 | $529 +3.9% | $18,314 +31.8% |
| 2016 | $510 +5.6% | $13,895 +7.3% |
| 2015 | $483 | $12,949 -6.8% |
| 2014 | $483 | $13,901 +7.1% |
| 2013 | -- | $12,984 |
| 2012 | -- | $12,984 -7.8% |
| 2011 | -- | $14,085 -30.5% |
| 2010 | -- | $20,277 -20.9% |
| 2009 | -- | $25,635 +1.6% |
| 2008 | -- | $25,224 +2.3% |
| 2007 | -- | $24,667 +14% |
| 2006 | -- | $21,640 +11.7% |
| 2004 | -- | $19,380 |
Find assessor info on the county website
Monthly payment
Est. payment
Payment breakdown
Explore the cost of this home by adjusting the details. Changes won't be saved.Climate risks
Neighborhood: 89048
Nearby schools
GreatSchools rating
- 3/10J G Johnson Elementary SchoolGrades: PK-5Distance: 0.4 mi
- 4/10Rosemary Clarke Middle SchoolGrades: 6-8Distance: 6.3 mi
- 5/10Pahrump Valley High SchoolGrades: 9-12Distance: 0.3 mi
Schools provided by the listing agent
- Elementary: Floyd,Floyd
- Middle: Rosemary Clarke
- High: Pahrump Valley
Source: LVR. This data may not be complete. We recommend contacting the local school district to confirm school assignments for this home.
- $365,0003 bd2 ba1.7k sqft2744 Mount Charleston Dr, Pahrump, NV 89048Sold
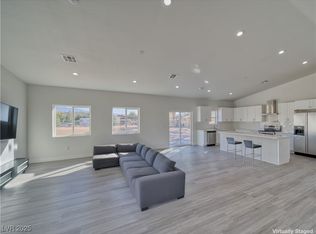
- $217,400-- bd-- ba1.3k sqft701 E Calvada Blvd, Pahrump, NV 89048Off Market
- $289,800-- bd-- ba1.6k sqft2794 Mount Charleston Dr, Pahrump, NV 89048Off Market
- $259,900-- bd-- ba1.4k sqft2724 Mount Charleston Dr, Pahrump, NV 89048Off Market
- $267,400-- bd-- ba1.9k sqft1940 Laguna St, Pahrump, NV 89048Off Market
- $225,9003 bd2 ba1.7k sqft721 E Calvada Blvd, Pahrump, NV 89048Off Market
- $322,4003 bd2 ba1.9k sqft1960 S Laguna St, Pahrump, NV 89048Off Market
- $277,4003 bd2 ba1.9k sqft1960 Laguna St, Pahrump, NV 89048Off Market
A local agent can set up tours, give advice and negotiate with sellers.
A local lender can help you make sure your offer is ready when you are.
Similar homes
- $285,0003 bd2 ba1.7k sqft140 Fairway St, Pahrump, NV 89048For Sale
 MLS ID #2806933, Kim Washington, Access Realty. LVR
 - $325,0003 bd2 ba1.5k sqft200 W Eton St, Pahrump, NV 89048For Sale
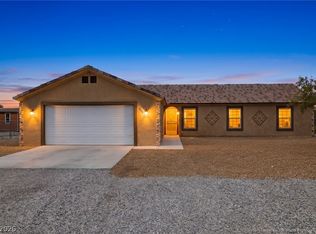 MLS ID #2805542, Amber M. Apolinar, Nevada Realty. LVR
 - $279,9003 bd2 ba1.1k sqft3480 W Medicine Man Rd, Pahrump, NV 89048For Sale
 MLS ID #2806606, Justin Perry, LIFE Realty District. LVR
 - $249,5003 bd2 ba1k sqft1410 Windy Ln, Pahrump, NV 89048For Sale
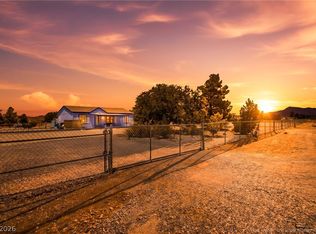 MLS ID #2805248, Sarah Chapman, Nevada Realty. LVR
 - $260,0003 bd2 ba940 sqft3201 W Retread Rd, Pahrump, NV 89048For SaleMLS ID #2803843, Marianne Yoffee, Engel & Volkers Las Vegas. LVR
- $259,9003 bd2 ba1.2k sqft551 Cynthia St, Pahrump, NV 89048For SaleMLS ID #2799096, Madison L. Juranty, Top Dog Real Estate. LVR
- $320,0003 bd2 ba1.7k sqft2335 Mount Charleston Dr, Pahrump, NV 89048For SaleMLS ID #2793648, Lisa Shahin, Keller Williams VIP. LVR
- $325,0003 bd2 ba1.6k sqft881 E Calvada Blvd, Pahrump, NV 89048For SaleMLS ID #2800892, Rochelle Vannoy, BHHS Nevada Properties. LVR
- $295,0003 bd2 ba1.4k sqft2220 S Bannavitch St, Pahrump, NV 89048For SaleMLS ID #2806836, Bobbi S. Banks, Nevada Realty. LVR
- $265,0003 bd2 ba1.3k sqft4300 Emma St, Pahrump, NV 89048For SaleMLS ID #2804326, Dana Lewelling, Nevada Realty. LVR
- $329,0003 bd2 ba1.3k sqft3631 S Blagg Rd, Pahrump, NV 89048For SaleMLS ID #2801789, Steve P. Hawks, Platinum Real Estate Prof. LVR
- $274,9003 bd2 ba1k sqft1890 Anns Rd, Pahrump, NV 89048For SaleMLS ID #2792504, Madison L. Juranty, Top Dog Real Estate. LVR
- $248,6003 bd2 ba1.3k sqft1190 S Bunch St, Pahrump, NV 89048Off Market
- $249,9903 bd2 ba1.5k sqft4650 Melissa Ln, Pahrump, NV 89048For SaleMLS ID #2785794, Taylor J. Prince, Real Broker LLC. LVR
- $325,0003 bd2 ba1.5k sqft1460 Red Rock Dr, Pahrump, NV 89048For SaleMLS ID #2789574, Pamela Schemers, Nevada Realty. LVR
- $249,5003 bd2 ba1.2k sqft6691 Conestoga Pkwy, Pahrump, NV 89048For SaleMLS ID #2801322, Leanna Murphy-DeGoede, Nevada Realty. LVR
- $335,0003 bd2 ba1.4k sqft151 Wilber Way, Pahrump, NV 89048For SaleMLS ID #2764734, Lisa Shahin, Keller Williams VIP. LVR
- $275,9902 bd2 ba1.1k sqft2730 S Dandelion St, Pahrump, NV 89048For SaleMLS ID #2794614, Mantas Raulickis, Realty ONE Group, Inc. LVR
- $345,0003 bd2 ba1.4k sqft1801 S Highland Ave, Pahrump, NV 89048For SaleMLS ID #2792029, Grisel Juarez Diaz, United Realty Group. LVR
- $159,9993 bd2 ba1.1k sqft20 Old Mine Rd, Pahrump, NV 89048For SaleMLS ID #2778654, Genesis Figueroa, Lisa Bond Real Estate LLC. LVR
