Discover unparalleled comfort and expansive living in this charming 3-bedroom, 2-bathroom manufactured home located in the serene community of Pahrump, Nevada. This residence offers a unique blend of indoor spaciousness and outdoor potential, perfect for those seeking a tranquil lifestyle. With a generous 1,310-square-foot living area, the home offers ample space for relaxation and entertaining.
The interior features vaulted ceilings and ceiling fans throughout, creating an airy, comfortable atmosphere, complemented by abundant natural light filtering through well-placed windows with coverings. The kitchen is designed for efficiency and convenience, featuring a microwave, dishwasher, refrigerator, and a functional island with ample cabinetry. The open-concept layout seamlessly connects the kitchen to the living spaces, ideal for modern living. Flooring combines plush carpet, durable tile, and practical vinyl, offering comfort and easy maintenance throughout the home. Paid for a Kenetico water softener at the well.
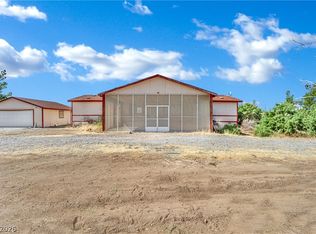
Step outside to enjoy nearly an acre of private, fenced land, providing an expansive, secure space for various activities. Enjoy the desert landscape from a covered patio, perfect for outdoor dining or simply unwinding. The property includes multiple sheds and outbuildings, offering significant storage solutions or hobby space. A well-maintained gravel yard and circular driveway add to the property's appeal and functionality. This unique property in Pahrump offers a peaceful retreat with all the amenities for a comfortable, fulfilling lifestyle.
Active
Price cut: $7.5K (9/24)
$257,500
4300 Emma St, Pahrump, NV 89048
3beds
1,310sqft
Manufactured Home, Single Family Residence
Built in 2004
0.92 Acres Lot
$256,400 Zestimate®
$197/sqft
$-- HOA
What's special
- 76 days
- 160
- 18
Likely to sell faster than
Zillow last checked:
Listing updated:
Listed by:
Dana Lewelling S.0181283 775-727-1818,
Nevada Realty
Source: LVR,MLS#: 2804326 Originating MLS: Greater Las Vegas Association of Realtors Inc
Originating MLS: Greater Las Vegas Association of Realtors IncFacts & features
Interior
Bedrooms & bathrooms
- Bedrooms: 3
- Bathrooms: 2
- Full bathrooms: 1
- 3/4 bathrooms: 1
Primary bedroom
- Description: Ceiling Fan,Ceiling Light,Walk-In Closet(s)
- Dimensions: 13x13
Bedroom 2
- Description: Ceiling Fan,Ceiling Light,Closet
- Dimensions: 11x10
Bedroom 3
- Description: Ceiling Fan,Ceiling Light,Closet
- Dimensions: 10x12
Primary bathroom
- Description: Double Sink,Shower Only
Dining room
- Description: Kitchen/Dining Room Combo,Vaulted Ceiling
- Dimensions: 13x8
Kitchen
- Description: Island,Laminate Countertops,Linoleum/Vinyl Flooring,Vaulted Ceiling
Living room
- Description: Front,Vaulted Ceiling
- Dimensions: 23x13
Heating
- Central, Electric
Cooling
- Central Air, Electric
Appliances
- Included: Dishwasher, Electric Range, Disposal, Refrigerator, Water Softener Owned, Water Purifier
- Laundry: Electric Dryer Hookup, Laundry Room
Features
- Ceiling Fan(s), Primary Downstairs, Window Treatments
- Flooring: Carpet, Linoleum, Vinyl
- Windows: Blinds, Low-Emissivity Windows
- Has fireplace: No
Interior area
- Total structure area: 1,310
- Total interior livable area: 1,310 sqft
Video & virtual tour
Property
Parking
- Total spaces: 1
- Parking features: Detached Carport, Open, RV Potential, RV Access/Parking
- Carport spaces: 1
- Has uncovered spaces: Yes
Features
- Stories: 1
- Patio & porch: Covered, Patio, Porch
- Exterior features: Circular Driveway, Porch, Patio, Shed, Awning(s)
- Fencing: Chain Link,Full
- Has view: Yes
- View description: Mountain(s)
Lot
- Size: 0.92 Acres
- Features: 1/4 to 1 Acre Lot, Desert Landscaping, Landscaped
Details
- Additional structures: Shed(s)
- Parcel number: 2881214
- Zoning description: Single Family
- Horse amenities: None
Construction
Type & style
- Home type: MobileManufactured
- Architectural style: One Story
- Property subtype: Manufactured Home, Single Family Residence
Materials
- Drywall
- Roof: Composition,Shingle
Condition
- Resale
- Year built: 2004
Utilities & green energy
- Electric: Photovoltaics None
- Sewer: Septic Tank
- Water: Private, Well
- Utilities for property: Electricity Available, Septic Available
Green energy
- Energy efficient items: Windows
Community & HOA
Community
- Subdivision: Charleston Park Ranchos U8
HOA
- Has HOA: No
- Amenities included: None
Location
- Region: Pahrump
Financial & listing details
- Price per square foot: $197/sqft
- Tax assessed value: $123,723
- Annual tax amount: $874
- Date on market: 7/29/2026
- Listing agreement: Exclusive Right To Sell
- Listing terms: Cash,Conventional,1031 Exchange,FHA,VA Loan
- Electric utility on property: Yes
Estimated market value
$256,400
$244,000 - $269,000
Not available
Price history
| Date | Event | Price |
|---|---|---|
| 9/24/2026 | Price change | $257,500-2.8%$197/sqft |
Source:  LVR #2804326 Report a problem LVR #2804326 Report a problem | ||
| 7/29/2026 | Listed for sale | $265,000+96.3%$202/sqft |
Source: LVR #2804326 Report a problem | ||
| 11/27/2017 | Sold | $135,000$103/sqft |
Source: LVR #1941059 Report a problem | ||
| 10/20/2017 | Listed for sale | $135,000+128.8%$103/sqft |
Source: Nevada Realty #1941059 Report a problem | ||
| 8/18/2011 | Sold | $59,000-26.2%$45/sqft |
Source: Public Record Report a problem | ||
| 3/28/2011 | Listing removed | $79,900$61/sqft |
Source: Classic Realty Group, Inc #1044961 Report a problem | ||
| 10/9/2010 | Listed for sale | $79,900$61/sqft |
Source: Classic Realty Group, Inc #1044961 Report a problem | ||
Public tax history
| Year | Property taxes | Tax assessment |
|---|---|---|
| 2025 | $844 +2.5% | $43,303 -12.9% |
| 2024 | $824 +3.6% | $49,730 +7.8% |
| 2023 | $795 +2.5% | $46,149 +12.2% |
| 2022 | $775 +2.9% | $41,118 +9.9% |
| 2021 | $753 -2.8% | $37,415 -2.3% |
| 2020 | $775 +2.9% | $38,309 +2.1% |
| 2019 | $753 +3% | $37,528 +5% |
| 2018 | $731 +2.8% | $35,733 +23.3% |
| 2017 | $711 +2.8% | $28,992 +29.3% |
| 2016 | $692 +7.6% | $22,414 +27.3% |
| 2015 | $643 | $17,601 -6.8% |
| 2014 | $643 | $18,884 +6.4% |
| 2013 | -- | $17,748 |
| 2012 | -- | $17,748 -8.2% |
| 2011 | -- | $19,340 -37.2% |
| 2010 | -- | $30,785 -28.7% |
| 2009 | -- | $43,188 +1.6% |
| 2008 | -- | $42,519 +8.9% |
| 2007 | -- | $39,030 +13.2% |
| 2006 | -- | $34,467 |
| 2004 | -- | -- |
Find assessor info on the county website
Monthly payment
Climate risks
Neighborhood: 89048
Nearby schools
Schools provided by the listing agent
- Elementary: Johnson, JG,Johnson, JG
- Middle: Rosemary Clarke
- High: Pahrump Valley
Source: LVR. This data may not be complete. We recommend contacting the local school district to confirm school assignments for this home.
Similar homes
- $249,9994 bd2 ba1.7k sqft4361 Maple Rd, Pahrump, NV 89048For Sale
 MLS ID #2791569, Mario Vitale, Huntington & Ellis, A Real Est. LVR
 - $244,9003 bd2 ba1.2k sqft551 Cynthia St, Pahrump, NV 89048For Sale
 MLS ID #2823956, Tasha Douglas, Top Dog Real Estate. LVR
 - $250,0003 bd2 ba1.2k sqft4080 W Prospector Ln, Pahrump, NV 89048For Sale
 MLS ID #2813671, Grant Brobson, Nevada Realty. LVR
 - $264,9003 bd2 ba1k sqft1890 Anns Rd, Pahrump, NV 89048For Sale
 MLS ID #2823952, Tasha Douglas, Top Dog Real Estate. LVR
