This LAND-ΟWΝΕD low-maіntenаnce manufactured homе on Ιnverness Avenue features freshly painted vertical siding, a new roof, and a gravel yard. An attached carport sits alongside a concrete driveway, offering covered parking under desert skies. A storm door opens to a comfortable one-level layout spanning 1,201 square feet of living space, complete with central air cooling.
Relaxation comes easily in the living room, where vaulted ceilings rise above soft carpeting and a ceiling fan. Plantation shutters and blinds dress the windows, while sliding glass doors connect to the back porch. The nearby dining area transitions into a kitchen highlighted by ceramic tile flooring, wooden cabinetry, and polished granite countertops.
Two bathrooms and quiet bedroom spaces provide comfortable accommodations. One bathroom features double sinks, polished quartz counters, and ceramic tile flooring, while the other offers a shower-and-tub setup. A dedicated laundry room features durable tile flooring and overhead cabinetry.
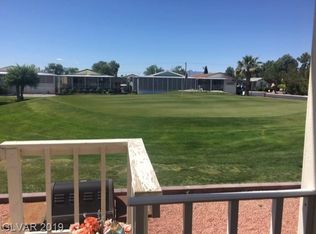
Outdoor living is made easy with a covered patio overlooking the 9th hole of the community golf course and community pond, with green lawns. Covered spaces include a partially enclosed screened porch with wood flooring and ceiling fans, and a sitting area. An outdoor utility closet with concrete flooring and wall shelving provides additional storage.
This Pahrump property combines functional single-level living with scenic residential surroundings. Reach out today to schedule a tour and experience this inviting desert residence firsthand.
Active
$237,000
391 Inverness Ave, Pahrump, NV 89048
2beds
1,201sqft
Manufactured Home, Single Family Residence
Built in 2003
2,613 Square Feet Lot
$232,300 Zestimate®
$197/sqft
$215/mo HOA
What's special
Attached carportCentral air coolingDedicated laundry roomGravel yardGreen lawnsVaulted ceilingsPolished granite countertops
- 38 days
- 77
- 1
Zillow last checked:
Listing updated:
Listed by:
Dana Lewelling S.0181283 775-727-1818,
Nevada Realty
Source: LVR,MLS#: 2814424 Originating MLS: Greater Las Vegas Association of Realtors Inc
Originating MLS: Greater Las Vegas Association of Realtors IncFacts & features
Interior
Bedrooms & bathrooms
- Bedrooms: 2
- Bathrooms: 2
- Full bathrooms: 1
- 3/4 bathrooms: 1
Primary bedroom
- Description: Ceiling Fan,Ceiling Light,Walk-In Closet(s)
- Dimensions: 13x12
Bedroom 2
- Description: Ceiling Fan,Ceiling Light
- Dimensions: 12x9
Primary bathroom
- Description: Double Sink,Shower Only
Dining room
- Description: Dining Area,Vaulted Ceiling
- Dimensions: 8x13
Kitchen
- Description: Breakfast Bar/Counter,Lighting Recessed,Quartz Countertops,Stainless Steel Appliances,Vented Outside
- Dimensions: 13x13
Living room
- Description: Vaulted Ceiling
- Dimensions: 18x13
Heating
- Central, Electric
Cooling
- Central Air, Electric
Appliances
- Included: Dryer, Dishwasher, Electric Range, Disposal, Microwave, Refrigerator, Water Softener Owned, Washer
- Laundry: Electric Dryer Hookup, Laundry Room
Features
- BathroomonMainLevel, Bedroom on Main Level, Ceiling Fan(s), Primary Downstairs, Window Treatments
- Flooring: Carpet, Tile
- Windows: Double Pane Windows, Plantation Shutters, Window Treatments
- Has fireplace: No
Interior area
- Total structure area: 1,201
- Total interior livable area: 1,201 sqft
Video & virtual tour
Property
Parking
- Total spaces: 1
- Parking features: Attached Carport, Guest
- Carport spaces: 1
Features
- Exterior features: Shed, Awning(s)
- Pool features: Community
- Fencing: None
Lot
- Size: 2,613 Square Feet
- Features: Greenbelt, Landscaped, Rocks, < 1/4 Acre
Details
- Additional structures: Shed(s)
- Parcel number: 3562234
- Zoning description: Single Family
- Horse amenities: None
Construction
Type & style
- Home type: MobileManufactured
- Architectural style: Manufactured Home
- Property subtype: Manufactured Home, Single Family Residence
Materials
- Roof: Composition,Shingle
Condition
- Resale
- Year built: 2003
Utilities & green energy
- Electric: Photovoltaics None
- Sewer: Public Sewer
- Water: Public
- Utilities for property: Electricity Available
Green energy
- Energy efficient items: Windows, Solar Screens
Community & HOA
Community
- Features: Pool
- Senior community: Yes
- Subdivision: Desert Greens Ph#1
HOA
- Has HOA: Yes
- Amenities included: Clubhouse, Golf Course, Gated, Pool, Recreation Room, RV Parking, Spa/Hot Tub
- Services included: Common Areas, Maintenance Grounds, Recreation Facilities, Sewer, Taxes, Trash, Water
- HOA fee: $215 monthly
- HOA name: Desert Greens HOA
- HOA phone: 775-751-9006
Location
- Region: Pahrump
Financial & listing details
- Price per square foot: $197/sqft
- Tax assessed value: $99,053
- Annual tax amount: $805
- Date on market: 9/3/2026
- Listing agreement: Exclusive Right To Sell
- Listing terms: Cash,Conventional,1031 Exchange,FHA,VA Loan
- Electric utility on property: Yes
Estimated market value
$232,300
$221,000 - $244,000
Not available
Price history
| Date | Event | Price |
|---|---|---|
| 9/3/2026 | Listed for sale | $237,000$197/sqft |
Source:  LVR #2814424 Report a problem LVR #2814424 Report a problem | ||
Public tax history
| Year | Property taxes | Tax assessment |
|---|---|---|
| 2025 | $756 +2.5% | $34,669 -12.1% |
| 2024 | $738 +3.7% | $39,440 +6.1% |
| 2023 | $711 +2.5% | $37,159 +8.5% |
| 2022 | $694 +2.9% | $34,233 +10.8% |
| 2021 | $675 -2.8% | $30,908 -2.6% |
| 2020 | $694 +2.9% | $31,734 -0.3% |
| 2019 | $675 +3% | $31,841 +6% |
| 2018 | $655 +2.8% | $30,046 +21.9% |
| 2017 | $637 +2.8% | $24,648 +27.2% |
| 2016 | $620 +8.1% | $19,381 +24.3% |
| 2015 | $574 | $15,589 -8.5% |
| 2014 | $574 | $17,041 -1.8% |
| 2013 | -- | $17,353 |
| 2012 | -- | $17,353 -13% |
| 2011 | -- | $19,947 -44% |
| 2010 | -- | $35,616 -16.7% |
| 2009 | -- | $42,766 -10.7% |
| 2008 | -- | $47,881 +1.4% |
| 2007 | -- | $47,223 +55.5% |
| 2006 | -- | $30,370 +50.5% |
| 2004 | -- | $20,178 |
Find assessor info on the county website
Monthly payment
Climate risks
Neighborhood: 89048
Nearby schools
Schools provided by the listing agent
- Elementary: Johnson, JG,Johnson, JG
- Middle: Rosemary Clarke
- High: Pahrump Valley
Source: LVR. This data may not be complete. We recommend contacting the local school district to confirm school assignments for this home.

Similar homes
- $239,0002 bd2 ba1.1k sqft840 Montecito Dr, Pahrump, NV 89048For Sale
 MLS ID #2810200, Lindsey Ellis, The Ridge Realty Group. LVR
 - $215,0002 bd2 ba1.3k sqft841 Montecito Dr, Pahrump, NV 89048For Sale
 MLS ID #2823320, J Michael Griffin, Classic Realty Group Inc. LVR
 - $239,0002 bd2 ba1.4k sqft310 Brentwood Dr, Pahrump, NV 89048For Sale
 MLS ID #2787645, David C. Hardy, Rooftop Realty. LVR
 - $244,9003 bd2 ba1.2k sqft551 Cynthia St, Pahrump, NV 89048For Sale
 MLS ID #2823956, Tasha Douglas, Top Dog Real Estate. LVR
