Remodeled and highly upgraded, this elegant 2-bedroom, 2-bath home in Desert Greens sits steps from the private 9-hole golf course with golfing for owners and serene views of landscaped grounds and duck ponds. The home showcases luxury vinyl plank flooring and a striking electric fireplace framed in tile with built-in shelving, creating a warm, modern focal point. The kitchen features beautiful handset tilework with matching cabinetry hardware and stainless-steel appliances, while both bathrooms boast high-end vanity sinks and refined finishes. The primary suite offers a generous walk-in closet. The vibrant clubhouse lifestyle includes a sparkling pool, relaxing hot tub, exercise room, and a social calendar that keeps the community engaged. Quality lighting, upgraded fixtures and tasteful millwork make this residence move-in ready. Ideal for golfers, entertainers, or anyone seeking low-maintenance, resort-style living in a friendly, well-appointed neighborhood. Bring your golf cart!
Active
$215,000
221 Montecito Dr, Pahrump, NV 89048
2beds
960sqft
Manufactured Home, Single Family Residence
Built in 2004
3,049 Square Feet Lot
$212,800 Zestimate®
$224/sqft
$215/mo HOA
What's special
Sparkling poolRefined finishesTasteful millworkRelaxing hot tubMatching cabinetry hardwareQuality lightingGenerous walk-in closet
- 181 days |
- 89 |
- 2 |
Zillow last checked:
Listing updated:
Listed by:
Bobbi S. Banks S.0188770 775-727-1818,
Nevada Realty
Source: LVR,MLS#: 2750887 Originating MLS: Greater Las Vegas Association of Realtors Inc
Originating MLS: Greater Las Vegas Association of Realtors IncFacts & features
Interior
Bedrooms & bathrooms
- Bedrooms: 2
- Bathrooms: 2
- Full bathrooms: 1
- 3/4 bathrooms: 1
Primary bedroom
- Description: Ceiling Fan,Ceiling Light,Walk-In Closet(s)
- Dimensions: 13x10
Bedroom 2
- Description: Ceiling Fan,Ceiling Light,Closet
- Dimensions: 11x9
Primary bathroom
- Description: Double Sink,Tub/Shower Combo
Kitchen
- Description: Breakfast Bar/Counter,Luxury Vinyl Plank,Stainless Steel Appliances,Tile Countertops
Living room
- Description: Built-in Bookcases,Front
- Dimensions: 16x12
Heating
- Central, Electric
Cooling
- Central Air, Electric
Appliances
- Included: Electric Range, Disposal, Microwave, Refrigerator
- Laundry: Electric Dryer Hookup, Laundry Closet
Features
- Bedroom on Main Level, Ceiling Fan(s), Primary Downstairs, Solar Tube(s), Window Treatments
- Flooring: Luxury Vinyl Plank
- Windows: Blinds
- Number of fireplaces: 1
- Fireplace features: Electric, Living Room
Interior area
- Total structure area: 960
- Total interior livable area: 960 sqft
Video & virtual tour
Property
Parking
- Total spaces: 2
- Parking features: Attached Carport, Assigned, Covered, RV Access/Parking, Guest
- Carport spaces: 2
Features
- Patio & porch: Covered, Patio
- Exterior features: Exterior Steps, Out Building(s), Patio
- Pool features: Community
- Fencing: Partial
Lot
- Size: 3,049 Square Feet
- Features: Desert Landscaping, Landscaped, < 1/4 Acre
Details
- Additional structures: Outbuilding
- Parcel number: 3562344
- Zoning description: Single Family
- Horse amenities: None
Construction
Type & style
- Home type: MobileManufactured
- Architectural style: Manufactured Home
- Property subtype: Manufactured Home, Single Family Residence
Materials
- Roof: Composition,Shingle
Condition
- Resale
- Year built: 2004
Utilities & green energy
- Electric: Photovoltaics None
- Sewer: Public Sewer
- Water: Public
- Utilities for property: Electricity Available
Community & HOA
Community
- Features: Pool
- Security: Gated Community
- Senior community: Yes
- Subdivision: Desert Greens Ph#1
HOA
- Has HOA: Yes
- Amenities included: Clubhouse, Fitness Center, Golf Course, Gated, Pool, RV Parking, Spa/Hot Tub, Media Room
- Services included: Association Management, Clubhouse, Recreation Facilities, Sewer, Trash, Water
- HOA fee: $215 monthly
- HOA name: Desert Greens
- HOA phone: 775-751-9006
Location
- Region: Pahrump
Financial & listing details
- Price per square foot: $224/sqft
- Tax assessed value: $86,420
- Annual tax amount: $666
- Date on market: 1/26/2026
- Listing agreement: Exclusive Right To Sell
- Listing terms: Cash,Conventional,FHA,VA Loan
- Electric utility on property: Yes
Estimated market value
$212,800
$202,000 - $223,000
$1,394/mo
Price history
| Date | Event | Price |
|---|---|---|
| 3/5/2026 | Price change | $215,000-2.3%$224/sqft |
Source:  LVR #2750887 Report a problem LVR #2750887 Report a problem | ||
| 1/26/2026 | Listed for sale | $220,000+32.5%$229/sqft |
Source: LVR #2750887 Report a problem | ||
| 1/27/2023 | Sold | $166,000-3.5%$173/sqft |
Source: LVR #2453298 Report a problem | ||
| 12/31/2022 | Pending sale | $172,000$179/sqft |
Source: LVR #2453298 Report a problem | ||
| 11/10/2022 | Listed for sale | $172,000+120.5%$179/sqft |
Source: LVR #2453298 Report a problem | ||
| 5/12/2017 | Sold | $78,000$81/sqft |
Source: LVR #1818697 Report a problem | ||
| 4/14/2017 | Listed for sale | $78,000$81/sqft |
Source: Trish Rippie Realty Inc #1818697 Report a problem | ||
| 4/11/2017 | Pending sale | $78,000$81/sqft |
Source: Trish Rippie Realty Inc #1818697 Report a problem | ||
| 10/17/2016 | Listed for sale | $78,000+4%$81/sqft |
Source: Trish Rippie #1818697 Report a problem | ||
| 8/3/2016 | Listing removed | $75,000$78/sqft |
Source: Trish Rippie #1818697 Report a problem | ||
| 7/24/2016 | Listed for sale | $75,000+7.3%$78/sqft |
Source: Trish Rippie #1818697 Report a problem | ||
| 7/23/2015 | Sold | $69,900$73/sqft |
Source: LVR #1507938 Report a problem | ||
| 6/11/2015 | Pending sale | $69,900$73/sqft |
Source: Trish Rippie #1507938 Report a problem | ||
| 1/15/2015 | Listed for sale | $69,900+12.7%$73/sqft |
Source: Trish Rippie Realty, Inc. #1507938 Report a problem | ||
| 3/19/2012 | Sold | $62,000-5.9%$65/sqft |
Source: Public Record Report a problem | ||
| 11/5/2011 | Listed for sale | $65,900+1.5%$69/sqft |
Source: iRealtyProperties, LLC #1199756 Report a problem | ||
| 6/3/2011 | Listing removed | $64,900$68/sqft |
Source: iRealtyProperties, LLC #1138325 Report a problem | ||
| 5/19/2011 | Price change | $64,900-4.6%$68/sqft |
Source: iRealtyProperties, LLC #1138325 Report a problem | ||
| 4/17/2011 | Price change | $68,000-31.3%$71/sqft |
Source: iRealtyProperties, LLC #1138325 Report a problem | ||
| 1/22/2011 | Price change | $99,000-5.7%$103/sqft |
Source: REMAX EXTREME Report a problem | ||
| 8/6/2010 | Listed for sale | $105,000$109/sqft |
Source: REMAX PROS Report a problem | ||
Public tax history
| Year | Property taxes | Tax assessment |
|---|---|---|
| 2025 | $643 +2.4% | $30,247 -12.7% |
| 2024 | $628 +3.8% | $34,660 +7.1% |
| 2023 | $605 +2.4% | $32,357 +7.9% |
| 2022 | $591 +2.8% | $29,984 +11% |
| 2021 | $575 -2.8% | $27,006 -2.8% |
| 2020 | $591 +2.8% | $27,778 -0.1% |
| 2019 | $575 +3% | $27,808 +5.5% |
| 2018 | $558 +2.8% | $26,366 +22.6% |
| 2017 | $543 +2.7% | $21,503 +28.3% |
| 2016 | $528 +2.6% | $16,759 +24.3% |
| 2015 | $515 +2.8% | $13,478 -6.5% |
| 2014 | $501 | $14,420 +3.3% |
| 2013 | -- | $13,957 |
| 2012 | -- | $13,957 -10.1% |
| 2011 | -- | $15,523 -48.9% |
| 2010 | -- | $30,367 -29.9% |
| 2009 | -- | $43,318 -10.5% |
| 2008 | -- | $48,420 +1.4% |
| 2007 | -- | $47,744 +54.6% |
| 2006 | -- | $30,883 |
| 2004 | -- | -- |
Find assessor info on the county website
Monthly payment
Climate risks
Neighborhood: 89048
Nearby schools
GreatSchools rating
- 3/10J G Johnson Elementary SchoolGrades: PK-5Distance: 1.7 mi
- 4/10Rosemary Clarke Middle SchoolGrades: 6-8Distance: 4.8 mi
- 5/10Pahrump Valley High SchoolGrades: 9-12Distance: 1.7 mi
Schools provided by the listing agent
- Elementary: Johnson, JG,Johnson, JG
- Middle: Rosemary Clarke
- High: Pahrump Valley
Source: LVR. This data may not be complete. We recommend contacting the local school district to confirm school assignments for this home.
- $235,100-- bd-- ba1.4k sqft231 Montecito Dr, Pahrump, NV 89048Off Market
- $165,0002 bd2 ba960 sqft211 Montecito Dr, Pahrump, NV 89048Sold

- $213,600-- bd-- ba1k sqft220 Montecito Dr, Pahrump, NV 89048Off Market
- $183,800-- bd-- ba1k sqft201 Montecito Dr, Pahrump, NV 89048Off Market
- $214,300-- bd-- ba1.4k sqft241 Montecito Dr, Pahrump, NV 89048Off Market
- $192,8002 bd2 ba1.1k sqft240 Montecito Dr, Pahrump, NV 89048Off Market
- $207,5003 bd2 ba1.1k sqft210 Montecito Dr, Pahrump, NV 89048Sold
- $191,300-- bd-- ba1.1k sqft191 Montecito Dr, Pahrump, NV 89048Off Market
A local agent can set up tours, give advice and negotiate with sellers.
A local lender can help you make sure your offer is ready when you are.
Similar homes
- $212,0002 bd2 ba972 sqft320 Montecito Dr, Pahrump, NV 89048For Sale
 MLS ID #2781401, Sheryl L. Hunter, Classic Realty Group Inc. LVR
 - $225,0002 bd2 ba1k sqft540 Montecito Dr, Pahrump, NV 89048For Sale
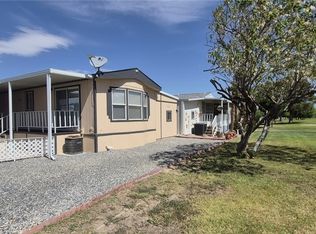 MLS ID #2799592, Tanya Harrah, Keller Williams VIP. LVR
 - $225,0002 bd2 ba1.3k sqft841 Montecito Dr, Pahrump, NV 89048For Sale
 MLS ID #2783672, J Michael Griffin, Classic Realty Group Inc. LVR
 - $220,0002 bd2 ba1.2k sqft415 Bel Air Ave, Pahrump, NV 89048For Sale
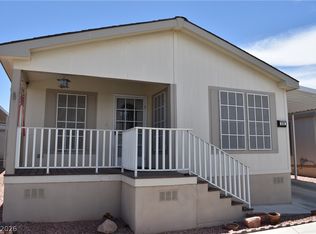 MLS ID #2794543, Cindy L. Pierce, Reside LLC. LVR
 - $217,0002 bd2 ba1.1k sqft531 Montecito Dr, Pahrump, NV 89048For SaleMLS ID #2797402, Wendy A. Watson, Access Realty. LVR
- $--3 bd2 ba1.2k sqft2431 Manitoba St, Pahrump, NV 89048AuctionAuction.com 1
- $229,9003 bd2 ba1.4k sqft101 Steptoe St, Pahrump, NV 89048For SaleMLS ID #2793250, Sarah Chapman, Nevada Realty. LVR
- $229,9752 bd2 ba1k sqft1260 Windy Ln, Pahrump, NV 89048For SaleMLS ID #2782807, Genesis Figueroa, Lisa Bond Real Estate LLC. LVR
- $176,5002 bd2 ba1.1k sqft140 Montecito Dr, Pahrump, NV 89048For Sale By Owner
- $199,9002 bd2 ba1.1k sqft367 Myrtle Beach St, Pahrump, NV 89048For Sale By Owner
- $--2 bd2 ba1.4k sqft1920 Manse Rd, Pahrump, NV 89048AuctionAuction.com 1
- $225,0002 bd2 ba895 sqft3420 Van Ln, Pahrump, NV 89048For SaleMLS ID #2783046, Cynthia Pitts, Southern Nevada Realty Group. LVR
- $179,9993 bd2 ba846 sqft261 W Kite St, Pahrump, NV 89048For SaleMLS ID #2772851, Sarah Chapman, Nevada Realty. LVR
- $249,9993 bd2 ba1.3k sqft1190 S Bunch St, Pahrump, NV 89048For SaleMLS ID #2771919, Max F. Hecker, Hecker Real Estate & Develop. LVR
- $240,0003 bd3 ba1k sqft771 W Irene St, Pahrump, NV 89060For SaleMLS ID #2791861, Lisa Shahin, Keller Williams VIP. LVR
- $249,0002 bd2 ba1k sqft5331 Bonnie St, Pahrump, NV 89048For SaleMLS ID #2799077, Mona Lisa Dickerson, Lisa Bond Real Estate LLC. LVR
- $249,5003 bd2 ba1.2k sqft6691 Conestoga Pkwy, Pahrump, NV 89048For SaleMLS ID #2801322, Leanna Murphy-DeGoede, Nevada Realty. LVR
- $213,5003 bd2 ba1.2k sqft410 Candle Stick Ave, Pahrump, NV 89048New ConstructionMLS ID #2786721, Lisa Shahin, Keller Williams VIP. LVR
- $264,9003 bd2 ba1.2k sqft551 Cynthia St, Pahrump, NV 89048For SaleMLS ID #2799096, Madison L. Juranty, Top Dog Real Estate. LVR
- $189,0003 bd2 ba1k sqft1061 S Comstock Cir E, Pahrump, NV 89048For SaleMLS ID #2794974, Jed Snyder, Century 21 Americana. LVR
