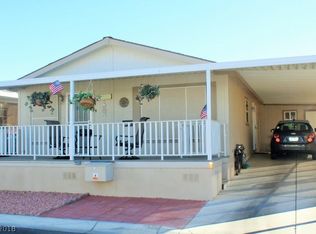
Welcome to Desert Greens in Pahrump, Nevada! Situated in a peaceful and highly sought-after 55+ age-qualified community, you’ll enjoy fantastic amenities including FREE golf and a clubhouse with billiards, library, and a work-out room. Additional amenities include a sparkling swimming pool, horse shoe pit, bocce ball, a monthly community events calendar, and a community pet park! You are just minutes away from hospitals, local shopping, dining, schools, and major highways for an easy commute. Say goodbye to lot rent and hello to true homeownership. Situated on its own OWNED lot with NO LOT LEASE, this beautifully maintained 1,272-square-foot manufactured home offers the perfect blend of modern convenience, exceptional comfort, and peaceful surroundings. Exterior functionality is highlighted by solar screens all around the home, a charming covered front porch—the perfect spot for your morning coffee—and an extra-long covered driveway providing ample shaded parking for multiple vehicles. Interior features and highlights include an expansive front living area, a spacious kitchen complete with a central kitchen island for extra prep space, and custom pull-out shelves in the cabinets for easy organization. All appliances are included! Enjoy a generous layout kept comfortable year-round by ceiling fans and window blinds throughout the entire home. This floor plan features 2 comfortable bedrooms, 1 full and one 3/4 bathroom, a separate laundry room, and a private den/office/study space for your convenience. There are two linen closets, a utility/coat closet, and an attached outdoor insulated storage shed for all your tools, seasonal decor, outdoor gear, and odds and ends. Don't miss out on this incredible opportunity! Whether you are a snow-bird looking for a place to land in the winter months, looking to downsize, or seeking a solid investment, this home delivers unbeatable value without sacrificing comfort. Schedule your private viewing today!
Active
$220,000
415 Bel Air Ave, Pahrump, NV 89048
2beds
1,272sqft
Manufactured Home, Single Family Residence
Built in 2006
2,613 Square Feet Lot
$-- Zestimate®
$173/sqft
$215/mo HOA
What's special
Separate laundry roomAll appliances are includedTwo linen closets
- 39 days |
- 133 |
- 2 |
Zillow last checked:
Listing updated:
Listed by:
Cindy L. Pierce S.0077869 702-482-8588,
Reside LLC
Source: LVR,MLS#: 2794543 Originating MLS: Greater Las Vegas Association of Realtors Inc
Originating MLS: Greater Las Vegas Association of Realtors IncFacts & features
Interior
Bedrooms & bathrooms
- Bedrooms: 2
- Bathrooms: 2
- Full bathrooms: 1
- 3/4 bathrooms: 1
Primary bedroom
- Description: Ceiling Fan,Ceiling Light,Walk-In Closet(s)
- Dimensions: 11x13
Bedroom 2
- Description: Ceiling Fan,Ceiling Light,Closet
- Dimensions: 9x11
Den
- Description: Ceiling Fan,Ceiling Light,Double Doors
- Dimensions: 10x11
Dining room
- Description: Dining Area,Kitchen/Dining Room Combo,Vaulted Ceiling
- Dimensions: 9x11
Kitchen
- Description: Island,Lighting Recessed,Luxury Vinyl Plank,Solid Surface Countertops
Living room
- Description: Front,Vaulted Ceiling
- Dimensions: 11x21
Heating
- Central, Electric
Cooling
- Central Air, Electric
Appliances
- Included: Dryer, Dishwasher, Electric Cooktop, Electric Range, Electric Water Heater, Disposal, Refrigerator, Washer
- Laundry: Electric Dryer Hookup, Laundry Room
Features
- Ceiling Fan(s), Primary Downstairs, Solar Tube(s), Window Treatments, Programmable Thermostat
- Flooring: Carpet, Luxury Vinyl Plank
- Windows: Blinds, Double Pane Windows, Window Treatments
- Has fireplace: No
Interior area
- Total structure area: 1,272
- Total interior livable area: 1,272 sqft
Video & virtual tour
Property
Parking
- Total spaces: 2
- Parking features: Attached Carport, Guest
- Carport spaces: 2
Features
- Stories: 1
- Patio & porch: Porch
- Exterior features: Porch, Shed
- Pool features: Community
- Fencing: None
Lot
- Size: 2,613 Square Feet
- Features: Desert Landscaping, Landscaped, < 1/4 Acre
Details
- Additional structures: Manufactured Home, Shed(s)
- Parcel number: 3562115
- Zoning description: Single Family
- Horse amenities: None
Construction
Type & style
- Home type: MobileManufactured
- Architectural style: One Story
- Property subtype: Manufactured Home, Single Family Residence
Materials
- Roof: Composition,Pitched,Shingle
Condition
- Resale
- Year built: 2006
Utilities & green energy
- Electric: Photovoltaics None
- Sewer: Public Sewer
- Water: Public
- Utilities for property: Underground Utilities
Green energy
- Energy efficient items: Windows
Community & HOA
Community
- Features: Pool
- Security: Gated Community
- Senior community: Yes
- Subdivision: Desert Greens Ph#2
HOA
- Has HOA: Yes
- Amenities included: Clubhouse, Dog Park, Fitness Center, Golf Course, Gated, Pool, Pet Restrictions, RV Parking, Spa/Hot Tub, Storage
- Services included: Association Management, Maintenance Grounds, Recreation Facilities, Sewer, Trash, Water
- HOA fee: $215 monthly
- HOA name: Desert Greens
- HOA phone: 702-433-0149
Location
- Region: Pahrump
Financial & listing details
- Price per square foot: $173/sqft
- Tax assessed value: $111,174
- Annual tax amount: $787
- Date on market: 6/27/2026
- Listing agreement: Exclusive Right To Sell
- Listing terms: Cash,Conventional,FHA,USDA Loan,VA Loan
- Ownership: Manufactured
Estimated market value
Not available
Estimated sales range
Not available
Not available
Price history
| Date | Event | Price |
|---|---|---|
| 6/27/2026 | Listed for sale | $220,000+528.6%$173/sqft |
Source:  LVR #2794543 Report a problem LVR #2794543 Report a problem | ||
| 8/4/2006 | Sold | $35,000$28/sqft |
Source: Public Record Report a problem | ||
Public tax history
| Year | Property taxes | Tax assessment |
|---|---|---|
| 2025 | $761 +2.5% | $38,911 -13.7% |
| 2024 | $742 +3.7% | $45,107 +7.7% |
| 2023 | $716 +2.5% | $41,889 +8.6% |
| 2022 | $698 +2.9% | $38,579 +11% |
| 2021 | $679 -2.8% | $34,753 -3% |
| 2020 | $698 +2.9% | $35,810 +3% |
| 2019 | $679 +3% | $34,751 +5.1% |
| 2018 | $659 +2.8% | $33,079 +23.2% |
| 2017 | $641 +2.8% | $26,849 +29.3% |
| 2016 | $623 +5.5% | $20,769 +29.1% |
| 2015 | $591 | $16,091 -6.8% |
| 2014 | $591 | $17,257 +5.9% |
| 2013 | -- | $16,288 |
| 2012 | -- | $16,288 -8.5% |
| 2011 | -- | $17,801 -48.7% |
| 2010 | -- | $34,680 -25.2% |
| 2009 | -- | $46,345 -9.8% |
| 2008 | -- | $51,375 +83.5% |
| 2007 | -- | $28,000 |
Find assessor info on the county website
Monthly payment
Climate risks
Neighborhood: 89048
Nearby schools
GreatSchools rating
- 3/10J G Johnson Elementary SchoolGrades: PK-5Distance: 1.8 mi
- 4/10Rosemary Clarke Middle SchoolGrades: 6-8Distance: 4.7 mi
- 5/10Pahrump Valley High SchoolGrades: 9-12Distance: 1.8 mi
Schools provided by the listing agent
- Elementary: Johnson, JG,Johnson, JG
- Middle: Rosemary Clarke
- High: Pahrump Valley
Source: LVR. This data may not be complete. We recommend contacting the local school district to confirm school assignments for this home.
- $200,7002 bd2 ba1k sqft421 Bel Air Ave, Pahrump, NV 89048Off Market

- $146,2002 bd2 ba1k sqft421 W Bel Air Ave, Pahrump, NV 89048Off Market
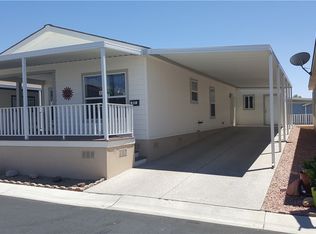
- $160,3002 bd2 ba1.2k sqft411 W Bel Air Ave, Pahrump, NV 89048Off Market
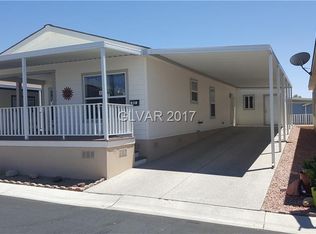
- $196,5002 bd2 ba1.2k sqft411 Bel Air Ave, Pahrump, NV 89048Off Market
- $214,0003 bd2 ba1.2k sqft416 Inverness Ave, Pahrump, NV 89048Sold
- $165,4003 bd2 ba1.2k sqft416 W Inverness Ave, Pahrump, NV 89048Off Market
- $180,0002 bd2 ba967 sqft410 Inverness Ave, Pahrump, NV 89048Sold
- $214,0003 bd2 ba1.2k sqft401 Bel Air Ave, Pahrump, NV 89048Sold
A local agent can set up tours, give advice and negotiate with sellers.
A local lender can help you make sure your offer is ready when you are.
Similar homes
- $222,0002 bd2 ba1.1k sqft781 Montecito Dr, Pahrump, NV 89048For Sale
 MLS ID #2802055, Cindy L. Pierce, Reside LLC. LVR
 - $215,0002 bd2 ba960 sqft221 Montecito Dr, Pahrump, NV 89048For Sale
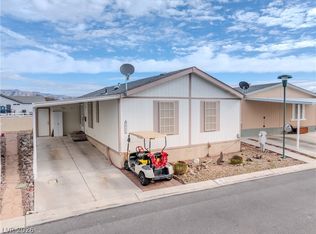 MLS ID #2805346, Bobbi S. Banks, Nevada Realty. LVR
 - $225,0002 bd2 ba1k sqft540 Montecito Dr, Pahrump, NV 89048For Sale
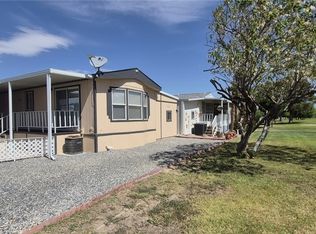 MLS ID #2799592, Tanya Harrah, Keller Williams VIP. LVR
 - $217,0002 bd2 ba1.1k sqft531 Montecito Dr, Pahrump, NV 89048For Sale
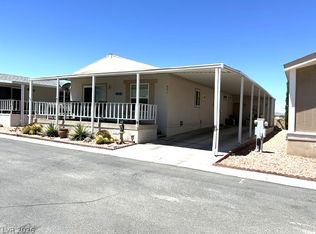 MLS ID #2797402, Wendy A. Watson, Access Realty. LVR
 - $225,0002 bd2 ba1.3k sqft841 Montecito Dr, Pahrump, NV 89048For SaleMLS ID #2783672, J Michael Griffin, Classic Realty Group Inc. LVR
- $270,0002 bd2 ba1.3k sqft820 Montecito Dr, Pahrump, NV 89048For SaleMLS ID #2804372, Rebecca Henson, Axis Real Estate LLC. LVR
- $212,0002 bd2 ba972 sqft320 Montecito Dr, Pahrump, NV 89048For SaleMLS ID #2781401, Sheryl L. Hunter, Classic Realty Group Inc. LVR
- $187,5002 bd2 ba1.3k sqft1731 Meier Dr, Pahrump, NV 89048For SaleMLS ID #2804262, Kimberly Taylor, Nevada Realty. LVR
- $259,0003 bd2 ba1k sqft1410 Windy Ln, Pahrump, NV 89048For SaleMLS ID #2805248, Sarah Chapman, Nevada Realty. LVR
- $199,9002 bd2 ba1.1k sqft367 Myrtle Beach St, Pahrump, NV 89048For Sale By Owner
- $174,5002 bd2 ba1.1k sqft140 Montecito Dr, Pahrump, NV 89048For Sale By Owner
- $265,0003 bd2 ba1.3k sqft4300 Emma St, Pahrump, NV 89048For SaleMLS ID #2804326, Dana Lewelling, Nevada Realty. LVR
- $225,0002 bd2 ba895 sqft3420 Van Ln, Pahrump, NV 89048For SaleMLS ID #2783046, Cynthia Pitts, Southern Nevada Realty Group. LVR
- $213,5003 bd2 ba1.2k sqft410 Candle Stick Ave, Pahrump, NV 89048New ConstructionMLS ID #2786721, Lisa Shahin, Keller Williams VIP. LVR
- $193,0002 bd2 ba960 sqft70 Steptoe St, Pahrump, NV 89048For SaleMLS ID #2802863, Paula M. Glidden, The Ridge Realty Group. LVR
- $244,0003 bd2 ba1.1k sqft4550 W Horn Rd, Pahrump, NV 89048For SaleMLS ID #2776207, Kristen L. Morgan, Access Realty. LVR
- $245,0002 bd2 ba1.4k sqft2931 Rio Rancho Dr #4, Pahrump, NV 89048For SaleMLS ID #2796508, Jacquelyn Carson, The Agency Las Vegas. LVR
- $189,0003 bd2 ba1k sqft1061 S Comstock Cir E, Pahrump, NV 89048For SaleMLS ID #2794974, Jed Snyder, Century 21 Americana. LVR
- $209,0003 bd2 ba1.7k sqft3080 W Hardy Ln, Pahrump, NV 89048For SaleMLS ID #2775658, Jittiwong Khureya, West Coast Realty LLC. LVR
- $249,9993 bd2 ba1.3k sqft1190 S Bunch St, Pahrump, NV 89048For SaleMLS ID #2771919, Max F. Hecker, Hecker Real Estate & Develop. LVR
