Skip main navigation
Active
  • Price cut: $5K (8/5)
    $239,000

    4550 W Horn Rd, Pahrump, NV 89048

    3beds
    1,140sqft
    Manufactured Home, Single Family Residence
    Built in 1991
    0.92 Acres Lot
    $-- Zestimate®
    $210/sqft
    $-- HOA

    What's special

    Bright dining nookSplit floor planGreat views
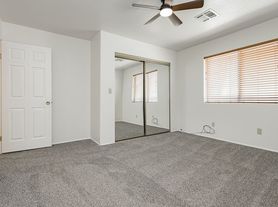
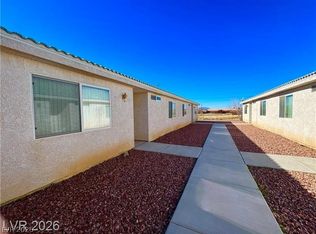
    Charming 3-bedroom, 2-bath, split floor plan home in a desirable, peaceful north side neighborhood with great views. Beautifully updated with new paint, flooring and appliances. Home features an open-concept living area with a bright dining nook that overlooks a private fenced yard. The separate primary bedroom includes an ensuite bathroom, while two additional bedrooms offer flexibility for guests, kids or a home office. Outside, is a shed for your storage needs. All ideally located close to schools and open BLM land, this home blends modern comfort with everyday convenience.
    70 days
    |
    480
    |
    25
    |

    Zillow last checked:

    Listing updated:

    Listed by:

    Kristen L. Morgan S.0204358 775-727-2332,

    Access Realty

    Source: LVR,MLS#: 2776207MLS LogoOriginating MLS: Greater Las Vegas Association of Realtors Inc

      Facts & features

      Interior

      Bedrooms & bathrooms
      • Bedrooms: 3
      • Bathrooms: 2
      • Full bathrooms: 2
      Primary bedroom
      • Description: Closet
      • Dimensions: 12x12
      Bedroom 2
      • Description: Closet
      • Dimensions: 12x9
      Bedroom 3
      • Description: Closet
      • Dimensions: 11x9
      Dining room
      • Description: Breakfast Nook/Eating Area
      • Dimensions: 10x9
      Family room
      • Description: None
      • Dimensions: 23x12
      Kitchen
      • Description: Breakfast Bar/Counter
      Heating
      • Central, Gas
      Cooling
      • Central Air, Electric
      Appliances
      • Included: Dryer, Electric Range, Disposal, Refrigerator, Washer
      • Laundry: Electric Dryer Hookup, Main Level
      Features
      • Bedroom on Main Level, Ceiling Fan(s), Primary Downstairs, None
      • Flooring: Linoleum, Vinyl
      • Has fireplace: No
      Interior area
      • Total structure area: 1,140
      • Total interior livable area: 1,140 sqft
      Video & virtual tour

      Property

      Parking
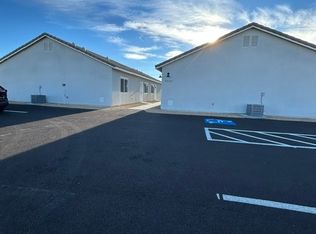
      • Parking features: Guest, Open, RV Potential, RV Access/Parking
      • Has uncovered spaces: Yes
      Features
      • Stories: 1
      • Exterior features: Circular Driveway, Private Yard
      • Fencing: Chain Link,Full
      Lot
      • Size: 0.92 Acres
      • Features: 1/4 to 1 Acre Lot, Desert Landscaping, Landscaped
      Details
      • Parcel number: 4147131
      • Zoning description: Horses Permitted,Single Family
      • Horse amenities: None

      Construction

      Type & style
      • Home type: MobileManufactured
      • Architectural style: One Story
      • Property subtype: Manufactured Home, Single Family Residence
      Materials
      • Roof: Composition,Shingle
      Condition
      • Resale
      • Year built: 1991

      Utilities & green energy

      • Electric: Photovoltaics None
      • Sewer: Septic Tank
      • Water: Private, Well
      • Utilities for property: Electricity Available, Septic Available

      Community & HOA

      Community
      • Subdivision: Golden Spring Ranch U3
      HOA
      • Has HOA: No
      • Amenities included: None
      Location
      • Region: Pahrump

      Financial & listing details

      • Price per square foot: $210/sqft
      • Tax assessed value: $91,306
      • Annual tax amount: $959
      • Date on market: 6/1/2026
      • Listing agreement: Exclusive Right To Sell
      • Listing terms: Cash,Conventional,FHA,USDA Loan,VA Loan
      • Ownership: Manufactured
      • Electric utility on property: Yes

        Estimated market value

        Not available

        Estimated sales range

        Not available

        Not available

        Price history

        DateEventPrice
        8/5/2026Price change$239,000-2%$210/sqft
        Source: LVR #2776207 Report a problem
        7/9/2026Price change$244,000-2%$214/sqft
        Source: LVR #2776207 Report a problem
        6/1/2026Listed for sale$249,000+322%$218/sqft
        Source: LVR #2776207 Report a problem
        2/29/2024Listing removed--
        Source: LVR #2552564 Report a problem
        1/12/2024Listed for rent$1,350+42.1%$1/sqft
        Source: LVR #2552564 Report a problem
        2/15/2019Listing removed$950$1/sqft
        Source: Access Realty #2067629 Report a problem
        2/5/2019Listed for rent$950$1/sqft
        Source: Access Realty #2067629 Report a problem
        1/28/2014Sold$59,000-6.2%$52/sqft
        Source: LVR #1405242 Report a problem
        1/5/2014Pending sale$62,900$55/sqft
        Source: Realty ONE Group #1405242 Report a problem
        12/6/2013Listed for sale$62,900$55/sqft
        Source: Realty ONE Group #1405242 Report a problem

        Public tax history

        YearProperty taxesTax assessment
        2025$904 +7.3%$31,957 -12.9%
        2024$843 +8.4%$36,679 +7.1%
        2023$777 +7.3%$34,240 +14.7%
        2022$725 +4%$29,858 +9.2%
        2021$697 -3.9%$27,343 -2%
        2020$725 +4%$27,915 +5.6%
        2019$697 +9.2%$26,446 +5.7%
        2018$638 +4.5%$25,017 +22.3%
        2017$611 +3.9%$20,460 +27.8%
        2016$588 +5.7%$16,012 +6.2%
        2015$556 $15,082 +115.8%
        2014$556 $6,989 -12.4%
        2013-- $7,978
        2012-- $7,978 -18.5%
        2011-- $9,788 -44%
        2010-- $17,464
        Find assessor info on the county website

        Monthly payment

        Estimated monthly payment$1,822
        All calculations are estimates and provided by Zillow, Inc. for informational purposes only. Actual amounts may vary.
        HOA fees may include property taxes on listings classified as Co-Ops. Contact the listing agent and/or owner for fee details.
        Mortgage interest rates are dependent on a number of factors, including credit score, down payment, and repayment length. Interest rate data provided by Zillow Group Marketplace, Inc. as of 1/1/1970 from various mortgage lenders with which we have lead or other similar arrangements; the Estimated Payment is an average of those rates.
        See how much you could borrow to make a competitive offer.

        Climate risks

        Neighborhood: 89048

        Getting around

        0 / 100
        Car-Dependent
        25 / 100
        Somewhat Bikeable

        Nearby schools

        GreatSchools rating
        Schools provided by the listing agent
        • Elementary: Mt. Charleston,Mt. Charleston
        • Middle: Rosemary Clarke
        • High: Pahrump Valley

        Source: LVR. This data may not be complete. We recommend contacting the local school district to confirm school assignments for this home.

        A local agent can set up tours, give advice and negotiate with sellers.

        A local lender can help you make sure your offer is ready when you are.

        Browse local experts

        Similar homes