Inside, the fully renovated 2 bedroom 2 bath home every detail has been addressed. The kitchen features streamlined cabinetry, solid-surface countertops, and built-in features. This space transitions smoothly into the dining area and laundry area, where a laundry closet and laundry room setup offers convenient utility. Warm, airy living spaces are enhanced by practical window coverings partial and drapes that cover recent dual pane window replacement.
The private quarters consist of two bedrooms and two bathrooms, offering comfortable areas for rest and daily routines. The bedrooms showcase the most recent upgrades and one includes a walk-in closet with wire shelving and built-in features. The bathrooms are finished with durable LVP flooring, one featuring a walk-in shower and the other detailed with marble patterned tiling on the shower enclosure.
Outdoor living is highlighted by a private yard and back yard access on the 0.09-acre fenced lot,. A detached shed with window units and extensive built-in shelving offers a dedicated storage space or workshop. The rear yard is enclosed by a wood back yard fence, providing a quiet and tranquil setting for outdoor relaxation.
To see this private Pahrump residence in person, schedule a private showing today.
Active
Price cut: $2K (10/16)
$183,000
70 Steptoe St, Pahrump, NV 89048
2beds
960sqft
Manufactured Home, Single Family Residence
Built in 1982
3,920 Square Feet Lot
$179,100 Zestimate®
$191/sqft
$30/mo HOA
What's special
Solid-surface countertopsPrivate yardDining areaWarm airy living spacesWalk-in showerStreamlined cabinetry
- 43 days
- 187
- 26
Zillow last checked:
Listing updated:
Listed by:
J Michael Griffin B.0047454 jmichael@classicrealtynv.com,
Classic Realty Group Inc
Source: LVR,MLS#: 2817717 Originating MLS: Greater Las Vegas Association of Realtors Inc
Originating MLS: Greater Las Vegas Association of Realtors IncFacts & features
Interior
Bedrooms & bathrooms
- Bedrooms: 2
- Bathrooms: 2
- 3/4 bathrooms: 2
Primary bedroom
- Description: Walk-In Closet(s)
- Dimensions: 14x12
Bedroom 2
- Description: Closet
- Dimensions: 11x10
Family room
- Description: None
- Dimensions: 12x17
Kitchen
- Description: Island,Solid Surface Countertops
- Dimensions: 11x9
Heating
- Central, Propane
Cooling
- Central Air, Electric
Appliances
- Included: Built-In Gas Oven, Dryer, Dishwasher, Gas Cooktop, Disposal, Refrigerator, Washer
- Laundry: Electric Dryer Hookup, Gas Dryer Hookup, Main Level, Laundry Room
Features
- Bathroom on Main Level, Bedroom on Main Level, Ceiling Fan(s), Primary Downstairs, Window Treatments
- Flooring: Luxury Vinyl Plank
- Windows: Double Pane Windows
- Has fireplace: No
Interior area
- Total structure area: 960
- Total interior livable area: 960 sqft
Video & virtual tour
Property
Parking
- Total spaces: 3
- Parking features: Attached Carport, Open
- Carport spaces: 3
- Has uncovered spaces: Yes
Features
- Levels: One
- Stories: 1
- Exterior features: Shed
- Pool features: Community
- Fencing: Full,Wood
Lot
- Size: 3,920 Square Feet
- Features: < 1/4 Acre
Details
- Additional structures: Manufactured Home, Shed(s)
- Parcel number: 3940218
- Zoning description: Single Family
- Other equipment: Satellite Dish
- Horse amenities: None
Construction
Type & style
- Home type: MobileManufactured
- Architectural style: Manufactured Home
- Property subtype: Manufactured Home, Single Family Residence
Materials
- Drywall
- Roof: Composition,Shingle
Condition
- Resale
- Year built: 1982
Utilities & green energy
- Electric: Photovoltaics None
- Sewer: Public Sewer
- Water: Public
Green energy
- Energy efficient items: Windows
Community & HOA
Community
- Features: Pool
- Subdivision: Calvada Valley U8A
HOA
- Has HOA: Yes
- Amenities included: Pool, Recreation Room
- Services included: Maintenance Grounds, Recreation Facilities
- HOA fee: $30 monthly
- HOA name: Comstock Park HOA
- HOA phone: 775-990-4190
Location
- Region: Pahrump
Financial & listing details
- Price per square foot: $191/sqft
- Tax assessed value: $6,609
- Annual tax amount: $282
- Date on market: 9/11/2026
- Listing agreement: Exclusive Right To Sell
- Listing terms: Cash,Conventional,VA Loan
- Ownership: Manufactured
Estimated market value
$179,100
$170,000 - $188,000
Not available
Price history
| Date | Event | Price |
|---|---|---|
| 10/16/2026 | Price change | $183,000-1.1%$191/sqft |
Source:  LVR #2817717 Report a problem LVR #2817717 Report a problem | ||
| 10/2/2026 | Price change | $185,000-0.5%$193/sqft |
Source: LVR #2817717 Report a problem | ||
| 9/11/2026 | Listed for sale | $186,000-1.6%$194/sqft |
Source: LVR #2817717 Report a problem | ||
| 9/10/2026 | Listing removed | $189,000$197/sqft |
Source: LVR #2812126 Report a problem | ||
| 8/25/2026 | Listed for sale | $189,000-2.1%$197/sqft |
Source: LVR #2812126 Report a problem | ||
| 8/12/2026 | Listing removed | $193,000$201/sqft |
Source: LVR #2802863 Report a problem | ||
| 7/23/2026 | Listed for sale | $193,000+2170.6%$201/sqft |
Source: LVR #2802863 Report a problem | ||
| 7/28/2023 | Sold | $8,500-5.6%$9/sqft |
Source: LVR #2317332 Report a problem | ||
| 7/21/2023 | Pending sale | $9,000$9/sqft |
Source: LVR #2317332 Report a problem | ||
| 6/24/2022 | Listed for sale | $9,000$9/sqft |
Source: LVR #2317332 Report a problem | ||
| 6/22/2022 | Pending sale | $9,000+414.3%$9/sqft |
Source: LVR #2317332 Report a problem | ||
| 11/7/2016 | Sold | $1,750-50%$2/sqft |
Source: Public Record Report a problem | ||
| 6/7/2016 | Listed for sale | $3,500-75%$4/sqft |
Source: Access Realty #1412029 Report a problem | ||
| 6/20/2006 | Sold | $14,000$15/sqft |
Source: Public Record Report a problem | ||
Public tax history
| Year | Property taxes | Tax assessment |
|---|---|---|
| 2025 | $109 +0.2% | $2,313 +11% |
| 2024 | $109 +11.3% | $2,083 -7.2% |
| 2023 | $98 +2.4% | $2,244 +4.8% |
| 2022 | $96 +2.7% | $2,141 +13.7% |
| 2021 | $93 -2.7% | $1,883 -1.4% |
| 2020 | $96 +2.7% | $1,909 +13.2% |
| 2019 | $93 +5.3% | $1,687 +14.8% |
| 2018 | $89 +2.8% | $1,469 +0.3% |
| 2017 | $86 -0.1% | $1,465 +2.9% |
| 2016 | $86 +0.9% | $1,424 -0.3% |
| 2015 | $86 | $1,428 |
Find assessor info on the county website
Monthly payment
Climate risks
Neighborhood: 89048
Nearby schools
Schools provided by the listing agent
- Elementary: Johnson, JG,Johnson, JG
- Middle: Rosemary Clarke
- High: Pahrump Valley
Source: LVR. This data may not be complete. We recommend contacting the local school district to confirm school assignments for this home.


Similar homes
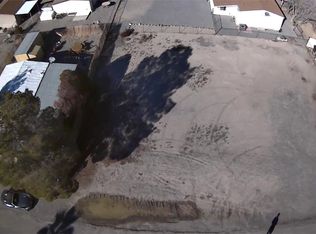
- $175,0002 bd2 ba810 sqft211 Bonnie Claire Ct, Pahrump, NV 89048For Sale
 MLS ID #2823434, Tiffany Patton Reinert, Century 21 Americana. LVR
 - $179,0003 bd2 ba1k sqft1061 S Comstock Cir E, Pahrump, NV 89048For Sale
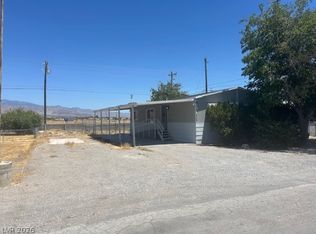 MLS ID #2794974, Jed Snyder, Century 21 Americana. LVR
 - $190,0003 bd2 ba1.1k sqft51 Russell Rd, Pahrump, NV 89048For Sale
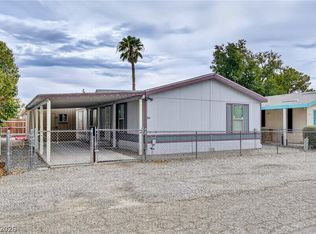 MLS ID #2814289, Anthony Carlo, Top Dog Real Estate. LVR
 - $170,0003 bd2 ba846 sqft261 W Kite St, Pahrump, NV 89048For Sale
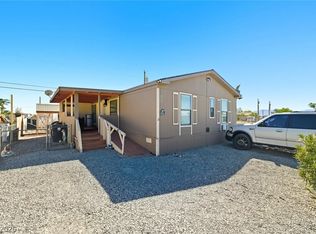 MLS ID #2772851, Sarah Chapman, Nevada Realty. LVR
