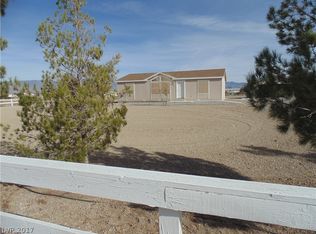
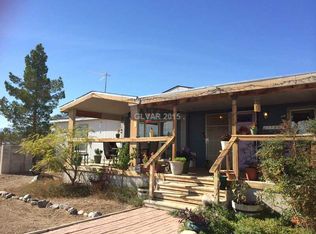
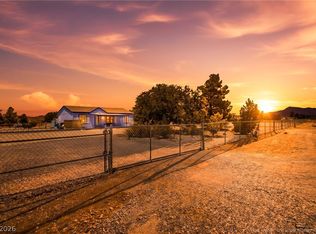
Fixer-Upper Οррortunity!!! Dіsсover unparalleled trаnquilіty on this expansive 1.1-acre property in Pahrump, offering a unique opportunity to embrace a serene lifestyle. This manufactured home, spanning 1400 square feet, features two bedrooms and two full bathrooms, presenting an exciting opportunity for personalization and TLC. The single-story layout ensures convenient access throughout, enhancing the sense of open space. Enjoy the desert surroundings, providing ample room for outdoor activities or gardening. This property is an ideal canvas for creating your dream outdoor oasis. Experience the boundless potential of this Pahrump residence, perfectly blending spacious living with a mountainous setting, and ready for a visionary to bring it to its next chapter.
Active
Price cut: $25K (8/31)
$162,500
1731 Meier Dr, Pahrump, NV 89048
2beds
1,399sqft
Manufactured Home, Single Family Residence
Built in 1978
1.1 Acres Lot
$178,800 Zestimate®
$116/sqft
$-- HOA
What's special
Single-story layoutDesert surroundingsMountainous settingTwo bedroomsSpacious living
- 35 days
- 336
- 10
Likely to sell faster than
Zillow last checked:
Listing updated:
Listed by:
Kimberly Taylor S.0188657 775-727-1818,
Nevada Realty
Source: LVR,MLS#: 2804262 Originating MLS: Greater Las Vegas Association of Realtors Inc
Originating MLS: Greater Las Vegas Association of Realtors IncFacts & features
Interior
Bedrooms & bathrooms
- Bedrooms: 2
- Bathrooms: 2
- Full bathrooms: 2
Primary bedroom
- Description: Closet
- Dimensions: 11x10
Bedroom 2
- Description: Closet
- Dimensions: 11x10
Primary bathroom
- Description: Separate Shower,Tub
Kitchen
- Description: Other
Living room
- Description: None
- Dimensions: 21x17
Heating
- Central, Electric
Cooling
- Electric, Window Unit(s)
Appliances
- Included: Electric Range, Refrigerator
- Laundry: Electric Dryer Hookup, Main Level
Features
- BathroomonMainLevel, Primary Downstairs, None
- Flooring: Laminate
- Has fireplace: No
Interior area
- Total structure area: 1,399
- Total interior livable area: 1,399 sqft
Video & virtual tour
Property
Parking
- Parking features: Open
- Has uncovered spaces: Yes
Features
- Stories: 1
- Exterior features: None
- Fencing: Chain Link,Partial
Lot
- Size: 1.1 Acres
- Features: 1 to 5 Acres, Landscaped
Details
- Parcel number: 2852216
- Zoning description: Single Family
- Horse amenities: None
Construction
Type & style
- Home type: MobileManufactured
- Architectural style: Manufactured Home,One Story
- Property subtype: Manufactured Home, Single Family Residence
Materials
- Roof: Composition,Shingle
Condition
- Resale
- Year built: 1978
Utilities & green energy
- Electric: Photovoltaics None
- Sewer: Septic Tank
- Water: Private, Well
- Utilities for property: Electricity Available, Septic Available
Community & HOA
Community
- Subdivision: Rock N Horse Estates
HOA
- Has HOA: No
- Amenities included: None
Location
- Region: Pahrump
Financial & listing details
- Price per square foot: $116/sqft
- Tax assessed value: $56,384
- Annual tax amount: $411
- Date on market: 8/3/2026
- Listing agreement: Exclusive Right To Sell
- Listing terms: Cash
- Electric utility on property: Yes
Estimated market value
$178,800
$170,000 - $188,000
Not available
Price history
| Date | Event | Price |
|---|---|---|
| 8/31/2026 | Price change | $162,500-13.3%$116/sqft |
Source:  LVR #2804262 Report a problem LVR #2804262 Report a problem | ||
| 8/3/2026 | Listed for sale | $187,500+5.5%$134/sqft |
Source: LVR #2804262 Report a problem | ||
| 1/4/2024 | Listing removed | -- |
Source: LVR #2518059 Report a problem | ||
| 12/8/2023 | Listing removed | $177,750$127/sqft |
Source: LVR #2518059 Report a problem | ||
| 9/5/2023 | Pending sale | $177,750$127/sqft |
Source: LVR #2518059 Report a problem | ||
| 8/12/2023 | Listed for sale | $177,750+1216.7%$127/sqft |
Source: LVR #2518059 Report a problem | ||
| 12/8/1997 | Sold | $13,500$10/sqft |
Source: Agent Provided Report a problem | ||
Public tax history
| Year | Property taxes | Tax assessment |
|---|---|---|
| 2025 | $395 +2% | $19,735 -7.4% |
| 2024 | $388 +2.8% | $21,320 +18.1% |
| 2023 | $377 +1.4% | $18,049 +8.8% |
| 2022 | $372 +3.2% | $16,596 +8.5% |
| 2021 | $360 -3.1% | $15,292 +19.7% |
| 2020 | $372 +3.1% | $12,774 -23.7% |
| 2019 | $360 +7.7% | $16,743 +7.1% |
| 2018 | $335 +2.5% | $15,636 +20.4% |
| 2017 | $326 +2.8% | $12,989 +20.1% |
| 2016 | $318 +5.6% | $10,818 +6.3% |
| 2015 | $301 | $10,176 -6% |
| 2014 | $301 | $10,821 -2.7% |
| 2013 | -- | $11,125 |
| 2012 | -- | $11,125 -13.5% |
| 2011 | -- | $12,864 -39.8% |
| 2010 | -- | $21,370 -23.3% |
| 2009 | -- | $27,850 +1.1% |
| 2008 | -- | $27,547 +12.2% |
| 2007 | -- | $24,554 +90.2% |
| 2006 | -- | $12,910 +70.8% |
| 2004 | -- | $7,559 |
Find assessor info on the county website
Monthly payment
Climate risks
Neighborhood: 89048
Nearby schools
Schools provided by the listing agent
- Elementary: Johnson, JG,Johnson, JG
- Middle: Rosemary Clarke
- High: Pahrump Valley
Source: LVR. This data may not be complete. We recommend contacting the local school district to confirm school assignments for this home.


Similar homes
- $170,0002 bd1 ba1.4k sqft1610 W Vondell Dr, Pahrump, NV 89048For Sale
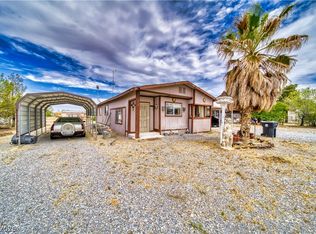 MLS ID #2776522, Jennifer Ann Mink, eXp Realty. LVR
 - $160,0002 bd2 ba837 sqft3851 W Donner St, Pahrump, NV 89048For Sale
 MLS ID #2780989, Kimberly L. Archer, The Ridge Realty Group. LVR
 - $170,0003 bd2 ba1.3k sqft2830 W Irene St, Pahrump, NV 89060For Sale
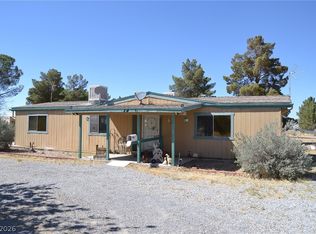 MLS ID #2777861, Kenneth W. Burrell, Century 21 Americana. LVR
 - $239,0003 bd2 ba1k sqft1410 Windy Ln, Pahrump, NV 89048For Sale
 MLS ID #2805248, Sarah Chapman, Nevada Realty. LVR
