Skip main navigation
Pending
  • $290,000

    1701 Meier Dr, Pahrump, NV 89048

    3beds
    1,202sqft
    Manufactured Home, Single Family Residence
    Built in 2006
    1.1 Acres Lot
    $-- Zestimate®
    $241/sqft
    $-- HOA

    What's special

    Detached garageBeautiful mountain viewsMature treesMultiple garden bedsJust over an acreWell-thought-out floorplanImmaculate and move-in ready
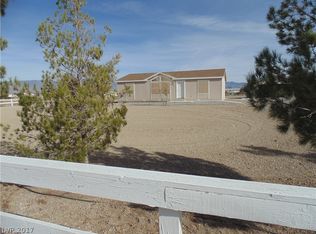
    Immaculate and move-in ready, this charming 1,200 sqft home sits on just over an acre and offers the space, privacy, and flexibility so many buyers are looking for in Pahrump. With 3 bedrooms and 2 bathrooms, the well-thought-out floorplan feels warm and welcoming, with plenty of natural light throughout. The property is fully fenced with a gated entry and features mature trees, multiple garden beds, newly replaced sprinkler heads, and beautiful mountain views! Enjoy the quiet, peaceful setting from both the front and back covered patios, with plenty of room to relax, garden, or simply take in the desert surroundings. The detached garage and additional shed provide excellent storage and workspace options, while the wide-open lot offers room for RV parking, desert toys, trailers, vehicles, animals, or future improvements. With a recently updated private well, and septic system, this property delivers the independence and elbow room that make Pahrump living so appealing. Clean, well cared for, and full of potential, this is the kind of property people picture when they think of moving to Pahrump. Call for a showing today!
    25 days
    |
    1,271
    |
    110
    |

    Likely to sell faster than

    Zillow last checked:

    Listing updated:

    Listed by:

    Christina Prange-Lally S.0199419 775-751-3000,

    The Ridge Realty Group

    Source: LVR,MLS#: 2795369MLS LogoOriginating MLS: Greater Las Vegas Association of Realtors Inc

      Facts & features

      Interior

      Bedrooms & bathrooms
      • Bedrooms: 3
      • Bathrooms: 2
      • Full bathrooms: 1
      • 3/4 bathrooms: 1
      Primary bedroom
      • Description: Ceiling Fan,Ceiling Light,Walk-In Closet(s)
      • Dimensions: 12x12
      Bedroom 2
      • Description: Closet
      • Dimensions: 10x12
      Bedroom 3
      • Description: Closet
      • Dimensions: 9x10
      Primary bathroom
      • Description: Shower Only
      Kitchen
      • Description: Breakfast Nook/Eating Area,Linoleum/Vinyl Flooring
      • Dimensions: 13x10
      Living room
      • Description: Front
      • Dimensions: 17x12
      Heating
      • Central, Electric
      Cooling
      • Central Air, Electric
      Appliances
      • Included: Dishwasher, Electric Range, Disposal
      • Laundry: Electric Dryer Hookup, Laundry Room
      Features
      • Bedroom on Main Level, Primary Downstairs, Window Treatments
      • Flooring: Carpet, Linoleum, Vinyl
      • Windows: Insulated Windows
      • Has fireplace: No
      Interior area
      • Total structure area: 1,202
      • Total interior livable area: 1,202 sqft
      Video & virtual tour

      Property

      Parking
      • Total spaces: 2
      • Parking features: Detached, Exterior Access Door, Garage, Garage Door Opener, Open, Private, RV Access/Parking, Storage, Workshop in Garage
      • Garage spaces: 2
      • Has uncovered spaces: Yes
      Features
      • Stories: 1
      • Patio & porch: Balcony, Covered, Patio, Porch
      • Exterior features: Balcony, Porch, Patio, Private Yard, Shed, Sprinkler/Irrigation
      • Fencing: Chain Link,Full
      • Has view: Yes
      • View description: Mountain(s)
      Lot
      • Size: 1.1 Acres
      • Features: 1 to 5 Acres, Back Yard, Garden, Sprinklers In Front, Landscaped, Rocks, Sprinklers Timer, Trees
      Details
      • Additional structures: Shed(s), Workshop
      • Parcel number: 2852215
      • Zoning description: Horses Permitted,Single Family
      • Horses can be raised: Yes
      • Horse amenities: None, Horses Allowed

      Construction

      Type & style
      • Home type: MobileManufactured
      • Architectural style: Manufactured Home,One Story
      • Property subtype: Manufactured Home, Single Family Residence
      Materials
      • Roof: Composition,Shingle
      Condition
      • Resale
      • Year built: 2006
      Details
      • Builder name: Champion

      Utilities & green energy

      • Electric: Photovoltaics None
      • Sewer: Septic Tank
      • Water: Private, Well
      • Utilities for property: Electricity Available, Septic Available
      Green energy
      • Energy efficient items: Windows

      Community & HOA

      Community
      • Subdivision: Rock N Horse Estates
      HOA
      • Has HOA: No
      • Amenities included: None
      Location
      • Region: Pahrump

      Financial & listing details

      • Price per square foot: $241/sqft
      • Tax assessed value: $144,195
      • Annual tax amount: $1,914
      • Date on market: 6/27/2026
      • Listing agreement: Exclusive Right To Sell
      • Listing terms: Cash,Conventional,FHA,VA Loan
      • Electric utility on property: Yes
      • Road surface type: Paved

        Estimated market value

        Not available

        Estimated sales range

        Not available

        Not available

        Price history

        DateEventPrice
        7/12/2026Pending sale$290,000$241/sqft
        Source: LVR #2795369 Report a problem
        6/27/2026Listed for sale$290,000+109.4%$241/sqft
        Source: LVR #2795369 Report a problem
        5/23/2018Sold$138,500-7.6%$115/sqft
        Source: Public Record Report a problem
        4/9/2018Pending sale$149,900-27.2%$125/sqft
        Source: Nevada Realty #1947283 Report a problem
        3/9/2018Sold$205,900+37.4%$171/sqft
        Source: Agent Provided Report a problem
        11/16/2017Listed for sale$149,900+128.9%$125/sqft
        Source: Nevada Realty #1947283 Report a problem
        1/3/2006Sold$65,500-3.7%$54/sqft
        Source: Public Record Report a problem
        5/5/2005Sold$68,000$57/sqft
        Source: Public Record Report a problem

        Public tax history

        YearProperty taxesTax assessment
        2025$1,534 +7.6%$50,468 +12.9%
        2024$1,426 +8.2%$44,712 +6.3%
        2023$1,318 +7.6%$42,062 +10.2%
        2022$1,225 +2.5%$38,163 +9.6%
        2021$1,195 -2.5%$34,827 -2%
        2020$1,225 +2.5%$35,524 +2.5%
        2019$1,195 +6.8%$34,654 +5.2%
        2018$1,119 $32,954 +302%
        2016-- $8,198 +5.4%
        2015$304 $7,775 +44%
        2014$304 $5,398 -19.1%
        2013-- $6,671
        2012-- $6,671 -21.6%
        2011-- $8,510 -46.1%
        2010-- $15,802 -20.1%
        2009-- $19,775 +0.6%
        2008-- $19,665 +16.1%
        2007-- $16,933 -8.4%
        2006-- $18,489 +13.2%
        2004-- $16,335
        Find assessor info on the county website

        Monthly payment

        Estimated monthly payment$1,822
        All calculations are estimates and provided by Zillow, Inc. for informational purposes only. Actual amounts may vary.
        HOA fees may include property taxes on listings classified as Co-Ops. Contact the listing agent and/or owner for fee details.
        Mortgage interest rates are dependent on a number of factors, including credit score, down payment, and repayment length. Interest rate data provided by Zillow Group Marketplace, Inc. as of 1/1/1970 from various mortgage lenders with which we have lead or other similar arrangements; the Estimated Payment is an average of those rates.
        See how much you could borrow to make a competitive offer.

        Climate risks

        Neighborhood: 89048

        Getting around

        0 / 100
        Car-Dependent
        25 / 100
        Somewhat Bikeable

        Nearby schools

        GreatSchools rating
        Schools provided by the listing agent
        • Elementary: Johnson, JG,Johnson, JG
        • Middle: Rosemary Clarke
        • High: Pahrump Valley

        Source: LVR. This data may not be complete. We recommend contacting the local school district to confirm school assignments for this home.

        A local agent can set up tours, give advice and negotiate with sellers.

        A local lender can help you make sure your offer is ready when you are.

        Browse local experts

        Similar homes