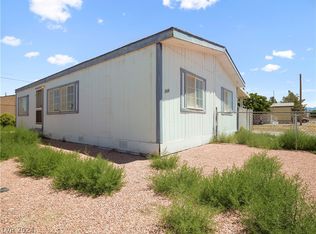
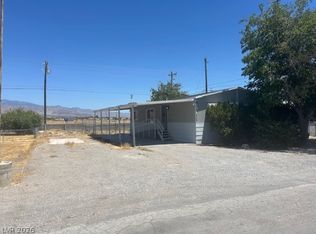
This charming 3 bed, 2 bath home is very well-kept, and in an HOA neighborhood at only $30/month. It is a MUST-SEE!! Many little details enhance the beauty of this home including updated light switches with night-lights, a gas stove, and blue tooth speakers. Newer roof, paint, and vinyl plank flooring throughout! The fully fenced backyard features a cozy gazebo with a sitting area and stunning mountain views—perfect for relaxing or entertaining. Enjoy community amenities like a pool and basketball courts, all just minutes from the center of town. This home offers comfort, convenience, and great value. Don’t miss it!
Active
Price cut: $10K (9/2)
$170,000
261 W Kite St, Pahrump, NV 89048
3beds
846sqft
Manufactured Home, Single Family Residence
Built in 1990
3,920 Square Feet Lot
$166,800 Zestimate®
$201/sqft
$30/mo HOA
What's special
Stunning mountain viewsBlue tooth speakersFully fenced backyardVinyl plank flooring throughoutGas stoveNewer roof
- 184 days
- 79
- 5
Zillow last checked:
Listing updated:
Listed by:
Sarah Chapman S.0190718 775-727-1818,
Nevada Realty
Source: LVR,MLS#: 2772851 Originating MLS: Greater Las Vegas Association of Realtors Inc
Originating MLS: Greater Las Vegas Association of Realtors IncFacts & features
Interior
Bedrooms & bathrooms
- Bedrooms: 3
- Bathrooms: 2
- Full bathrooms: 2
Primary bedroom
- Description: Closet
- Dimensions: 11X14
Bedroom 2
- Description: Closet
- Dimensions: 9X8
Bedroom 3
- Description: Closet
- Dimensions: 8X8
Kitchen
- Description: Man Made Woodor Laminate Flooring
Heating
- Central, Electric
Cooling
- Central Air, Electric
Appliances
- Included: Dryer, Gas Range, Refrigerator, Washer
- Laundry: Electric Dryer Hookup, Laundry Room
Features
- Primary Downstairs, Window Treatments
- Flooring: Linoleum, Vinyl
- Windows: Blinds
- Has fireplace: No
Interior area
- Total structure area: 846
- Total interior livable area: 846 sqft
Video & virtual tour
Property
Parking
- Parking features: Garage, Private, RV Potential, RV Access/Parking
Features
- Stories: 1
- Patio & porch: Covered, Patio
- Exterior features: Patio, Shed
- Pool features: Community
- Fencing: Back Yard,Chain Link,Pasture
Lot
- Size: 3,920 Square Feet
- Features: Desert Landscaping, Landscaped, Rocks, < 1/4 Acre
Details
- Additional structures: Shed(s)
- Parcel number: 3932206
- Zoning description: Single Family
- Horse amenities: None
Construction
Type & style
- Home type: MobileManufactured
- Architectural style: One Story
- Property subtype: Manufactured Home, Single Family Residence
Materials
- Roof: Composition,Shingle
Condition
- Resale
- Year built: 1990
Utilities & green energy
- Electric: Photovoltaics None
- Sewer: Public Sewer
- Water: Public
- Utilities for property: Electricity Available
Community & HOA
Community
- Features: Pool
- Subdivision: Calvada Valley U8A
HOA
- Has HOA: Yes
- Amenities included: Basketball Court, Clubhouse, Pool, Tennis Court(s)
- Services included: Association Management
- HOA fee: $30 monthly
- HOA name: Comstock Park
- HOA phone: 775-990-4190
Location
- Region: Pahrump
Financial & listing details
- Price per square foot: $201/sqft
- Annual tax amount: $526
- Date on market: 4/13/2026
- Listing agreement: Exclusive Right To Sell
- Listing terms: Cash,Conventional,VA Loan
- Electric utility on property: Yes
Estimated market value
$166,800
$158,000 - $175,000
Not available
Price history
| Date | Event | Price |
|---|---|---|
| 9/2/2026 | Price change | $170,000-5.6%$201/sqft |
Source:  LVR #2772851 Report a problem LVR #2772851 Report a problem | ||
| 4/13/2026 | Listed for sale | $179,999$213/sqft |
Source: LVR #2772851 Report a problem | ||
| 4/11/2026 | Listing removed | $179,999$213/sqft |
Source: LVR #2719026 Report a problem | ||
| 3/13/2026 | Price change | $179,999-2.7%$213/sqft |
Source: LVR #2719026 Report a problem | ||
| 12/11/2025 | Price change | $185,000-2.4%$219/sqft |
Source: LVR #2719026 Report a problem | ||
| 11/11/2025 | Price change | $189,500-0.3%$224/sqft |
Source: LVR #2719026 Report a problem | ||
| 9/15/2025 | Listed for sale | $190,000$225/sqft |
Source: LVR #2719026 Report a problem | ||
Public tax history
Tax history is unavailable.
Monthly payment
Climate risks
Neighborhood: 89048
Nearby schools
Schools provided by the listing agent
- Elementary: Johnson, JG,Johnson, JG
- Middle: Rosemary Clarke
- High: Pahrump Valley
Source: LVR. This data may not be complete. We recommend contacting the local school district to confirm school assignments for this home.

Similar homes
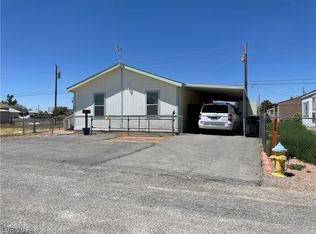
- $175,0002 bd2 ba810 sqft211 Bonnie Claire Ct, Pahrump, NV 89048For Sale
 MLS ID #2823434, Tiffany Patton Reinert, Century 21 Americana. LVR
 - $165,0002 bd2 ba1.1k sqft280 W Ferndell St, Pahrump, NV 89048For Sale
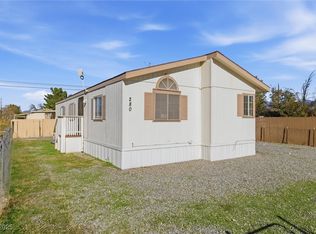 MLS ID #2740986, Sarah Chapman, Nevada Realty. LVR
 - $195,0003 bd2 ba1.1k sqft51 Russell Rd, Pahrump, NV 89048For Sale
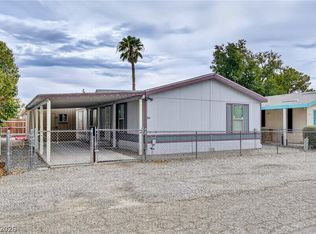 MLS ID #2814289, Anthony Carlo, Top Dog Real Estate. LVR
 - $179,0003 bd2 ba1k sqft1061 S Comstock Cir E, Pahrump, NV 89048For Sale
 MLS ID #2794974, Jed Snyder, Century 21 Americana. LVR
