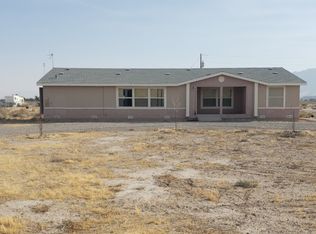
Welcome to peасеful west-ѕidе living in beautiful Pаhrump,ΝV! This charming 1998 single-wide manufactured home offers 2 bedrooms, 2 bathrooms, and 837 sq ft of comfortable living space on a spacious .92-acre lot with stunning mountain views and room to breathe. Enjoy the privacy and functionality of a cross-fenced backyard—perfect for pets, kids, or creating your own outdoor retreat. The home features front and back porches for relaxing mornings and colorful desert sunsets, plus a circular driveway with attached 1-car carport for easy access and extra parking. Major updates within the last 5 years include newer roof, HVAC system, and windows, helping provide peace of mind for years to come. Property is serviced by private well and septic, offering the freedom of rural living without HOA restrictions. If you’ve been searching for affordable country charm with gorgeous views and space to spread out, this west-side gem is a must-see!
Located with convenient access to Pahrump's wineries, miles of hiking and off-road trails, and the natural beauty of Death Valley. Las Vegas and Harry Reid International Airport are approximately an hour away, making it easy to enjoy the amenities of the city while coming home to the space and flexibility of an acreage property.
Active
Price cut: $32.9K (6/11)
$160,000
3851 W Donner St, Pahrump, NV 89048
2beds
837sqft
Manufactured Home, Single Family Residence
Built in 1998
0.92 Acres Lot
$-- Zestimate®
$191/sqft
$-- HOA
What's special
Stunning mountain viewsCross-fenced backyardCircular drivewayFront and back porchesNewer roof
- 123 days
- 222
- 9
Zillow last checked:
Listing updated:
Listed by:
Kimberly L. Archer S.0176044 775-751-3000,
The Ridge Realty Group
Source: LVR,MLS#: 2780989 Originating MLS: Greater Las Vegas Association of Realtors Inc
Originating MLS: Greater Las Vegas Association of Realtors IncFacts & features
Interior
Bedrooms & bathrooms
- Bedrooms: 2
- Bathrooms: 2
- Full bathrooms: 2
Primary bedroom
- Description: Ceiling Light,Pbr Separate From Other,Walk-In Closet(s)
- Dimensions: 11x13
Bedroom 2
- Description: Ceiling Light,Walk-In Closet(s)
- Dimensions: 6x13
Kitchen
- Description: Breakfast Bar/Counter,Laminate Countertops,Linoleum/Vinyl Flooring,Pantry
- Dimensions: 11x13
Living room
- Description: Vaulted Ceiling
- Dimensions: 15x13
Heating
- Central, Electric
Cooling
- Central Air, Electric
Appliances
- Included: Electric Water Heater, Gas Range, Refrigerator, Water Heater
- Laundry: Electric Dryer Hookup, Laundry Room
Features
- BathroomonMainLevel, Bedroom on Main Level, Ceiling Fan(s), Full Bath on Main Level, Primary Downstairs, Window Treatments
- Flooring: Carpet, Linoleum, Vinyl
- Windows: Blinds, Double Pane Windows, Low-Emissivity Windows, Window Treatments
- Has fireplace: No
Interior area
- Total structure area: 837
- Total interior livable area: 837 sqft
Video & virtual tour
Property
Parking
- Total spaces: 1
- Parking features: Attached Carport, Open, RV Potential, RV Access/Parking
- Carport spaces: 1
- Has uncovered spaces: Yes
Features
- Patio & porch: Porch
- Exterior features: Circular Driveway, Exterior Steps, Porch, Private Yard, Skirting
- Fencing: Chain Link,Partial
- Has view: Yes
- View description: Mountain(s)
Lot
- Size: 0.92 Acres
- Features: 1/4 to 1 Acre Lot, Desert Landscaping, Landscaped
Details
- Additional structures: Manufactured Home
- Parcel number: 2871332
- Zoning description: Horses Permitted,Single Family
- Horses can be raised: Yes
- Horse amenities: None, Horses Allowed
Construction
Type & style
- Home type: MobileManufactured
- Architectural style: Manufactured Home
- Property subtype: Manufactured Home, Single Family Residence
Materials
- Drywall
- Roof: Composition,Shingle
Condition
- Resale
- Year built: 1998
Details
- Builder name: golden wst
Utilities & green energy
- Electric: Photovoltaics None
- Sewer: Septic Tank
- Water: Private, Well
- Utilities for property: Electricity Available, Septic Available
Green energy
- Energy efficient items: Windows
Community & HOA
Community
- Subdivision: Charleston Park Ranchos U2
HOA
- Has HOA: No
- Amenities included: None
Location
- Region: Pahrump
Financial & listing details
- Price per square foot: $191/sqft
- Tax assessed value: $34,994
- Annual tax amount: $637
- Date on market: 5/7/2026
- Listing agreement: Exclusive Right To Sell
- Listing terms: Cash,Conventional
- Electric utility on property: Yes
- Road surface type: Paved
Estimated market value
Not available
Estimated sales range
Not available
Not available
Price history
| Date | Event | Price |
|---|---|---|
| 6/11/2026 | Price change | $160,000-17.1%$191/sqft |
Source:  LVR #2780989 Report a problem LVR #2780989 Report a problem | ||
| 5/7/2026 | Listed for sale | $192,900-0.5%$230/sqft |
Source: LVR #2780989 Report a problem | ||
| 4/22/2026 | Listing removed | $193,900$232/sqft |
Source: LVR #2724135 Report a problem | ||
| 1/14/2026 | Price change | $193,900-5.4%$232/sqft |
Source: LVR #2724135 Report a problem | ||
| 11/13/2025 | Price change | $205,000-6.8%$245/sqft |
Source: LVR #2724135 Report a problem | ||
| 10/6/2025 | Listing removed | $1,236$1/sqft |
Source: Zillow Rentals Report a problem | ||
| 10/2/2025 | Listed for sale | $219,900$263/sqft |
Source: LVR #2724135 Report a problem | ||
| 10/1/2025 | Price change | $1,236+3.4%$1/sqft |
Source: Zillow Rentals Report a problem | ||
| 9/9/2025 | Price change | $1,195-11.5%$1/sqft |
Source: Zillow Rentals Report a problem | ||
| 7/28/2025 | Listed for rent | $1,350+68.8%$2/sqft |
Source: Zillow Rentals Report a problem | ||
| 11/14/2018 | Listing removed | $800$1/sqft |
Source: Provenza Neth Properties Report a problem | ||
| 11/2/2018 | Listed for rent | $800$1/sqft |
Source: Provenza Neth Properties Report a problem | ||
Public tax history
| Year | Property taxes | Tax assessment |
|---|---|---|
| 2025 | $599 +6.9% | $12,248 +3.1% |
| 2024 | $561 +8.6% | $11,885 +2.8% |
| 2023 | $516 +6.9% | $11,564 +12.5% |
| 2022 | $483 +3.9% | $10,281 +9.2% |
| 2021 | $465 -3.8% | $9,418 -33.7% |
| 2020 | $483 +20% | $14,211 +37.6% |
| 2016 | $402 +4% | $10,327 +1.5% |
| 2015 | $387 | $10,176 -10% |
| 2014 | $387 | $11,304 -15.6% |
| 2013 | -- | $13,389 |
| 2012 | -- | $13,389 -15.9% |
| 2011 | -- | $15,916 -34.8% |
| 2010 | -- | $24,415 -12% |
| 2009 | -- | $27,754 -4.1% |
| 2008 | -- | $28,933 +78% |
| 2007 | -- | $16,251 +35.3% |
| 2006 | -- | $12,015 +40.9% |
| 2004 | -- | $8,527 |
Find assessor info on the county website
Monthly payment
Climate risks
Neighborhood: 89048
Nearby schools
Schools provided by the listing agent
- Elementary: Johnson, JG,Johnson, JG
- Middle: Rosemary Clarke
- High: Pahrump Valley
Source: LVR. This data may not be complete. We recommend contacting the local school district to confirm school assignments for this home.
Similar homes
- $159,9003 bd2 ba1k sqft221 W Comstock Blvd, Pahrump, NV 89048For Sale
 MLS ID #2774906, Lani J. Belcher, eXp Realty. LVR
 - $235,0003 bd2 ba1.1k sqft4550 W Horn Rd, Pahrump, NV 89048For Sale
 MLS ID #2812370, Kristen L. Morgan, Access Realty. LVR
 - $149,9002 bd2 ba780 sqft110 Tonopah Trl, Pahrump, NV 89048For Sale
 MLS ID #2789872, Tasha Douglas, Top Dog Real Estate. LVR
 - $205,0002 bd2 ba1k sqft540 Montecito Dr, Pahrump, NV 89048For Sale
 MLS ID #2813901, Lisa Shahin, Keller Williams VIP. LVR
