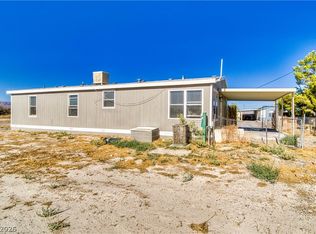
Don't miss this fully updated move-in ready home in Pahrump where you own the land! This manufactured home qualifies for traditional financing AND owner financing is available through a trusted local company — making this one of the most accessible deals at this price point. Flexible floor plan offers 3 bedrooms and 2 full baths including a primary suite with a steam shower. Luxury vinyl flooring runs throughout every room, and the updated kitchen shines with brand new Energy Star appliances, new countertops, recessed lighting, and a pantry to keep everything organized.
The upgrades here are the real story — brand new HVAC and furnace combo with a 10-year warranty so you can buy with confidence, new dishwasher, range hood, and disposal, plus all new raised doors, closet doors, handles, hinges, faucets, and toilets. Everything has been done for you. Washer and dryer included — just move right in! Solar screens on the windows keep your energy bills low year-round, and the bright new recessed lighting makes the whole home feel fresh and welcoming.
Step outside to a covered patio perfect for relaxing, a brand new 8x12 storage shed, and a fully fenced yard offering privacy and security. You own the land with no space rent to worry about, and the low HOA covers grounds maintenance, insurance, and management so the outside stays looking great without the hassle. Real property, real upgrades, real value — schedule your showing today before this one is gone!
Active
Price cut: $4K (7/16)
$159,900
221 W Comstock Blvd, Pahrump, NV 89048
3beds
1,028sqft
Manufactured Home, Single Family Residence
Built in 1976
10,018 Square Feet Lot
$159,500 Zestimate®
$156/sqft
$30/mo HOA
What's special
Washer and dryer includedUpdated kitchenRecessed lightingNew countertops
- 117 days |
- 185 |
- 10 |
Zillow last checked:
Listing updated:
Listed by:
Lani J. Belcher S.0076923 (702)327-8892,
eXp Realty
Source: LVR,MLS#: 2774906 Originating MLS: Greater Las Vegas Association of Realtors Inc
Originating MLS: Greater Las Vegas Association of Realtors IncFacts & features
Interior
Bedrooms & bathrooms
- Bedrooms: 3
- Bathrooms: 2
- Full bathrooms: 1
- 3/4 bathrooms: 1
Primary bedroom
- Description: Ceiling Light,Closet
- Dimensions: 11x11
Bedroom 2
- Description: Ceiling Light,Closet
- Dimensions: 11x9
Primary bathroom
- Description: Separate Shower
Den
- Description: Downstairs
- Dimensions: 11x9
Dining room
- Description: Dining Area
- Dimensions: 11x9
Family room
- Description: Ceiling Fan,Downstairs
- Dimensions: 20x11
Kitchen
- Description: Laminate Countertops,Lighting Recessed,Linoleum/Vinyl Flooring,Pantry
Heating
- Central, Electric
Cooling
- Central Air, Electric
Appliances
- Included: Dryer, ENERGY STAR Qualified Appliances, Electric Range, Disposal, Microwave, Refrigerator, Washer
- Laundry: Electric Dryer Hookup, Laundry Room
Features
- Bedroom on Main Level, Ceiling Fan(s), Primary Downstairs, Window Treatments, Programmable Thermostat
- Flooring: Linoleum, Vinyl
- Windows: Drapes, Window Treatments
- Has fireplace: No
Interior area
- Total structure area: 1,028
- Total interior livable area: 1,028 sqft
Video & virtual tour
Property
Parking
- Parking features: Open
- Has uncovered spaces: Yes
Features
- Levels: One
- Stories: 1
- Patio & porch: Patio
- Exterior features: Patio, Private Yard, Shed
- Fencing: Back Yard,Wood
- Has view: Yes
- View description: None
Lot
- Size: 10,018 Square Feet
- Features: Landscaped, Rocks, < 1/4 Acre
Details
- Additional structures: Shed(s)
- Parcel number: 3926202
- Zoning description: Single Family
- Horse amenities: None
Construction
Type & style
- Home type: MobileManufactured
- Architectural style: Manufactured Home,One Story
- Property subtype: Manufactured Home, Single Family Residence
Materials
- Roof: Asphalt
Condition
- Resale
- Year built: 1976
Utilities & green energy
- Electric: Photovoltaics None
- Sewer: Public Sewer
- Water: Public
- Utilities for property: Electricity Available
Green energy
- Energy efficient items: Solar Screens
Community & HOA
Community
- Subdivision: Calvada Valley U8A
HOA
- Has HOA: Yes
- Services included: Insurance, Maintenance Grounds
- HOA fee: $30 monthly
- HOA name: Comstok park
- HOA phone: 702-580-1008
Location
- Region: Pahrump
Financial & listing details
- Price per square foot: $156/sqft
- Annual tax amount: $112
- Date on market: 4/21/2026
- Listing agreement: Exclusive Right To Sell
- Listing terms: Cash,Conventional,Owner Will Carry
- Electric utility on property: Yes
- Road surface type: Chip And Seal
Estimated market value
$159,500
$152,000 - $167,000
Not available
Price history
| Date | Event | Price |
|---|---|---|
| 7/16/2026 | Price change | $159,900-2.4%$156/sqft |
Source:  LVR #2774906 Report a problem LVR #2774906 Report a problem | ||
| 6/25/2026 | Listed for sale | $163,900$159/sqft |
Source: LVR #2774906 Report a problem | ||
| 6/24/2026 | Contingent | $163,900$159/sqft |
Source: LVR #2774906 Report a problem | ||
| 5/24/2026 | Price change | $163,900-3%$159/sqft |
Source: LVR #2774906 Report a problem | ||
| 4/21/2026 | Listed for sale | $169,000$164/sqft |
Source: LVR #2774906 Report a problem | ||
Public tax history
Tax history is unavailable.
Monthly payment
Climate risks
Neighborhood: 89048
Nearby schools
GreatSchools rating
- 3/10J G Johnson Elementary SchoolGrades: PK-5Distance: 1.3 mi
- 4/10Rosemary Clarke Middle SchoolGrades: 6-8Distance: 5.4 mi
- 5/10Pahrump Valley High SchoolGrades: 9-12Distance: 1.2 mi
Schools provided by the listing agent
- Elementary: Johnson, JG,Johnson, JG
- Middle: Rosemary Clarke
- High: Pahrump Valley
Source: LVR. This data may not be complete. We recommend contacting the local school district to confirm school assignments for this home.
- $80,0003 bd2 ba1k sqft221 W Comstock Cir, Pahrump, NV 89048Sold
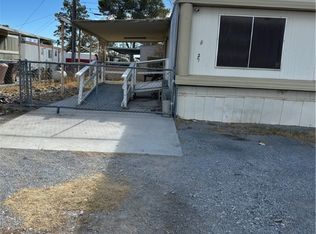
- $4,4572 bd2 ba1k sqft221 W Comstock Cir N, Pahrump, NV 89048Sold

- $80,0003 bd2 ba1k sqft221 W Comstock Cir N, Pahrump, NV 89048Sold

- $19,000-- bd-- ba-- sqft231 W Comstock Cir N, Pahrump, NV 89048Sold
- $1,460-- bd-- ba-- sqft231 W Comstock Cir N, Pahrump, NV 89048Sold
- $80,0003 bd2 ba1.3k sqft201 W Comstock Cir N, Pahrump, NV 89048Sold
- $127,9002 bd1 ba840 sqft220 Bonnie Clair Ct, Pahrump, NV 89048Off Market
- $134,200-- bd-- ba1k sqft241 W Comstock Cir N, Pahrump, NV 89048Off Market
Similar homes
- $159,9993 bd2 ba1.1k sqft20 Old Mine Rd, Pahrump, NV 89048For Sale
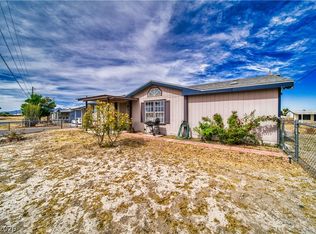 MLS ID #2778654, Genesis Figueroa, Lisa Bond Real Estate LLC. LVR
 - $184,0003 bd2 ba1k sqft1061 S Comstock Cir E, Pahrump, NV 89048For Sale
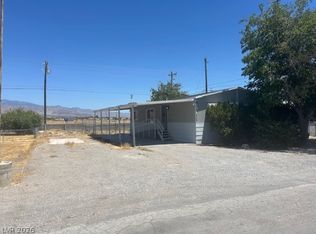 MLS ID #2794974, Jed Snyder, Century 21 Americana. LVR
 - $165,0002 bd2 ba1.1k sqft280 W Ferndell St, Pahrump, NV 89048For Sale
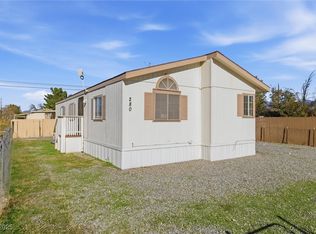 MLS ID #2740986, Sarah Chapman, Nevada Realty. LVR
 - $189,5553 bd2 ba1.2k sqft320 W Comstock Cir N, Pahrump, NV 89048For Sale
 MLS ID #2806407, Amanda M. Dickerson, Lisa Bond Real Estate LLC. LVR
 - $179,9993 bd2 ba846 sqft261 W Kite St, Pahrump, NV 89048For SaleMLS ID #2772851, Sarah Chapman, Nevada Realty. LVR
- $154,4002 bd1 ba840 sqft71 Vegas Valley Dr, Pahrump, NV 89048For SaleMLS ID #2792863, Madison L. Juranty, Top Dog Real Estate. LVR
- $149,9002 bd2 ba780 sqft110 Tonopah Trl, Pahrump, NV 89048For SaleMLS ID #2789872, Tasha Douglas, Top Dog Real Estate. LVR
- $170,0002 bd1 ba1.4k sqft1610 W Vondell Dr, Pahrump, NV 89048For SaleMLS ID #2776522, Jennifer Ann Mink, eXp Realty. LVR
- $160,0002 bd2 ba837 sqft3851 W Donner St, Pahrump, NV 89048For SaleMLS ID #2780989, Kimberly L. Archer, The Ridge Realty Group. LVR
- $179,9993 bd2 ba1.3k sqft20 W Rudy Rd, Pahrump, NV 89048For SaleMLS ID #2760709, Sarah Chapman, Nevada Realty. LVR
- $177,0002 bd2 ba870 sqft6920 Oakridge Ave, Pahrump, NV 89048For SaleMLS ID #2807437, Andrea J. Finkler, Lisa Bond Real Estate LLC. LVR
- $187,5002 bd2 ba1.3k sqft1731 Meier Dr, Pahrump, NV 89048For SaleMLS ID #2804262, Kimberly Taylor, Nevada Realty. LVR
- $199,9002 bd2 ba1.1k sqft367 Myrtle Beach St, Pahrump, NV 89048For SaleMLS ID #2808793, Veronica L. Regan, Access Realty. LVR
- $160,0003 bd2 ba1.1k sqft2831 W Irene St, Pahrump, NV 89060For SaleMLS ID #2760563, Jeannette B. Draper, Top Dog Real Estate. LVR
- $174,5002 bd2 ba1.1k sqft140 Montecito Dr, Pahrump, NV 89048For Sale By Owner
- $185,0002 bd2 ba846 sqft550 Alaska Way, Pahrump, NV 89060For SaleMLS ID #2775403, Walt W. Turner, Access Realty. LVR
- $155,0002 bd2 ba1.1k sqft161 Montecito Dr, Pahrump, NV 89048For Sale By Owner
- $140,0003 bd2 ba900 sqft3330 Pittman St #1, Pahrump, NV 89060For SaleMLS ID #2760929, Jeannette B. Draper, Top Dog Real Estate. LVR
- $164,9992 bd2 ba977 sqft761 Bourbon St APT 5, Pahrump, NV 89048For SaleMLS ID #2796250, Brook L. Geisendorf, USA Realty. LVR
- $219,9004 bd2 ba1.5k sqft60 W Zapata Dr, Pahrump, NV 89048For SaleMLS ID #2804309, Tasha Douglas, Top Dog Real Estate. LVR
