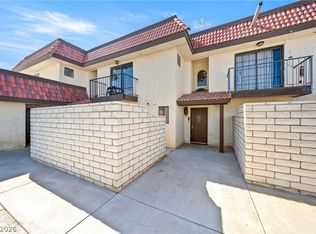
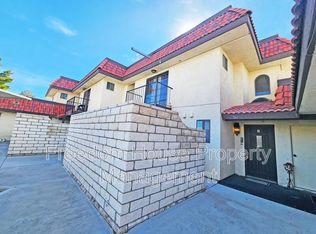
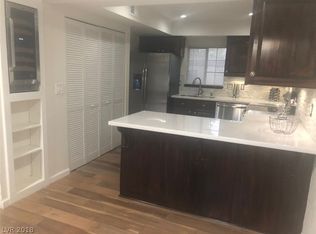
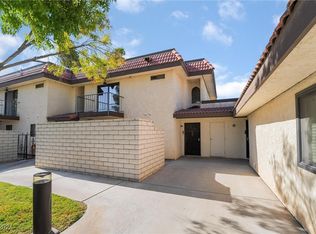
Welcome to this beautifully updated 2-bedroom, 2-bath single-story condo in one of Pahrump’s most desirable gated communities, where low-maintenance living meets everyday comfort and style. Ideal as a full-time residence, second home, or easy lock-and-leave retreat, this well-cared-for home offers a peaceful setting with resort-style amenities. Inside, a bright open-concept layout connects the living room, dining area, and kitchen for easy daily living and entertaining. The kitchen is both functional and inviting, featuring stainless steel appliances, a convenient breakfast bar, and all appliances included for a truly move-in-ready opportunity. The spacious primary suite offers generous closet space and a beautifully upgraded custom walk-in shower. Two wall-mounted TVs are also included. Outside your door, enjoy the benefits of a secure gated community with a sparkling pool, relaxing spa, and beautifully maintained grounds, creating the kind of lifestyle buyers are looking for.
Active
$164,999
761 Bourbon St APT 5, Pahrump, NV 89048
2beds
977sqft
:
Get pre-qualified$1,460/mo
Condominium
Built in 1982
-- sqft lot
$-- Zestimate®
$169/sqft
$318/mo HOA
What's special
Sparkling poolSecure gated communityBright open-concept layoutBeautifully maintained groundsRelaxing spaSpacious primary suiteGenerous closet space
- 31 days |
- 626 |
- 22 |
Zillow last checked:
Listing updated:
Listed by:
Brook L. Geisendorf B.0009422 702-454-3584,
USA Realty
Source: LVR,MLS#: 2796250 Originating MLS: Greater Las Vegas Association of Realtors Inc
Originating MLS: Greater Las Vegas Association of Realtors IncFacts & features
Interior
Bedrooms & bathrooms
- Bedrooms: 2
- Bathrooms: 2
- Full bathrooms: 2
Primary bedroom
- Description: Ceiling Fan,Closet,Mirrored Door
- Dimensions: 15x12
Bedroom 2
- Description: Ceiling Fan,Ceiling Light,Closet
- Dimensions: 10x8
Primary bathroom
- Description: Shower Only
Dining room
- Description: Dining Area
- Dimensions: 10x10
Kitchen
- Description: Breakfast Bar/Counter,Stainless Steel Appliances
Living room
- Description: Rear
- Dimensions: 20x10
Heating
- Central, Electric
Cooling
- Central Air, Electric
Appliances
- Included: Dryer, Dishwasher, ENERGY STAR Qualified Appliances, Electric Range, Disposal, Microwave, Refrigerator, Washer
- Laundry: Electric Dryer Hookup, Laundry Closet
Features
- Bedroom on Main Level, Ceiling Fan(s), Primary Downstairs, Window Treatments
- Flooring: Carpet, Laminate
- Windows: Blinds, Double Pane Windows
- Number of fireplaces: 1
- Fireplace features: Living Room, Wood Burning
Interior area
- Total structure area: 977
- Total interior livable area: 977 sqft
Video & virtual tour
Property
Parking
- Total spaces: 1
- Parking features: Assigned, Covered, Detached Carport, Guest
- Carport spaces: 1
Features
- Stories: 1
- Patio & porch: Covered, Patio
- Exterior features: Patio
- Pool features: Community
- Fencing: Block,Back Yard
Lot
- Size: 1,306 Square Feet
- Features: Landscaped, < 1/4 Acre
Details
- Parcel number: 3983115
- Zoning description: Single Family
- Horse amenities: None
Construction
Type & style
- Home type: Condo
- Architectural style: One Story
- Property subtype: Condominium
- Attached to another structure: Yes
Materials
- Roof: Pitched,Tile
Condition
- Resale
- Year built: 1982
Utilities & green energy
- Electric: Photovoltaics None
- Sewer: Public Sewer
- Water: Public
- Utilities for property: Electricity Available
Green energy
- Energy efficient items: Windows
Community & HOA
Community
- Features: Pool
- Security: Gated Community
- Subdivision: Mt Charleston Golf Estates Ph 1
HOA
- Has HOA: Yes
- Amenities included: Gated, Pool
- Services included: Association Management, Maintenance Grounds
- HOA fee: $318 monthly
- HOA name: Mt Charleston Golf
- HOA phone: 702-869-0937
Location
- Region: Pahrump
Financial & listing details
- Price per square foot: $169/sqft
- Annual tax amount: $631
- Date on market: 7/1/2026
- Listing agreement: Exclusive Right To Sell
- Listing terms: Cash,Conventional,FHA,VA Loan
- Electric utility on property: Yes
Estimated market value
Not available
Estimated sales range
Not available
Not available
Price history
| Date | Event | Price |
|---|---|---|
| 7/15/2025 | Price change | $164,999-2.9%$169/sqft |
Source:  LVR #2693625 Report a problem LVR #2693625 Report a problem | ||
| 6/18/2025 | Listed for sale | $170,000+580%$174/sqft |
Source: LVR #2693625 Report a problem | ||
| 3/13/2013 | Sold | $25,000$26/sqft |
Source: LVR #1279634 Report a problem | ||
Public tax history
Tax history is unavailable.
Monthly payment
Est. payment
Payment breakdown
Explore the cost of this home by adjusting the details. Changes won't be saved.Climate risks
Neighborhood: 89048
Nearby schools
GreatSchools rating
- 3/10J G Johnson Elementary SchoolGrades: PK-5Distance: 0.5 mi
- 4/10Rosemary Clarke Middle SchoolGrades: 6-8Distance: 5.5 mi
- 5/10Pahrump Valley High SchoolGrades: 9-12Distance: 0.9 mi
Schools provided by the listing agent
- Elementary: Johnson, JG,Johnson, JG
- Middle: Rosemary Clarke
- High: Pahrump Valley
Source: LVR. This data may not be complete. We recommend contacting the local school district to confirm school assignments for this home.
- $135,0002 bd2 ba1k sqft761 Bourbon St #D-3, Pahrump, NV 89048For Sale
- $45,8992 bd2 ba1k sqft761 Bourbon St #D-2, Pahrump, NV 89048Off Market
- $159,5002 bd2 ba1k sqft761 E Bourbon St #D-3, Pahrump, NV 89048Off Market
- $135,0002 bd2 ba1.2k sqft781 Bourbon St APT 2, Pahrump, NV 89048Sold
- $145,0002 bd1 ba998 sqft781 Bourbon St #C-1, Pahrump, NV 89048Sold
- $135,000830 Square Feet781 Bourbon St #C-2, Pahrump, NV 89048Sold
- $145,5002 bd2 ba1.2k sqft781 Bourbon St #C-3, Pahrump, NV 89048Off Market
- $154,300-- bd-- ba1.2k sqft781 Bourbon St #C-4, Pahrump, NV 89048Off Market
A local agent can set up tours, give advice and negotiate with sellers.
A local lender can help you make sure your offer is ready when you are.
Similar homes
- $159,9003 bd2 ba1k sqft221 W Comstock Blvd, Pahrump, NV 89048For Sale
 MLS ID #2774906, Lani J. Belcher, eXp Realty. LVR
 - $154,9002 bd1 ba840 sqft71 Vegas Valley Dr, Pahrump, NV 89048For Sale
 MLS ID #2792863, Madison L. Juranty, Top Dog Real Estate. LVR
 - $--3 bd2 ba1.2k sqft2431 Manitoba St, Pahrump, NV 89048Auction
 Auction.com 1
 - $135,0002 bd2 ba1k sqft761 Bourbon St #D-3, Pahrump, NV 89048For SaleMLS ID #2779101, Marianne Yoffee, Engel & Volkers Las Vegas. LVR
- $193,0002 bd2 ba960 sqft70 Steptoe St, Pahrump, NV 89048For SaleMLS ID #2802863, Paula M. Glidden, The Ridge Realty Group. LVR
- $165,0002 bd2 ba1.1k sqft280 W Ferndell St, Pahrump, NV 89048For SaleMLS ID #2740986, Sarah Chapman, Nevada Realty. LVR
- $215,0002 bd2 ba960 sqft221 Montecito Dr, Pahrump, NV 89048For SaleMLS ID #2805346, Bobbi S. Banks, Nevada Realty. LVR
- $189,0003 bd2 ba1k sqft1061 S Comstock Cir E, Pahrump, NV 89048For SaleMLS ID #2794974, Jed Snyder, Century 21 Americana. LVR
- $149,9002 bd2 ba780 sqft110 Tonopah Trl, Pahrump, NV 89048For SaleMLS ID #2789872, Tasha Douglas, Top Dog Real Estate. LVR
- $170,0002 bd1 ba1.4k sqft1610 W Vondell Dr, Pahrump, NV 89048For SaleMLS ID #2776522, Jennifer Ann Mink, eXp Realty. LVR
- $179,9993 bd2 ba846 sqft261 W Kite St, Pahrump, NV 89048For SaleMLS ID #2772851, Sarah Chapman, Nevada Realty. LVR
- $176,5002 bd2 ba1.1k sqft140 Montecito Dr, Pahrump, NV 89048For Sale By Owner
- $179,9993 bd2 ba1.3k sqft20 W Rudy Rd, Pahrump, NV 89048For SaleMLS ID #2760709, Sarah Chapman, Nevada Realty. LVR
- $160,0002 bd2 ba837 sqft3851 W Donner St, Pahrump, NV 89048For SaleMLS ID #2780989, Kimberly L. Archer, The Ridge Realty Group. LVR
- $155,0002 bd2 ba1.1k sqft161 Montecito Dr, Pahrump, NV 89048For Sale By Owner
- $199,9002 bd2 ba1.1k sqft367 Myrtle Beach St, Pahrump, NV 89048For Sale By Owner
- $222,0002 bd2 ba1.1k sqft781 Montecito Dr, Pahrump, NV 89048For SaleMLS ID #2802055, Cindy L. Pierce, Reside LLC. LVR
- $185,0002 bd2 ba846 sqft550 Alaska Way, Pahrump, NV 89060For SaleMLS ID #2775403, Walt W. Turner, Access Realty. LVR
- $125,0002 bd2 ba845 sqft1301 E Manse Rd, Pahrump, NV 89048For SaleMLS ID #2785750, Sarah Chapman, Nevada Realty. LVR
- $159,9002 bd1 ba1.3k sqft4031 Moapa St, Pahrump, NV 89048For SaleMLS ID #2767740, Rochelle Vannoy, BHHS Nevada Properties. LVR
