Centrally located in Pahrump, this charming 2-bedroom, 1.5-bath, two-story town home offers low-maintenance living within a gated community featuring a pool and spa. Interior highlights include laminate flooring downstairs, recessed lighting, and a wine cooler in the kitchen area. The kitchen showcases marble counter tops with a breakfast bar. Both bedrooms offer balcony access, and the primary bathroom. features a beautiful tile design. Discovery Park is directly behind the community—ideal for light hikes and bird-watching. Make this home yours today!
Active
Price cut: $8K (7/21)
$135,000
761 Bourbon St #D-3, Pahrump, NV 89048
2beds
1,098sqft
:
Get pre-qualified$1,261/mo
Townhouse
Built in 1982
871 Square Feet Lot
$-- Zestimate®
$123/sqft
$345/mo HOA
What's special
Pool and spaGated communityRecessed lightingBreakfast barLaminate flooring downstairsMarble counter tops
- 94 days |
- 698 |
- 45 |
Zillow last checked:
Listing updated:
Listed by:
Marianne Yoffee S.0188966 702-899-5015,
Engel & Volkers Las Vegas
Source: LVR,MLS#: 2779101 Originating MLS: Greater Las Vegas Association of Realtors Inc
Originating MLS: Greater Las Vegas Association of Realtors IncFacts & features
Interior
Bedrooms & bathrooms
- Bedrooms: 2
- Bathrooms: 2
- 3/4 bathrooms: 1
- 1/2 bathrooms: 1
Primary bedroom
- Description: Balcony,Ceiling Fan,Walk-In Closet(s)
- Dimensions: 11x13
Bedroom 2
- Description: Ceiling Fan,Closet
- Dimensions: 10x10
Dining room
- Description: Dining Area
- Dimensions: 9x7
Kitchen
- Description: Breakfast Nook/Eating Area,Garden Window,Marble/Stone Countertops
Living room
- Dimensions: 15x14
Heating
- Central, Electric
Cooling
- Central Air, Electric
Appliances
- Included: Dryer, Electric Range, Disposal, Microwave, Refrigerator, Washer
- Laundry: Electric Dryer Hookup, Main Level, Laundry Room
Features
- Ceiling Fan(s), Window Treatments
- Flooring: Carpet, Laminate, Tile
- Windows: Blinds
- Number of fireplaces: 1
- Fireplace features: Family Room, Wood Burning
Interior area
- Total structure area: 1,098
- Total interior livable area: 1,098 sqft
Video & virtual tour
Property
Parking
- Total spaces: 1
- Parking features: Assigned, Covered, Detached Carport
- Carport spaces: 1
Features
- Stories: 2
- Patio & porch: Balcony, Patio
- Exterior features: Balcony, Patio
- Pool features: Community
- Fencing: None
Lot
- Size: 871 Square Feet
- Features: Landscaped, < 1/4 Acre
Details
- Parcel number: 3983113
- Zoning description: Multi-Family,Single Family
- Horse amenities: None
Construction
Type & style
- Home type: Townhouse
- Architectural style: Two Story
- Property subtype: Townhouse
- Attached to another structure: Yes
Materials
- Roof: Flat
Condition
- Resale
- Year built: 1982
Utilities & green energy
- Electric: Photovoltaics None
- Sewer: Public Sewer
- Water: Public
- Utilities for property: Electricity Available
Community & HOA
Community
- Features: Pool
- Security: Gated Community
- Subdivision: Mt Charleston Golf Estates Ph 1
HOA
- Has HOA: Yes
- Amenities included: Gated, Pool, Spa/Hot Tub
- Services included: Association Management, Trash
- HOA fee: $345 monthly
- HOA name: Mt Charleston Golf
- HOA phone: 702-869-0937
Location
- Region: Pahrump
Financial & listing details
- Price per square foot: $123/sqft
- Tax assessed value: $51,667
- Annual tax amount: $550
- Date on market: 5/5/2026
- Listing agreement: Exclusive Right To Sell
- Listing terms: Cash,Conventional,FHA,VA Loan
- Electric utility on property: Yes
Estimated market value
Not available
Estimated sales range
Not available
Not available
Price history
| Date | Event | Price |
|---|---|---|
| 7/21/2026 | Listed for sale | $135,000-5.6%$123/sqft |
Source:  LVR #2779101 Report a problem LVR #2779101 Report a problem | ||
| 7/7/2026 | Contingent | $143,000$130/sqft |
Source: LVR #2779101 Report a problem | ||
| 6/5/2026 | Listed for sale | $143,000+2.1%$130/sqft |
Source: LVR #2779101 Report a problem | ||
| 5/22/2026 | Contingent | $140,000$128/sqft |
Source:  Engel & Volkers #2779101 Report a problem Engel & Volkers #2779101 Report a problem | ||
| 5/21/2026 | Listed for sale | $140,000$128/sqft |
Source: Engel & Volkers #2779101 Report a problem | ||
| 5/6/2026 | Contingent | $140,000$128/sqft |
Source: LVR #2779101 Report a problem | ||
| 5/5/2026 | Listed for sale | $140,000-6.7%$128/sqft |
Source: LVR #2779101 Report a problem | ||
| 5/5/2026 | Listing removed | $149,999$137/sqft |
Source: Engel & Volkers #2724142 Report a problem | ||
| 10/4/2025 | Listed for sale | $149,999+76.5%$137/sqft |
Source: LVR #2724142 Report a problem | ||
| 11/29/2018 | Sold | $85,000-5.5%$77/sqft |
Source: Public Record Report a problem | ||
| 11/12/2018 | Pending sale | $89,900$82/sqft |
Source: All Star Real Estate #2032849 Report a problem | ||
| 11/1/2018 | Price change | $89,900-5.3%$82/sqft |
Source: All Star Real Estate #2032849 Report a problem | ||
| 10/26/2018 | Listed for sale | $94,900$86/sqft |
Source: All Star Real Estate #2032849 Report a problem | ||
| 10/24/2018 | Pending sale | $94,900$86/sqft |
Source: All Star Real Estate #2032849 Report a problem | ||
| 10/20/2018 | Price change | $94,900-5%$86/sqft |
Source: All Star Real Estate #2032849 Report a problem | ||
| 10/12/2018 | Listed for sale | $99,900$91/sqft |
Source: All Star Real Estate #2032849 Report a problem | ||
| 10/9/2018 | Pending sale | $99,900$91/sqft |
Source: All Star Real Estate #2032849 Report a problem | ||
| 10/5/2018 | Price change | $99,900-13.1%$91/sqft |
Source: All Star Real Estate #2032849 Report a problem | ||
| 9/19/2018 | Listed for sale | $114,900+210.5%$105/sqft |
Source: All Star Real Estate #2032849 Report a problem | ||
| 12/22/2017 | Sold | $37,000-17.8%$34/sqft |
Source: Public Record Report a problem | ||
| 3/12/2016 | Listing removed | $45,000$41/sqft |
Source: Lisa Bond Real Estate LLC #1571400 Report a problem | ||
| 11/3/2015 | Pending sale | $45,000$41/sqft |
Source: Lisa Bond Real Estate LLC #1571400 Report a problem | ||
| 9/9/2015 | Listed for sale | $45,000+129.9%$41/sqft |
Source: Lisa Bond Real Estate LLC #1571400 Report a problem | ||
| 12/30/2014 | Sold | $19,577-20.1%$18/sqft |
Source: Public Record Report a problem | ||
| 10/26/2010 | Sold | $24,500$22/sqft |
Source: Public Record Report a problem | ||
Public tax history
| Year | Property taxes | Tax assessment |
|---|---|---|
| 2025 | $530 -26.2% | $18,084 -5.1% |
| 2024 | $718 +44.1% | $19,065 +12.3% |
| 2023 | $499 +2.3% | $16,974 +2.6% |
| 2022 | $487 +2.8% | $16,541 +3% |
| 2021 | $474 -2.7% | $16,065 -1.2% |
| 2020 | $487 +2.8% | $16,258 -20.2% |
| 2019 | $474 +3% | $20,373 +4.6% |
| 2018 | $460 +2.8% | $19,485 +23.9% |
| 2017 | $448 +2.7% | $15,723 +33.4% |
| 2016 | $436 +5.6% | $11,782 +7.7% |
| 2015 | $413 | $10,936 -7.2% |
| 2014 | $413 | $11,786 +11.8% |
| 2013 | -- | $10,546 |
| 2012 | -- | $10,546 -4.8% |
| 2011 | -- | $11,079 -54.3% |
| 2010 | -- | $24,267 -12.3% |
| 2009 | -- | $27,660 +1.2% |
| 2008 | -- | $27,323 +1.7% |
| 2007 | -- | $26,866 +61.1% |
| 2006 | -- | $16,675 +17.9% |
| 2004 | -- | $14,144 |
Find assessor info on the county website
Monthly payment
Est. payment
Payment breakdown
Explore the cost of this home by adjusting the details. Changes won't be saved.Climate risks
Neighborhood: 89048
Nearby schools
GreatSchools rating
- 3/10J G Johnson Elementary SchoolGrades: PK-5Distance: 0.5 mi
- 4/10Rosemary Clarke Middle SchoolGrades: 6-8Distance: 5.5 mi
- 5/10Pahrump Valley High SchoolGrades: 9-12Distance: 0.9 mi
Schools provided by the listing agent
- Elementary: Johnson, JG,Johnson, JG
- Middle: Rosemary Clarke
- High: Pahrump Valley
Source: LVR. This data may not be complete. We recommend contacting the local school district to confirm school assignments for this home.
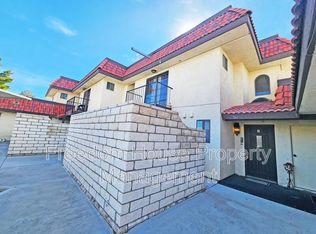
- $45,8992 bd2 ba1k sqft761 Bourbon St #D-2, Pahrump, NV 89048Off Market
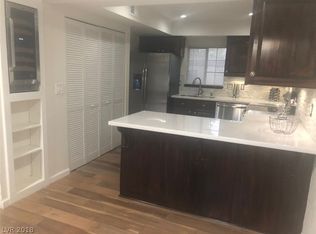
- $136,1002 bd2 ba1k sqft761 E Bourbon St #D-3, Pahrump, NV 89048Off Market
- $45,899-- bd-- ba-- sqft761 Bourbon St #D-2, Pahrump, NV 89048Off Market
- $152,000-- bd-- ba-- sqft761 Bourbon St #D-2, Pahrump, NV 89048Off Market
- $164,9992 bd2 ba977 sqft761 Bourbon St APT 5, Pahrump, NV 89048For Sale
- $86,4002 bd1 ba1k sqft761 Bourbon St #D-1, Pahrump, NV 89048Off Market
- $105,100-- bd-- ba1k sqft761 Bourbon St #D-4, Pahrump, NV 89048Off Market
- $115,5002 bd2 ba977 sqft761 Bourbon St #D-5, Pahrump, NV 89048Off Market
A local agent can set up tours, give advice and negotiate with sellers.
A local lender can help you make sure your offer is ready when you are.
Similar homes
- $159,9993 bd2 ba1.1k sqft20 Old Mine Rd, Pahrump, NV 89048For Sale
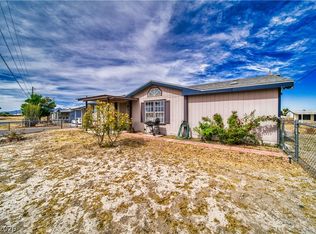 MLS ID #2778654, Genesis Figueroa, Lisa Bond Real Estate LLC. LVR
 - $140,0003 bd2 ba1.2k sqft2600 Feather St, Pahrump, NV 89048For Sale
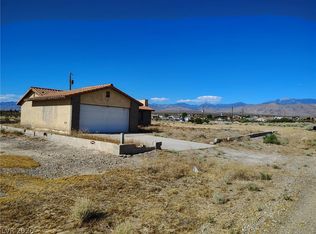 MLS ID #2805488, Yvonne Khoo, eXp Realty. LVR
 - $164,9992 bd2 ba977 sqft761 Bourbon St APT 5, Pahrump, NV 89048For Sale
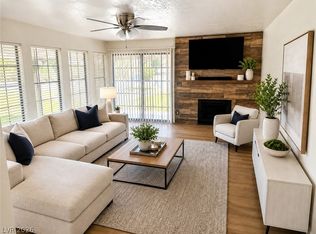 MLS ID #2796250, Brook L. Geisendorf, USA Realty. LVR
 - $181,0002 bd2 ba870 sqft6920 Oakridge Ave, Pahrump, NV 89048For Sale
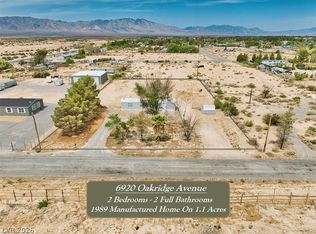 MLS ID #2807437, Andrea J. Finkler, Lisa Bond Real Estate LLC. LVR
 - $149,9002 bd2 ba780 sqft110 Tonopah Trl, Pahrump, NV 89048For SaleMLS ID #2789872, Tasha Douglas, Top Dog Real Estate. LVR
- $125,0002 bd2 ba845 sqft1301 E Manse Rd, Pahrump, NV 89048For SaleMLS ID #2785750, Sarah Chapman, Nevada Realty. LVR
- $159,9003 bd2 ba1k sqft221 W Comstock Blvd, Pahrump, NV 89048For SaleMLS ID #2774906, Lani J. Belcher, eXp Realty. LVR
- $154,9002 bd1 ba840 sqft71 Vegas Valley Dr, Pahrump, NV 89048For SaleMLS ID #2792863, Madison L. Juranty, Top Dog Real Estate. LVR
- $165,0002 bd2 ba1.1k sqft280 W Ferndell St, Pahrump, NV 89048For SaleMLS ID #2740986, Sarah Chapman, Nevada Realty. LVR
- $189,5553 bd2 ba1.2k sqft320 W Comstock Cir N, Pahrump, NV 89048For SaleMLS ID #2806407, Amanda M. Dickerson, Lisa Bond Real Estate LLC. LVR
- $170,0002 bd1 ba1.4k sqft1610 W Vondell Dr, Pahrump, NV 89048For SaleMLS ID #2776522, Jennifer Ann Mink, eXp Realty. LVR
- $187,5002 bd2 ba1.3k sqft1731 Meier Dr, Pahrump, NV 89048For SaleMLS ID #2804262, Kimberly Taylor, Nevada Realty. LVR
- $179,9993 bd2 ba1.3k sqft20 W Rudy Rd, Pahrump, NV 89048For SaleMLS ID #2760709, Sarah Chapman, Nevada Realty. LVR
- $179,9993 bd2 ba846 sqft261 W Kite St, Pahrump, NV 89048For SaleMLS ID #2772851, Sarah Chapman, Nevada Realty. LVR
- $160,0002 bd2 ba837 sqft3851 W Donner St, Pahrump, NV 89048For SaleMLS ID #2780989, Kimberly L. Archer, The Ridge Realty Group. LVR
- $193,0002 bd2 ba960 sqft70 Steptoe St, Pahrump, NV 89048For SaleMLS ID #2802863, Paula M. Glidden, The Ridge Realty Group. LVR
- $149,9002 bd1 ba1.3k sqft4031 Moapa St, Pahrump, NV 89048For SaleMLS ID #2767740, Rochelle Vannoy, BHHS Nevada Properties. LVR
- $155,0002 bd2 ba1.1k sqft161 Montecito Dr, Pahrump, NV 89048For Sale By Owner
- $174,5002 bd2 ba1.1k sqft140 Montecito Dr, Pahrump, NV 89048For Sale By Owner
- $189,0003 bd2 ba1k sqft1061 S Comstock Cir E, Pahrump, NV 89048For SaleMLS ID #2794974, Jed Snyder, Century 21 Americana. LVR
