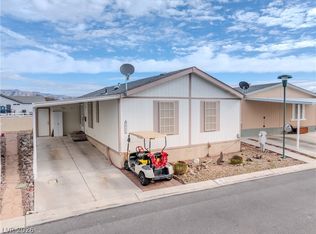
The residential manufactured home is complemented by a covered entryway and a lengthy covered walkway. Situated at 841 Montecito Dr within the Desert Greens 55+ community, this residence features 1,370 square feet of living area with paved parking and a covered carport.
Inside, the home includes two bedrooms and two full bathrooms. The carpeted living area features a decorative glass-paneled entry door, multiple windows, a ceiling fan, and a high vaulted ceiling. The kitchen is equipped with wood cabinetry, a central island, tile flooring, a free-standing electric range, a free-standing refrigerator, a microwave, and a dishwasher.
The bedrooms are finished with neutral carpeting, ceiling fans, and blinds, featuring a walk-in closet in one room and mirrored closet doors in another. The bathrooms feature tile flooring, with one offering a double vanity and walk-in shower, and the other providing a single-sink vanity with a combined tub and shower unit. A utility space contains wood cabinetry, tile flooring, a washer, and a dryer.
Outdoor living features include a balcony, a screened porch, and a fenced private yard. The property is situated within a community that features a golf course, a pool, a pond with a decorative fountain, and a clubhouse.
Please contact us today to schedule a private tour and view this property in person.
Active
$215,000
841 Montecito Dr, Pahrump, NV 89048
2beds
1,370sqft
Manufactured Home, Single Family Residence
Built in 2007
2,613 Square Feet Lot
$211,700 Zestimate®
$157/sqft
$30/mo HOA
What's special
Paved parkingMultiple windowsCovered carportLengthy covered walkwayScreened porchCovered entrywayHigh vaulted ceiling
- 12 days
- 221
- 2
Likely to sell faster than
Zillow last checked:
Listing updated:
Listed by:
J Michael Griffin B.0047454 jmichael@classicrealtynv.com,
Classic Realty Group Inc
Source: LVR,MLS#: 2823320 Originating MLS: Greater Las Vegas Association of Realtors Inc
Originating MLS: Greater Las Vegas Association of Realtors IncFacts & features
Interior
Bedrooms & bathrooms
- Bedrooms: 2
- Bathrooms: 2
- Full bathrooms: 1
- 3/4 bathrooms: 1
Primary bedroom
- Description: Walk-In Closet(s)
- Dimensions: 15x12
Bedroom 2
- Description: Ceiling Fan
- Dimensions: 8x10
Den
- Description: Ceiling Light
- Dimensions: 8x10
Kitchen
- Description: Breakfast Bar/Counter
- Dimensions: 7x5
Heating
- Central, Electric
Cooling
- Central Air, Electric
Appliances
- Included: Dryer, Dishwasher, Electric Range, Electric Water Heater, Disposal, Refrigerator, Washer
- Laundry: Electric Dryer Hookup, Laundry Room
Features
- Primary Downstairs, Window Treatments
- Flooring: Carpet
- Windows: Blinds, Double Pane Windows, Drapes
- Has fireplace: No
Interior area
- Total structure area: 1,370
- Total interior livable area: 1,370 sqft
Video & virtual tour
Property
Parking
- Total spaces: 2
- Parking features: Attached Carport, Assigned, Covered, RV Access/Parking
- Carport spaces: 2
Features
- Stories: 1
- Patio & porch: Balcony
- Exterior features: Balcony
- Pool features: Community
- Fencing: None
Lot
- Size: 2,613 Square Feet
- Features: Desert Landscaping, Landscaped, < 1/4 Acre
Details
- Parcel number: 3561211
- Zoning description: Single Family
- Horse amenities: None
Construction
Type & style
- Home type: MobileManufactured
- Architectural style: One Story
- Property subtype: Manufactured Home, Single Family Residence
Materials
- Roof: Composition,Shingle
Condition
- Resale
- Year built: 2007
Details
- Builder name: Hallmark
Utilities & green energy
- Electric: Photovoltaics None
- Sewer: Public Sewer
- Water: Public
- Utilities for property: Electricity Available
Green energy
- Energy efficient items: Windows
Community & HOA
Community
- Features: Pool
- Security: Gated Community
- Senior community: Yes
- Subdivision: Desert Greens Ph#3
HOA
- Has HOA: Yes
- Amenities included: Clubhouse, Golf Course, Pool, Spa/Hot Tub
- Services included: Common Areas, Maintenance Grounds, Taxes, Trash
- HOA fee: $30 monthly
- HOA name: Comstock Park HOA
- HOA phone: 702-433-0149
Location
- Region: Pahrump
Financial & listing details
- Price per square foot: $157/sqft
- Tax assessed value: $117,389
- Annual tax amount: $885
- Date on market: 10/2/2026
- Listing agreement: Exclusive Right To Sell
- Listing terms: Cash,FHA,VA Loan
- Ownership: Manufactured
- Electric utility on property: Yes
Estimated market value
$211,700
$201,000 - $222,000
Not available
Price history
| Date | Event | Price |
|---|---|---|
| 10/2/2026 | Listed for sale | $215,000$157/sqft |
Source:  LVR #2823320 Report a problem LVR #2823320 Report a problem | ||
| 10/1/2026 | Listing removed | $215,000$157/sqft |
Source: LVR #2783672 Report a problem | ||
| 9/14/2026 | Price change | $215,000-1.4%$157/sqft |
Source: LVR #2783672 Report a problem | ||
| 9/1/2026 | Price change | $218,000-2%$159/sqft |
Source: LVR #2783672 Report a problem | ||
| 8/5/2026 | Price change | $222,500-1.1%$162/sqft |
Source: LVR #2783672 Report a problem | ||
| 5/20/2026 | Listed for sale | $225,000+12.5%$164/sqft |
Source: LVR #2783672 Report a problem | ||
| 5/3/2022 | Sold | $200,000+0%$146/sqft |
Source: LVR #2342909 Report a problem | ||
| 1/18/2022 | Pending sale | $199,999$146/sqft |
Source: LVR #2342909 Report a problem | ||
| 12/23/2021 | Listed for sale | $199,999$146/sqft |
Source: LVR #2342909 Report a problem | ||
| 11/25/2021 | Pending sale | $199,999$146/sqft |
Source: LVR #2342909 Report a problem | ||
| 10/19/2021 | Listed for sale | $199,999+263.6%$146/sqft |
Source: LVR #2342909 Report a problem | ||
| 6/29/2013 | Sold | $55,000-6.8%$40/sqft |
Source: LVR #1293260 Report a problem | ||
| 3/26/2013 | Pending sale | $59,000$43/sqft |
Source: Realty Executives In Action #1293260 Report a problem | ||
| 1/14/2013 | Price change | $59,000-9.2%$43/sqft |
Source: Realty Executives In Action #1293260 Report a problem | ||
| 10/16/2012 | Listed for sale | $65,000-57.9%$47/sqft |
Source: Realty Executives In Action #1293260 Report a problem | ||
| 4/20/2011 | Sold | $154,359+157.7%$113/sqft |
Source: Public Record Report a problem | ||
| 3/3/2011 | Price change | $59,900-7.7%$44/sqft |
Source: Greenspan Brokerage #1115014 Report a problem | ||
| 1/31/2011 | Listed for sale | $64,900$47/sqft |
Source: Greenspan Brokerage #1115014 Report a problem | ||
Public tax history
| Year | Property taxes | Tax assessment |
|---|---|---|
| 2025 | $855 +2.5% | $41,086 -13.6% |
| 2024 | $834 +3.6% | $47,531 +7.7% |
| 2023 | $805 +9.5% | $44,115 +8.7% |
| 2022 | $735 +4.2% | $40,597 +10.9% |
| 2021 | $705 -4% | $36,593 +1% |
| 2020 | $735 +4.2% | $36,244 +0% |
| 2019 | $706 +7% | $36,242 +5% |
| 2018 | $659 +4.6% | $34,520 +23.3% |
| 2017 | $630 +4.1% | $27,997 +29.4% |
| 2016 | $606 +5.8% | $21,631 +28.7% |
| 2015 | $572 | $16,808 -6.8% |
| 2014 | $572 | $18,036 +6.6% |
| 2013 | -- | $16,927 |
| 2012 | -- | $16,927 -8.1% |
| 2011 | -- | $18,426 -48.6% |
| 2010 | -- | $35,862 -24.2% |
| 2009 | -- | $47,287 -9.6% |
| 2008 | -- | $52,294 |
Find assessor info on the county website
Monthly payment
Climate risks
Neighborhood: 89048
Nearby schools
Schools provided by the listing agent
- Elementary: Johnson, JG,Johnson, JG
- Middle: Rosemary Clarke
- High: Pahrump Valley
Source: LVR. This data may not be complete. We recommend contacting the local school district to confirm school assignments for this home.


Similar homes
- $212,0002 bd2 ba960 sqft221 Montecito Dr, Pahrump, NV 89048For Sale
 MLS ID #2805346, Bobbi S. Banks, Nevada Realty. LVR
 - $237,0002 bd2 ba1.2k sqft391 Inverness Ave, Pahrump, NV 89048For Sale
 MLS ID #2814424, Dana Lewelling, Nevada Realty. LVR
 - $234,0002 bd2 ba1.1k sqft840 Montecito Dr, Pahrump, NV 89048For Sale
 MLS ID #2810200, Lindsey Ellis, The Ridge Realty Group. LVR
 - $222,0002 bd2 ba1.1k sqft781 Montecito Dr, Pahrump, NV 89048For Sale
 MLS ID #2802055, Cindy L. Pierce, Reside LLC. LVR
