Welcome to 840 Montecito Drive! LOT OWNED! NO LOT RENT! This turn-key on the golf course residence offers 1,179 square feet of bright, open living space. Featuring 2 comfortable bedrooms, 2 bathrooms, and a flexible floor plan with a dedicated den/office area off the Primary Bedroom, this home is designed for seamless daily living and easy entertaining.
Inside, you’ll find a light-filled open layout with ceiling fans, double-pane windows, and a smooth flow between the great room and dining space. The kitchen offers abundant cabinet storage and counter prep space, ideal for home-cooked meals. Primary suite features generous closet room and a full private bath, while the additional den provides the perfect flex space for a home office, hobby room, or a cozy retreat.
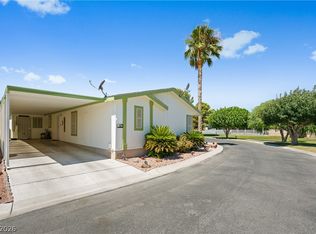
Outside, enjoy crisp desert breezes, low-maintenance landscaping, and convenient shaded carport parking.
Resort-Style Community Amenities: Living in Desert Greens means enjoying top-tier neighborhood perks. The low monthly HOA covers community grounds, garbage, water, sewer and access to an active clubhouse, golf course, sparkling swimming pool, soothing spa, fitness room, RV parking options, and a vibrant social calendar. Conveniently located just off Wilson Road with fast access to Highway 160 shopping, dining, and more.
Active
Price cut: $5K (10/13)
$234,000
840 Montecito Dr, Pahrump, NV 89048
2beds
1,179sqft
Manufactured Home, Single Family Residence
Built in 2006
2,613 Square Feet Lot
$-- Zestimate®
$198/sqft
$215/mo HOA
What's special
Low-maintenance landscapingLight-filled open layoutCrisp desert breezesDouble-pane windowsConvenient shaded carport parkingCeiling fans
- 49 days
- 75
- 0
Zillow last checked:
Listing updated:
Listed by:
Lindsey Ellis S.0181286 775-751-3000,
The Ridge Realty Group
Source: LVR,MLS#: 2810200 Originating MLS: Greater Las Vegas Association of Realtors Inc
Originating MLS: Greater Las Vegas Association of Realtors IncFacts & features
Interior
Bedrooms & bathrooms
- Bedrooms: 2
- Bathrooms: 2
- Full bathrooms: 2
Primary bedroom
- Description: Ceiling Fan,Ceiling Light,Closet,Pbr Separate From Other
- Dimensions: 20x16
Bedroom 2
- Description: Ceiling Fan,Ceiling Light,Closet
- Dimensions: 10x12
Primary bathroom
- Description: Separate Shower
Dining room
- Description: Dining Area,Kitchen/Dining Room Combo
- Dimensions: 8x10
Kitchen
- Description: Laminate Countertops,Lighting Recessed,Pantry
- Dimensions: 10x12
Living room
- Description: None
- Dimensions: 16x10
Heating
- Central, Electric
Cooling
- Central Air, Electric
Appliances
- Included: Dryer, Dishwasher, Electric Cooktop, Disposal, Microwave, Refrigerator, Washer
- Laundry: Electric Dryer Hookup, Laundry Room
Features
- Bedroom on Main Level, Ceiling Fan(s), Primary Downstairs, Pot Rack, Window Treatments
- Flooring: Luxury Vinyl Plank
- Windows: Blinds, Double Pane Windows
- Has fireplace: No
Interior area
- Total structure area: 1,179
- Total interior livable area: 1,179 sqft
Video & virtual tour
Property
Parking
- Total spaces: 2
- Parking features: Attached Carport, Additional Parking, Assigned, Covered, Guest, RV Access/Parking
- Carport spaces: 2
Features
- Stories: 1
- Patio & porch: Covered, Patio
- Exterior features: Patio, Private Yard, Shed
- Pool features: Community
- Fencing: None
- Frontage type: Golf Course
Lot
- Size: 2,613 Square Feet
- Features: Desert Landscaping, Landscaped, On Golf Course
Details
- Additional structures: Shed(s)
- Parcel number: 3561313
- Zoning description: Single Family
- Horse amenities: None
Construction
Type & style
- Home type: MobileManufactured
- Architectural style: One Story
- Property subtype: Manufactured Home, Single Family Residence
Materials
- Roof: Composition,Shingle
Condition
- Resale
- Year built: 2006
Utilities & green energy
- Electric: Photovoltaics None
- Sewer: Public Sewer
- Water: Public
- Utilities for property: Electricity Available
Green energy
- Energy efficient items: Windows
Community & HOA
Community
- Features: Pool
- Senior community: Yes
- Subdivision: Desert Greens Ph#3
HOA
- Has HOA: Yes
- Amenities included: Clubhouse, Pool, RV Parking
- Services included: Recreation Facilities, Sewer, Utilities, Water
- HOA fee: $215 monthly
- HOA name: Desert Greens
- HOA phone: 775-751-9006
Location
- Region: Pahrump
Financial & listing details
- Price per square foot: $198/sqft
- Tax assessed value: $113,812
- Annual tax amount: $852
- Date on market: 8/26/2026
- Listing agreement: Exclusive Right To Sell
- Listing terms: Cash,Conventional,FHA,VA Loan
- Electric utility on property: Yes
- Road surface type: Paved
Estimated market value
Not available
Estimated sales range
Not available
Not available
Price history
| Date | Event | Price |
|---|---|---|
| 10/13/2026 | Price change | $234,000-2.1%$198/sqft |
Source:  LVR #2810200 Report a problem LVR #2810200 Report a problem | ||
| 8/26/2026 | Listed for sale | $239,000+28.5%$203/sqft |
Source: LVR #2810200 Report a problem | ||
| 5/5/2022 | Sold | $186,000-2.1%$158/sqft |
Source: LVR #2375701 Report a problem | ||
| 3/5/2022 | Pending sale | $190,000$161/sqft |
Source: LVR #2375701 Report a problem | ||
| 3/5/2022 | Listed for sale | $190,000+111.1%$161/sqft |
Source: LVR #2375701 Report a problem | ||
| 12/18/2015 | Sold | $90,000+100%$76/sqft |
Source: Public Record Report a problem | ||
| 9/13/2006 | Sold | $45,000$38/sqft |
Source: Public Record Report a problem | ||
Public tax history
| Year | Property taxes | Tax assessment |
|---|---|---|
| 2025 | $801 +2.5% | $39,834 -12.7% |
| 2024 | $781 +3.7% | $45,612 +6.8% |
| 2023 | $754 +2.5% | $42,693 +8.6% |
| 2022 | $735 +2.9% | $39,325 +11.1% |
| 2021 | $714 -2.8% | $35,405 -2.7% |
| 2020 | $735 +2.9% | $36,387 +2.8% |
| 2019 | $714 +3% | $35,384 +5.7% |
| 2018 | $694 +2.8% | $33,472 +22.3% |
| 2017 | $674 +2.8% | $27,375 +27.8% |
| 2016 | $656 +2.6% | $21,427 +26.4% |
| 2015 | $639 +3% | $16,952 -8.5% |
| 2014 | $620 | $18,522 -0.3% |
| 2013 | -- | $18,569 |
| 2012 | -- | $18,569 -12.1% |
| 2011 | -- | $21,136 -44.2% |
| 2010 | -- | $37,867 -17.5% |
| 2009 | -- | $45,883 -9.9% |
| 2008 | -- | $50,924 +81.9% |
| 2007 | -- | $28,000 |
Find assessor info on the county website
Monthly payment
Climate risks
Neighborhood: 89048
Nearby schools
Schools provided by the listing agent
- Elementary: Johnson, JG,Johnson, JG
- Middle: Rosemary Clarke
- High: Pahrump Valley
Source: LVR. This data may not be complete. We recommend contacting the local school district to confirm school assignments for this home.


Similar homes
- $237,0002 bd2 ba1.2k sqft391 Inverness Ave, Pahrump, NV 89048For Sale
 MLS ID #2814424, Dana Lewelling, Nevada Realty. LVR
 - $215,0002 bd2 ba1.3k sqft841 Montecito Dr, Pahrump, NV 89048For Sale
 MLS ID #2823320, J Michael Griffin, Classic Realty Group Inc. LVR
 - $239,0002 bd2 ba1.4k sqft310 Brentwood Dr, Pahrump, NV 89048For Sale
 MLS ID #2787645, David C. Hardy, Rooftop Realty. LVR
 - $244,9003 bd2 ba1.2k sqft551 Cynthia St, Pahrump, NV 89048For Sale
 MLS ID #2823956, Tasha Douglas, Top Dog Real Estate. LVR
