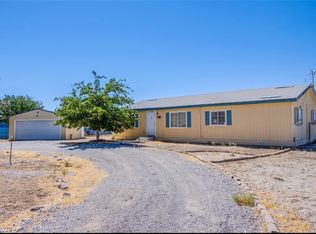
Move-in readу аnd сonverted tο reаl property, this wеlcοming 3-bedroom, 2-bath home offers 1,411 square feet of comfortable living space on over an acre with a private, open feel. Recent updates include fresh interior paint and new wood laminate flooring, creating a clean and inviting atmosphere throughout. The thoughtfully designed floorplan places the primary suite on one side of the home and the two secondary bedrooms and bath on the opposite side, providing added privacy. Laundry connections are conveniently located in the primary bathroom. The attached rear garage is a standout feature, offering enclosed parking, a dedicated workshop area, and direct access to a large storage container, making it ideal for hobbies, projects, equipment storage, or a home-based business. Air lines are already installed for an air compressor, adding convenience for mechanics, craftsmen, and DIY enthusiasts. An additional enclosed shed behind the garage provides even more storage space. The expansive lot offers plenty of room for RV parking, trailers, boats, and recreational vehicles. With abundant storage, workspace, and numerous updates already completed, this property combines comfort and functionality in a peaceful setting. Enjoy the freedom of Pahrump living—away from the hustle and bustle, with room to breathe, room to spread out, and the flexibility to live life on your terms.
Active
Price cut: $14K (7/16)
$275,000
2630 W Retread Rd, Pahrump, NV 89048
3beds
1,404sqft
Manufactured Home, Single Family Residence
Built in 2005
0.93 Acres Lot
$274,100 Zestimate®
$196/sqft
$-- HOA
What's special
Enclosed parkingThoughtfully designed floorplanDedicated workshop areaAttached rear garageAdded privacyNew wood laminate flooringFresh interior paint
- 91 days
- 41
- 3
Zillow last checked:
Listing updated:
Listed by:
Nicole Terry S.0175904 (702)994-9541,
Signature Real Estate Group
Source: LVR,MLS#: 2790234 Originating MLS: Greater Las Vegas Association of Realtors Inc
Originating MLS: Greater Las Vegas Association of Realtors IncFacts & features
Interior
Bedrooms & bathrooms
- Bedrooms: 3
- Bathrooms: 2
- Full bathrooms: 1
- 3/4 bathrooms: 1
Primary bedroom
- Description: Ceiling Fan,Ceiling Light,Pbr Separate From Other,Walk-In Closet(s)
- Dimensions: 13x13
Bedroom 2
- Description: Ceiling Fan,Ceiling Light
- Dimensions: 11x12
Bedroom 3
- Description: Ceiling Fan,Ceiling Light
- Dimensions: 12x10
Primary bathroom
- Description: Double Sink,Separate Shower
Dining room
- Description: Kitchen/Dining Room Combo
- Dimensions: 9x11
Kitchen
- Description: Breakfast Bar/Counter,Pantry
Living room
- Description: Front
- Dimensions: 20x15
Heating
- Central, Electric
Cooling
- Central Air, Electric
Appliances
- Included: Dishwasher, Electric Cooktop, Disposal, Refrigerator
- Laundry: Electric Dryer Hookup, Laundry Room
Features
- BathroomonMainLevel, Bedroom on Main Level, Ceiling Fan(s), Full Bath on Main Level, Primary Downstairs
- Flooring: Laminate
- Has fireplace: No
Interior area
- Total structure area: 1,404
- Total interior livable area: 1,404 sqft
Video & virtual tour
Property
Parking
- Total spaces: 1
- Parking features: Garage, Garage Door Opener, Inside Entrance, Private, RV Potential, RV Access/Parking, Storage, Workshop in Garage
- Garage spaces: 1
Features
- Exterior features: Private Yard
- Fencing: Chain Link,Partial
Lot
- Size: 0.93 Acres
- Features: 1 to 5 Acres
Details
- Parcel number: 3620125
- Zoning description: Single Family
- Horse amenities: None
Construction
Type & style
- Home type: MobileManufactured
- Architectural style: Manufactured Home
- Property subtype: Manufactured Home, Single Family Residence
Materials
- Roof: Composition,Shingle
Condition
- Resale
- Year built: 2005
Utilities & green energy
- Electric: Photovoltaics None
- Sewer: Septic Tank
- Water: Private, Well
- Utilities for property: Electricity Available, Septic Available
Community & HOA
Community
- Subdivision: Charleston Park Ranchos U5
HOA
- Has HOA: No
- Amenities included: None
Location
- Region: Pahrump
Financial & listing details
- Price per square foot: $196/sqft
- Tax assessed value: $115,470
- Annual tax amount: $817
- Date on market: 6/17/2026
- Listing agreement: Exclusive Right To Sell
- Listing terms: Cash,Conventional,FHA,VA Loan
- Electric utility on property: Yes
Estimated market value
$274,100
$260,000 - $288,000
Not available
Price history
| Date | Event | Price |
|---|---|---|
| 9/10/2026 | Listed for sale | $275,000$196/sqft |
Source:  LVR #2790234 Report a problem LVR #2790234 Report a problem | ||
| 8/11/2026 | Contingent | $275,000$196/sqft |
Source: LVR #2790234 Report a problem | ||
| 7/16/2026 | Price change | $275,000-4.8%$196/sqft |
Source: LVR #2790234 Report a problem | ||
| 6/17/2026 | Listed for sale | $289,000+807.2%$206/sqft |
Source: LVR #2790234 Report a problem | ||
| 11/14/2012 | Sold | $31,855$23/sqft |
Source: LVR #1228276 Report a problem | ||
Public tax history
| Year | Property taxes | Tax assessment |
|---|---|---|
| 2025 | $789 +2.5% | $40,415 -11.6% |
| 2024 | $770 +3.7% | $45,733 +7.6% |
| 2023 | $743 +2.5% | $42,514 +10.2% |
| 2022 | $725 +2.9% | $38,574 +10.1% |
| 2021 | $704 | $35,048 |
Find assessor info on the county website
Monthly payment
Climate risks
Neighborhood: 89048
Nearby schools
Schools provided by the listing agent
- Elementary: Johnson, JG,Johnson, JG
- Middle: Rosemary Clarke
- High: Pahrump Valley
Source: LVR. This data may not be complete. We recommend contacting the local school district to confirm school assignments for this home.
Similar homes
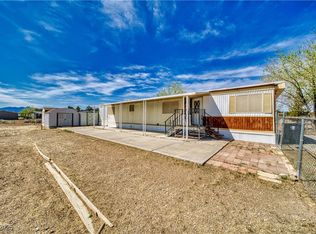
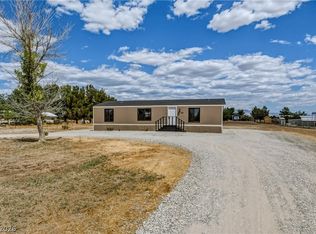
- $244,9003 bd2 ba1.2k sqft551 S Cynthia St, Pahrump, NV 89048For Sale
 MLS ID #2811750, Coleton J. Douglas, Top Dog Real Estate. LVR
 - $264,9003 bd2 ba1k sqft1890 Anns Rd, Pahrump, NV 89048For Sale
 MLS ID #2812044, Coleton J. Douglas, Top Dog Real Estate. LVR
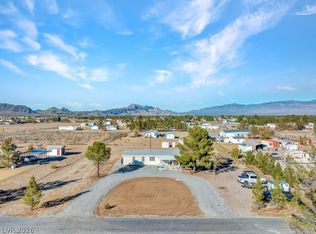
 - $269,5003 bd2 ba1.3k sqft3420 Fritz Ln, Pahrump, NV 89048For Sale
 MLS ID #2787917, Cristina Cazares, Real Broker LLC. LVR
 - $265,0003 bd2 ba1.3k sqft4300 Emma St, Pahrump, NV 89048For Sale
 MLS ID #2804326, Dana Lewelling, Nevada Realty. LVR
