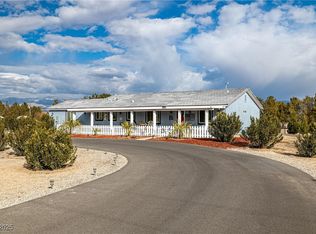
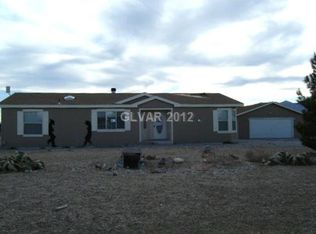
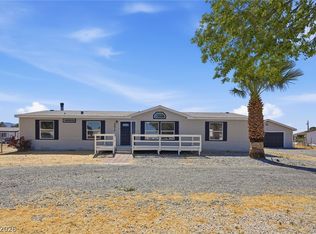
Welcome to this ѕраciouѕ 1,550 sq. ft. mаnufactured home situаted οn a generous 1.1-acre lot, offering plenty of room to enjoy peaceful country living. The home features a convenient entrance ramp for handicap accessibility and beautiful wood flooring throughout.
Inside, you'll find 3 bedrooms and 2 bathrooms, a comfortable living room with a cozy wood-burning fireplace, a separate dining area, and a well-appointed kitchen featuring stainless steel appliances. The laundry room offers additional convenience with a utility sink and extra cabinetry for storage.
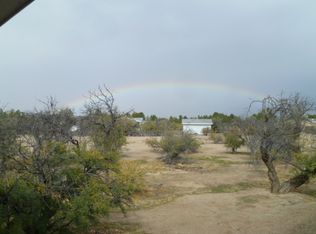
Outside, the property features a detached 2-car garage, plus an oversized pump house with its own overhead garage door, providing excellent additional storage or workspace. A back patio deck offers a great place to relax, entertain, and enjoy the open surroundings.
With 1.1 acres, ample storage, accessibility features, and plenty of space inside and out, this property offers a wonderful combination of comfort, functionality, and country living.
Active
Price cut: $10K (9/8)
$310,000
5551 Money St, Pahrump, NV 89048
3beds
1,550sqft
Manufactured Home, Single Family Residence
Built in 1991
1.1 Acres Lot
$-- Zestimate®
$200/sqft
$-- HOA
What's special
Well-appointed kitchenSeparate dining areaStainless steel appliancesCozy wood-burning fireplaceBeautiful wood flooring throughout
- 56 days
- 144
- 11
Likely to sell faster than
Zillow last checked:
Listing updated:
Listed by:
Marek Pawlisz S.0201936 775-727-1818,
Nevada Realty
Source: LVR,MLS#: 2807188 Originating MLS: Greater Las Vegas Association of Realtors Inc
Originating MLS: Greater Las Vegas Association of Realtors IncFacts & features
Interior
Bedrooms & bathrooms
- Bedrooms: 3
- Bathrooms: 2
- Full bathrooms: 2
Primary bedroom
- Description: Walk-In Closet(s)
- Dimensions: 17x14
Bedroom 2
- Description: Closet
- Dimensions: 12x12
Bedroom 3
- Description: Closet
- Dimensions: 10x9
Dining room
- Description: Dining Area
- Dimensions: 11x12
Kitchen
- Description: Hardwood Flooring,Laminate Countertops,Stainless Steel Appliances
- Dimensions: 15x10
Heating
- Central, Electric, Wood
Cooling
- Central Air, Electric
Appliances
- Included: Dryer, Dishwasher, Electric Range, Microwave, Refrigerator, Washer
- Laundry: Electric Dryer Hookup, Main Level, Laundry Room
Features
- BathroomonMainLevel, Bedroom on Main Level, Ceiling Fan(s), Handicap Access, Primary Downstairs, Window Treatments
- Flooring: Hardwood
- Windows: Double Pane Windows, Drapes
- Number of fireplaces: 1
- Fireplace features: Free Standing, Living Room, Wood Burning
Interior area
- Total structure area: 1,550
- Total interior livable area: 1,550 sqft
Video & virtual tour
Property
Parking
- Total spaces: 4
- Parking features: Detached Carport, Detached, Garage, Guest, Open, Private, Storage, Workshop in Garage
- Garage spaces: 3
- Carport spaces: 1
- Covered spaces: 4
- Has uncovered spaces: Yes
Features
- Stories: 1
- Patio & porch: Covered, Patio
- Exterior features: Handicap Accessible, Patio, Private Yard, RV Hookup, Shed
- Fencing: Pasture,Partial
Lot
- Size: 1.1 Acres
- Features: 1 to 5 Acres, Desert Landscaping, Landscaped, Rocks
Details
- Additional structures: Shed(s), Workshop
- Parcel number: 4432113
- Zoning description: Single Family
- Horse amenities: None
Construction
Type & style
- Home type: MobileManufactured
- Architectural style: One Story
- Property subtype: Manufactured Home, Single Family Residence
Materials
- Drywall
- Roof: Composition,Shingle
Condition
- Resale
- Year built: 1991
Utilities & green energy
- Electric: Photovoltaics None
- Sewer: Septic Tank
- Water: Private, Well
- Utilities for property: Electricity Available, Septic Available
Green energy
- Energy efficient items: Solar Screens, Windows
Community & HOA
Community
- Subdivision: Joycelyn Estates
HOA
- Has HOA: No
- Amenities included: None
Location
- Region: Pahrump
Financial & listing details
- Price per square foot: $200/sqft
- Tax assessed value: $111,579
- Annual tax amount: $1,507
- Date on market: 8/16/2026
- Listing agreement: Exclusive Right To Sell
- Listing terms: Cash,Conventional,FHA,VA Loan
- Electric utility on property: Yes
- Road surface type: Paved
Estimated market value
Not available
Estimated sales range
Not available
Not available
Price history
| Date | Event | Price |
|---|---|---|
| 9/8/2026 | Price change | $310,000-3.1%$200/sqft |
Source:  LVR #2807188 Report a problem LVR #2807188 Report a problem | ||
| 8/16/2026 | Listed for sale | $320,000+18.5%$206/sqft |
Source: LVR #2807188 Report a problem | ||
| 10/28/2021 | Sold | $270,000+2.7%$174/sqft |
Source: LVR #2333192 Report a problem | ||
| 10/14/2021 | Pending sale | $262,900$170/sqft |
Source: LVR #2333192 Report a problem | ||
| 10/8/2021 | Listed for sale | $262,900$170/sqft |
Source: LVR #2333192 Report a problem | ||
| 9/22/2021 | Pending sale | $262,900+14.3%$170/sqft |
Source: LVR #2333192 Report a problem | ||
| 5/28/2021 | Sold | $230,000+53.3%$148/sqft |
Source: LVR #2280733 Report a problem | ||
| 6/7/2018 | Sold | $150,000-14.8%$97/sqft |
Source: Public Record Report a problem | ||
| 11/7/2017 | Listing removed | $176,000$114/sqft |
Source: Access Realty #1939865 Report a problem | ||
| 10/16/2017 | Listed for sale | $176,000+35.4%$114/sqft |
Source: Access Realty #1939865 Report a problem | ||
| 2/12/2017 | Listing removed | $130,000$84/sqft |
Source: Legacy Trails Realty #1854859 Report a problem | ||
| 2/7/2017 | Price change | $130,000-4.4%$84/sqft |
Source: Legacy Trails Realty #1854859 Report a problem | ||
| 1/24/2017 | Price change | $136,000+4.6%$88/sqft |
Source: Legacy Trails Realty #1854859 Report a problem | ||
| 1/23/2017 | Pending sale | $130,000$84/sqft |
Source: Legacy Trails Realty #1854859 Report a problem | ||
| 12/8/2016 | Price change | $130,000-3.7%$84/sqft |
Source: Legacy Trails Realty #1854859 Report a problem | ||
| 7/6/2016 | Listed for sale | $135,000$87/sqft |
Source: Legacy Trails Realty #1813292 Report a problem | ||
Public tax history
| Year | Property taxes | Tax assessment |
|---|---|---|
| 2025 | $1,433 +7.6% | $39,053 -9.4% |
| 2024 | $1,332 +8.3% | $43,116 +5.2% |
| 2023 | $1,230 +9.2% | $40,985 +9.6% |
| 2022 | $1,127 +4.1% | $37,405 +10.3% |
| 2021 | $1,083 -3.9% | $33,899 -2.7% |
| 2020 | $1,127 +4.1% | $34,849 +4.8% |
| 2019 | $1,083 +6.8% | $33,248 +59.8% |
| 2018 | $1,014 | $20,812 +153.3% |
| 2016 | -- | $8,216 +5.6% |
| 2015 | $304 | $7,779 -5.4% |
| 2014 | $304 | $8,219 -8.5% |
| 2013 | -- | $8,987 |
| 2012 | -- | $8,987 -17% |
| 2011 | -- | $10,834 -42.7% |
| 2010 | -- | $18,923 -22.1% |
| 2009 | -- | $24,302 +0.9% |
| 2008 | -- | $24,084 +13.6% |
| 2007 | -- | $21,205 +33% |
| 2006 | -- | $15,939 +18.7% |
| 2004 | -- | $13,427 |
Find assessor info on the county website
Monthly payment
Climate risks
Neighborhood: 89048
Nearby schools
Schools provided by the listing agent
- Elementary: Hafen,Hafen
- Middle: Rosemary Clarke
- High: Pahrump Valley
Source: LVR. This data may not be complete. We recommend contacting the local school district to confirm school assignments for this home.

Similar homes
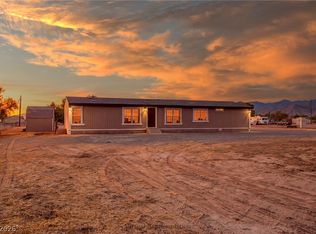
- $309,9004 bd2 ba1.7k sqft1700 Casey Rd, Pahrump, NV 89048For Sale
 MLS ID #2823611, Tasha Douglas, Top Dog Real Estate. LVR
 - $299,9903 bd2 ba1.7k sqft5670 Deanna St, Pahrump, NV 89048For Sale
 MLS ID #2785106, Bruno Guimaraes Gomes Filho, Capdevila Realty LLC. LVR
 - $289,9004 bd2 ba1.5k sqft1730 Keenan Way, Pahrump, NV 89048For Sale
 MLS ID #2818191, Tasha Douglas, Top Dog Real Estate. LVR
 - $330,0003 bd3 ba1.9k sqft5300 S Corrine St, Pahrump, NV 89048For Sale
 MLS ID #2818745, Tanna McGuire, RE/MAX United. LVR
