Set on more than an acre, this single story home offers 1904 square feet of flexible living space. The open kitchen features granite countertops and a refrigerator, while three bedrooms and three bathrooms provide plenty of room. Multiple living areas include a living room, a bright sunroom and a detached outdoor art studio. With room to grow, horse friendly zoning, and ample space for an RV, this property is a blank canvas awaiting your vision.
Active
$330,000
5300 S Corrine St, Pahrump, NV 89048
3beds
1,904sqft
Single Family Residence
Built in 1996
1.1 Acres Lot
$325,100 Zestimate®
$173/sqft
$-- HOA
What's special
Detached outdoor art studioBright sunroomMore than an acreSingle story homeOpen kitchenThree bathroomsThree bedrooms
- 32 days
- 654
- 60
Zillow last checked:
Listing updated:
Listed by:
Tanna McGuire S.0049382 702-749-7070,
RE/MAX United
Source: LVR,MLS#: 2818745 Originating MLS: Greater Las Vegas Association of Realtors Inc
Originating MLS: Greater Las Vegas Association of Realtors IncFacts & features
Interior
Bedrooms & bathrooms
- Bedrooms: 3
- Bathrooms: 3
- Full bathrooms: 1
- 3/4 bathrooms: 2
Primary bedroom
- Description: Ceiling Fan,Pbr Separate From Other,Walk-In Closet(s)
- Dimensions: 12X15
Bedroom 2
- Description: Ceiling Fan,Mirrored Door
- Dimensions: 12X13
Bedroom 3
- Description: Ceiling Fan,Mirrored Door
- Dimensions: 12X13
Primary bathroom
- Description: Shower Only
Family room
- Description: Separate Family Room
- Dimensions: 11X19
Kitchen
- Description: Granite Countertops
Living room
- Description: Front
- Dimensions: 14X26
Heating
- Central, Electric
Cooling
- Central Air, Electric
Appliances
- Included: Dryer, Gas Range, Refrigerator, Washer
- Laundry: Electric Dryer Hookup, Main Level
Features
- Bathroom on Main Level, Bedroom on Main Level, Ceiling Fan(s), Full Bath on Main Level, Primary Downstairs
- Flooring: Laminate, Tile
- Has fireplace: No
Interior area
- Total structure area: 1,904
- Total interior livable area: 1,904 sqft
Video & virtual tour
Property
Parking
- Parking features: Guest, Open, RV Access/Parking
- Has uncovered spaces: Yes
Features
- Stories: 1
- Patio & porch: Covered, Enclosed, Patio
- Exterior features: Patio, Private Yard
- Fencing: Back Yard,Chain Link
Lot
- Size: 1.1 Acres
- Features: 1 to 5 Acres, Garden, Landscaped
Details
- Parcel number: 4429306
- Zoning description: Horses Permitted,Single Family
- Horse amenities: None
Construction
Type & style
- Home type: SingleFamily
- Architectural style: One Story
- Property subtype: Single Family Residence
Materials
- Roof: Tile
Condition
- Resale
- Year built: 1996
Utilities & green energy
- Electric: Photovoltaics None
- Sewer: Septic Tank
- Water: Private, Well
- Utilities for property: Electricity Available, Septic Available
Community & HOA
Community
- Subdivision: Joycelyn Estates
HOA
- Has HOA: No
- Amenities included: None
Location
- Region: Pahrump
Financial & listing details
- Price per square foot: $173/sqft
- Annual tax amount: $1,840
- Date on market: 9/15/2026
- Listing agreement: Exclusive Right To Sell
- Listing terms: Cash,Conventional
- Ownership: Single Family Residential
- Electric utility on property: Yes
Estimated market value
$325,100
$309,000 - $341,000
$2,261/mo
Price history
| Date | Event | Price |
|---|---|---|
| 9/15/2026 | Listed for sale | $330,000-5.7%$173/sqft |
Source:  LVR #2818745 Report a problem LVR #2818745 Report a problem | ||
| 9/15/2026 | Listing removed | $349,900$184/sqft |
Source: LVR #2781941 Report a problem | ||
| 8/15/2026 | Price change | $349,900-1.4%$184/sqft |
Source: LVR #2781941 Report a problem | ||
| 7/6/2026 | Price change | $354,895-1.4%$186/sqft |
Source: LVR #2781941 Report a problem | ||
| 6/24/2026 | Price change | $359,895-1.4%$189/sqft |
Source: LVR #2781941 Report a problem | ||
| 6/5/2026 | Price change | $364,895-2.7%$192/sqft |
Source: LVR #2781941 Report a problem | ||
| 5/12/2026 | Listed for sale | $374,895+341.1%$197/sqft |
Source: LVR #2781941 Report a problem | ||
| 6/29/2015 | Sold | $85,000$45/sqft |
Source: LVR #1520242 Report a problem | ||
Public tax history
Tax history is unavailable.
Monthly payment
Est. payment
Payment breakdown
Explore the cost of this home by adjusting the details. Changes won't be saved.Climate risks
Neighborhood: 89048
Nearby schools
Schools provided by the listing agent
- Elementary: Floyd,Floyd
- Middle: Rosemary Clarke
- High: Pahrump Valley
Source: LVR. This data may not be complete. We recommend contacting the local school district to confirm school assignments for this home.
Similar homes
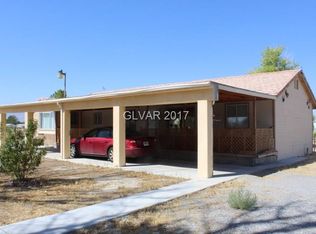
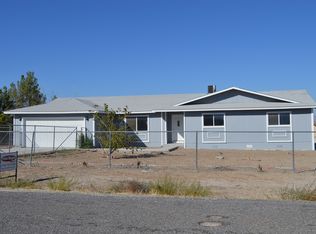
- $400,0004 bd2 ba2k sqft1220 W Gamebird Rd, Pahrump, NV 89048For Sale
 MLS ID #2826292, Senia Clark, Nevada Realty. LVR
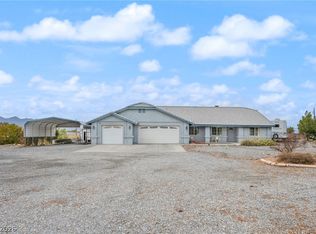
 - $355,0004 bd3 ba2.1k sqft3610 S Underbrush Ave, Pahrump, NV 89048For Sale
 MLS ID #2824730, Tien Nguyen, Key Realty. LVR
 - $349,9003 bd3 ba2.2k sqft860 Dixieland St, Pahrump, NV 89048For Sale
 MLS ID #2824186, Deborah B. Seegmiller, Las Vegas Realty Group. LVR
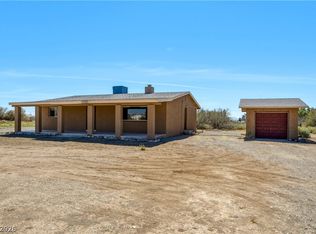
 - $329,0003 bd2 ba1.4k sqft151 Wilber Way, Pahrump, NV 89048For Sale
 MLS ID #2819556, Jocelyn S. Levy, Keller Williams VIP. LVR
