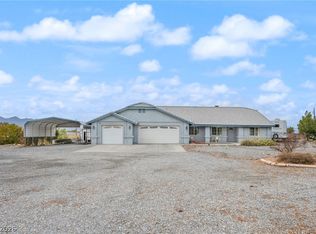
This distinguiѕhеd dеsert ranсh-ѕtyle single-stοry ѕtucco residence is situated upon a 1.12-acre fenced corner lot, with a front yard white wood fence, a circular driveway, a garage, and an arched covered entry porch.
Inside, the refined 2,202-square-foot interior offers an elegant foyer with tiled flooring and glass block sidelights. The living space features vaulted ceilings, carpet, a tile fireplace, built-in features, pot shelves, ceiling fans, and blinds. The kitchen is equipped with oak cabinetry, tile countertops, ceramic tile flooring, and a microwave, while the primary bath features a deep soaking tub and separate walk-in shower.
The exterior offers a back yard concrete covered patio with stucco columns and a ceiling fan, a barbeque stub, and back yard access. The fenced yard features mature trees, sheds, outbuildings, and spectacular views of the surrounding mountain ranges.
Priced to sell! Don't miss out on making this house your new Home!!
Active
$365,000
1731 Indole St, Pahrump, NV 89048
3beds
2,202sqft
Single Family Residence
Built in 1998
1.12 Acres Lot
$360,300 Zestimate®
$166/sqft
$-- HOA
What's special
Built-in featuresGlass block sidelightsCircular drivewayVaulted ceilingsArched covered entry porchBarbeque stubSeparate walk-in shower
- 49 days
- 542
- 36
Likely to sell faster than
Zillow last checked:
Listing updated:
Listed by:
Walt W. Turner BS.0146039 775-727-2332,
Access Realty
Source: LVR,MLS#: 2812997 Originating MLS: Greater Las Vegas Association of Realtors Inc
Originating MLS: Greater Las Vegas Association of Realtors IncFacts & features
Interior
Bedrooms & bathrooms
- Bedrooms: 3
- Bathrooms: 2
- Full bathrooms: 2
Primary bedroom
- Description: Bedroom With Bath Downstairs,Ceiling Fan,Ceiling Light,Pbr Separate From Other,Walk-In Closet(s)
- Dimensions: 16x18
Bedroom 2
- Description: Ceiling Fan,Ceiling Light,Closet
- Dimensions: 12x12
Bedroom 3
- Description: Ceiling Fan,Ceiling Light,Closet
- Dimensions: 12x14
Dining room
- Description: Breakfast Nook/Eating Area,Living Room/Dining Combo,Vaulted Ceiling
- Dimensions: 12x16
Kitchen
- Description: Breakfast Bar/Counter,Walk-in Pantry
Living room
- Description: Built-in Bookcases,Entry Foyer,Vaulted Ceiling
- Dimensions: 18x20
Heating
- Central, Electric
Cooling
- Central Air, Electric
Appliances
- Included: Dryer, Electric Range, Disposal, Microwave, Refrigerator, Washer
- Laundry: Electric Dryer Hookup, Laundry Room
Features
- Bedroom on Main Level, Ceiling Fan(s), Primary Downstairs, Window Treatments
- Flooring: Carpet, Tile
- Windows: Blinds
- Number of fireplaces: 1
- Fireplace features: Gas, Living Room, Wood Burning
Interior area
- Total structure area: 2,202
- Total interior livable area: 2,202 sqft
Video & virtual tour
Property
Parking
- Total spaces: 2
- Parking features: Attached, Exterior Access Door, Garage, Garage Door Opener, Inside Entrance, Private, RV Potential, RV Gated, RV Access/Parking
- Attached garage spaces: 2
- Has uncovered spaces: Yes
Features
- Stories: 1
- Patio & porch: Covered, Patio
- Exterior features: Circular Driveway, Patio, Private Yard, Shed, Sprinkler/Irrigation
- Fencing: Chain Link,Full
Lot
- Size: 1.12 Acres
- Features: 1 to 5 Acres, Drip Irrigation/Bubblers, Desert Landscaping, Landscaped, Trees
Details
- Additional structures: Shed(s)
- Parcel number: 4053105
- Zoning description: Horses Permitted,Single Family
- Horse amenities: None
Construction
Type & style
- Home type: SingleFamily
- Architectural style: One Story
- Property subtype: Single Family Residence
Materials
- Drywall
- Roof: Tile
Condition
- Resale
- Year built: 1998
Utilities & green energy
- Electric: Photovoltaics None
- Sewer: Septic Tank
- Water: Private, Well
- Utilities for property: Electricity Available, Septic Available
Community & HOA
Community
- Subdivision: Calvada Valley U5
HOA
- Has HOA: No
- Amenities included: None
Location
- Region: Pahrump
Financial & listing details
- Price per square foot: $166/sqft
- Tax assessed value: $226,947
- Annual tax amount: $1,865
- Date on market: 8/31/2026
- Listing agreement: Exclusive Right To Sell
- Listing terms: Cash,Conventional,FHA,USDA Loan,VA Loan
- Ownership: Single Family Residential
- Electric utility on property: Yes
Estimated market value
$360,300
$342,000 - $378,000
$2,220/mo
Price history
| Date | Event | Price |
|---|---|---|
| 8/31/2026 | Listed for sale | $365,000+155.2%$166/sqft |
Source:  LVR #2812997 Report a problem LVR #2812997 Report a problem | ||
| 3/29/2012 | Sold | $143,000-4.7%$65/sqft |
Source: Public Record Report a problem | ||
| 1/21/2010 | Sold | $150,000$68/sqft |
Source: Public Record Report a problem | ||
Public tax history
| Year | Property taxes | Tax assessment |
|---|---|---|
| 2025 | $1,755 +2.8% | $79,432 -2.2% |
| 2024 | $1,708 +3.3% | $81,232 +7.9% |
| 2023 | $1,653 +2.8% | $75,308 +10.7% |
| 2022 | $1,608 +2.9% | $68,002 +4.4% |
| 2021 | $1,562 -2.9% | $65,118 0% |
| 2020 | $1,608 +2.9% | $65,130 -17.2% |
| 2019 | $1,562 +3% | $78,646 +4.2% |
| 2018 | $1,517 +2.9% | $75,489 +24.5% |
| 2017 | $1,474 +2.9% | $60,648 +44.2% |
| 2016 | $1,432 +5.7% | $42,068 +7.9% |
| 2015 | $1,354 | $38,971 -7.4% |
| 2014 | $1,354 | $42,088 +14.3% |
| 2013 | -- | $36,807 |
| 2012 | -- | $36,807 -3.1% |
| 2011 | -- | $37,972 -26% |
| 2010 | -- | $51,302 -28% |
| 2009 | -- | $71,261 +1.9% |
| 2008 | -- | $69,924 +2.7% |
| 2007 | -- | $68,109 +9.3% |
| 2006 | -- | $62,305 +16.3% |
| 2004 | -- | $53,553 |
Find assessor info on the county website
Monthly payment
Est. payment
Payment breakdown
Explore the cost of this home by adjusting the details. Changes won't be saved.Climate risks
Neighborhood: 89048
Nearby schools
Schools provided by the listing agent
- Elementary: Johnson, JG,Johnson, JG
- Middle: Rosemary Clarke
- High: Pahrump Valley
Source: LVR. This data may not be complete. We recommend contacting the local school district to confirm school assignments for this home.


Similar homes
- $349,9003 bd2 ba1.6k sqft2121 W Labrador Ct, Pahrump, NV 89048For Sale
 MLS ID #2812540, Sheryl L. Hunter, Classic Realty Group Inc. LVR
 - $400,0004 bd2 ba2k sqft1220 W Gamebird Rd, Pahrump, NV 89048For Sale
 MLS ID #2826292, Senia Clark, Nevada Realty. LVR
 - $374,9003 bd2 ba1.6k sqft1660 Tiptop Trl, Pahrump, NV 89048For Sale
 MLS ID #2809300, Amos D. Puckett II, Luxury Real Estate of Nevada. LVR
 - $355,0004 bd3 ba2.1k sqft3610 S Underbrush Ave, Pahrump, NV 89048For Sale
 MLS ID #2824730, Tien Nguyen, Key Realty. LVR
