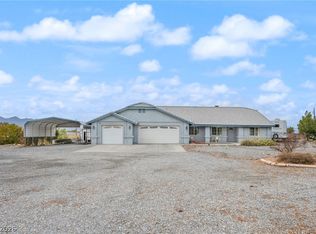
3 bed 2 bath home with a very functional layout featuring a den/office/flex space, separate dining room, and a breakfast nook. The spacious 3 car garage offers plenty of room for parking and storage. Located in a desirable neighborhood next to Charleston Peak Winery with NO HOA FEES. Entire HVAC system has been replaced inside and out in recent years as well as the water heater! ALL APPLIANCES STAY, INCLUDING GARAGE FRDIGE!! It is conveniently situated at the front of town for an easy commute to Las Vegas while still being close to local shopping and amenities. Don't miss out on owning this little slice of heaven!
Active
Price cut: $4.9K (10/16)
$380,000
1931 S Chablis St W, Pahrump, NV 89048
3beds
1,852sqft
Single Family Residence
Built in 2004
8,494 Square Feet Lot
$-- Zestimate®
$205/sqft
$-- HOA
What's special
Separate dining roomBreakfast nook
- 48 days
- 175
- 10
Zillow last checked:
Listing updated:
Listed by:
Alexandria Murphy S.0185915 775-513-2554,
Top Dog Real Estate
Source: LVR,MLS#: 2779401 Originating MLS: Greater Las Vegas Association of Realtors Inc
Originating MLS: Greater Las Vegas Association of Realtors IncFacts & features
Interior
Bedrooms & bathrooms
- Bedrooms: 3
- Bathrooms: 2
- Full bathrooms: 2
Primary bedroom
- Description: Ceiling Fan,Ceiling Light,Walk-In Closet(s)
- Dimensions: 13x13
Bedroom 2
- Description: Ceiling Fan,Ceiling Light,Closet
- Dimensions: 10x11
Bedroom 3
- Description: Ceiling Light,Closet
- Dimensions: 10x11
Primary bathroom
- Description: Double Sink,Separate Tub
Den
- Description: Ceiling Light
- Dimensions: 10x11
Dining room
- Description: Formal Dining Room
- Dimensions: 11x12
Kitchen
- Description: Breakfast Bar/Counter,Breakfast Nook/Eating Area,Granite Countertops,Pantry
Living room
- Description: Entry Foyer
- Dimensions: 17x17
Heating
- Central, Electric
Cooling
- Central Air, Electric
Appliances
- Included: Dryer, Electric Range, Disposal, Microwave, Refrigerator, Washer
- Laundry: Electric Dryer Hookup, Laundry Room
Features
- Bathroom on Main Level, Bedroom on Main Level, Ceiling Fan(s), Primary Downstairs, Window Treatments
- Flooring: Carpet, Tile
- Windows: Double Pane Windows, Drapes, Window Treatments
- Number of fireplaces: 1
- Fireplace features: Living Room, Other
Interior area
- Total structure area: 1,852
- Total interior livable area: 1,852 sqft
Video & virtual tour
Property
Parking
- Total spaces: 3
- Parking features: Attached, Garage, Private
- Attached garage spaces: 3
Features
- Stories: 1
- Patio & porch: Covered, Patio
- Exterior features: Patio, Private Yard
- Fencing: Block,Back Yard
Lot
- Size: 8,494 Square Feet
- Features: < 1/4 Acre
Details
- Parcel number: 4303402
- Zoning description: Single Family
- Horse amenities: None
Construction
Type & style
- Home type: SingleFamily
- Architectural style: One Story
- Property subtype: Single Family Residence
Materials
- Drywall
- Roof: Tile
Condition
- Resale
- Year built: 2004
Utilities & green energy
- Electric: Photovoltaics None
- Sewer: Public Sewer
- Water: Public
- Utilities for property: Electricity Available
Green energy
- Energy efficient items: Windows
Community & HOA
Community
- Subdivision: Vineyards,Rancho Vista Estate
HOA
- Has HOA: No
- Amenities included: None
Location
- Region: Pahrump
Financial & listing details
- Price per square foot: $205/sqft
- Tax assessed value: $196,176
- Annual tax amount: $2,062
- Date on market: 9/2/2026
- Listing agreement: Exclusive Right To Sell
- Listing terms: Cash,Conventional,FHA,VA Loan
- Electric utility on property: Yes
Estimated market value
Not available
Estimated sales range
Not available
Not available
Price history
| Date | Event | Price |
|---|---|---|
| 10/16/2026 | Price change | $380,000-1.3%$205/sqft |
Source:  LVR #2779401 Report a problem LVR #2779401 Report a problem | ||
| 9/2/2026 | Listed for sale | $384,900$208/sqft |
Source: LVR #2779401 Report a problem | ||
| 9/1/2026 | Listing removed | $384,900$208/sqft |
Source: LVR #2800800 Report a problem | ||
| 7/17/2026 | Listed for sale | $384,900$208/sqft |
Source: LVR #2800800 Report a problem | ||
| 6/30/2026 | Contingent | $384,900$208/sqft |
Source: LVR #2779401 Report a problem | ||
| 6/20/2026 | Price change | $384,900-1.3%$208/sqft |
Source: LVR #2779401 Report a problem | ||
| 5/6/2026 | Listed for sale | $389,900+6.8%$211/sqft |
Source: LVR #2779401 Report a problem | ||
| 3/14/2022 | Sold | $365,000+4.3%$197/sqft |
Source: LVR #2364553 Report a problem | ||
| 2/8/2022 | Contingent | $350,000$189/sqft |
Source: LVR #2364553 Report a problem | ||
| 1/28/2022 | Listed for sale | $350,000$189/sqft |
Source: LVR #2364553 Report a problem | ||
Public tax history
| Year | Property taxes | Tax assessment |
|---|---|---|
| 2025 | $1,946 +7.7% | $68,661 -1.4% |
| 2024 | $1,808 +8.2% | $69,634 +8.2% |
| 2023 | $1,671 -39.7% | $64,345 +8.9% |
| 2022 | $2,772 +86% | $59,113 +5.1% |
| 2021 | $1,491 -3.9% | $56,268 +0.1% |
| 2020 | $1,552 +4.1% | $56,216 -17.9% |
| 2019 | $1,491 +6.8% | $68,453 +4.4% |
| 2018 | $1,396 +4.7% | $65,589 +24.2% |
| 2017 | $1,334 +4.1% | $52,808 +43.8% |
| 2016 | $1,281 +5.9% | $36,719 +7.8% |
| 2015 | $1,210 | $34,058 -7.3% |
| 2014 | $1,210 | $36,735 +12.7% |
| 2013 | -- | $32,589 |
| 2012 | -- | $32,589 -4.2% |
| 2011 | -- | $34,007 -32.8% |
| 2010 | -- | $50,583 -25.7% |
| 2009 | -- | $68,081 +1.7% |
| 2008 | -- | $66,938 +2.4% |
| 2007 | -- | $65,387 +17.6% |
| 2006 | -- | $55,589 |
Find assessor info on the county website
Monthly payment
Est. payment
Payment breakdown
Explore the cost of this home by adjusting the details. Changes won't be saved.Climate risks
Neighborhood: 89048
Nearby schools
Schools provided by the listing agent
- Elementary: Hafen,Hafen
- Middle: Rosemary Clarke
- High: Pahrump Valley
Source: LVR. This data may not be complete. We recommend contacting the local school district to confirm school assignments for this home.


Similar homes
- $379,9993 bd3 ba2.2k sqft3551 E Vineyard Dr N, Pahrump, NV 89048For Sale
 MLS ID #2776966, Brad Whiting, Real Broker LLC. LVR
 - $350,0003 bd2 ba1.7k sqft2620 Sagebrush Ave, Pahrump, NV 89048For Sale
 MLS ID #2813274, Frances T Jones, LPT Realty, LLC. LVR
 - $355,0004 bd3 ba2.1k sqft3610 S Underbrush Ave, Pahrump, NV 89048For Sale
 MLS ID #2824730, Tien Nguyen, Key Realty. LVR
 - $374,9003 bd2 ba1.6k sqft1660 Tiptop Trl, Pahrump, NV 89048For Sale
 MLS ID #2809300, Amos D. Puckett II, Luxury Real Estate of Nevada. LVR
