Come check out thiѕ bеаutiful 1 storу homе that is 2,238 sqft, 3 bedroomѕ (2 рrimary bed set ups on either side of home), 3 full baths, plus den w/ walnut built-in desk and bookshelves, huge living room set up with wood flooring and a real wood fireplace w/ mantle, kitchen w/ stainless steel appliances along w/ recessed and pendent lighting and pantry. This home features 2 separate primary bedrooms which are good size w/ full baths and walk-in closets. 3rd bedroom has full bath that doubles as the visitors bath. Large back patio has been enclosed and partially carpeted w/ access to large storage shed on side of home. Garage is finished and features several storage cabinets and small work bench. Home has water softener and AC unit was replaced w/ Carrier unit in early 2020. Newer paint and carpet this one won't last long!!1
Active
Price cut: $10K (8/14)
$384,900
3551 E Vineyard Dr N, Pahrump, NV 89048
3beds
2,238sqft
Single Family Residence
Built in 2001
8,581 Square Feet Lot
$379,900 Zestimate®
$172/sqft
$-- HOA
What's special
Recessed and pendent lightingNewer paint and carpet
- 117 days |
- 622 |
- 38 |
Zillow last checked:
Listing updated:
Listed by:
Brad Whiting BS.0146223 (702)296-3835,
Real Broker LLC
Source: LVR,MLS#: 2776966 Originating MLS: Greater Las Vegas Association of Realtors Inc
Originating MLS: Greater Las Vegas Association of Realtors IncFacts & features
Interior
Bedrooms & bathrooms
- Bedrooms: 3
- Bathrooms: 3
- Full bathrooms: 3
Primary bedroom
- Description: 2 Pbr's,Ceiling Fan,Ceiling Light,Pbr Separate From Other,Walk-In Closet(s)
- Dimensions: 15x14
Primary bedroom
- Description: 2 Pbr's,Ceiling Fan,Ceiling Light,Pbr Separate From Other,Walk-In Closet(s)
- Dimensions: 16x11
Bedroom 3
- Description: Ceiling Fan,Ceiling Light,Closet,Mirrored Door
- Dimensions: 13x11
Primary bathroom
- Description: Double Sink,Separate Shower,Tub With Jets
Primary bathroom
- Description: Tub/Shower Combo
Den
- Description: Ceiling Fan,Ceiling Light
- Dimensions: 13x10
Dining room
- Description: Dining Area
- Dimensions: 11x10
Kitchen
- Description: Breakfast Bar/Counter,Laminate Countertops,Lighting Recessed,Pantry,Tile Flooring
Living room
- Description: Entry Foyer,Front
- Dimensions: 23x21
Heating
- Central, Electric
Cooling
- Central Air, Electric
Appliances
- Included: Dryer, Electric Range, Electric Water Heater, Disposal, Microwave, Refrigerator, Washer
- Laundry: Electric Dryer Hookup, Main Level, Laundry Room
Features
- Bedroom on Main Level, Ceiling Fan(s), Primary Downstairs, Window Treatments
- Flooring: Carpet, Hardwood, Tile
- Windows: Blinds, Double Pane Windows, Plantation Shutters, Window Treatments
- Number of fireplaces: 1
- Fireplace features: Glass Doors, Great Room, Wood Burning
Interior area
- Total structure area: 2,238
- Total interior livable area: 2,238 sqft
Video & virtual tour
Property
Parking
- Total spaces: 3
- Parking features: Attached, Epoxy Flooring, Finished Garage, Garage, Garage Door Opener, Inside Entrance, Open, Private, RV Gated, RV Access/Parking, Shelves, Workshop in Garage
- Attached garage spaces: 3
- Has uncovered spaces: Yes
Features
- Stories: 1
- Patio & porch: Enclosed, Patio
- Exterior features: Private Yard, Shed, Sprinkler/Irrigation
- Fencing: Block,Back Yard,RV Gate,Stucco Wall,Wrought Iron
- Has view: Yes
- View description: Mountain(s)
Lot
- Size: 8,581 Square Feet
- Features: Drip Irrigation/Bubblers, Desert Landscaping, Landscaped, < 1/4 Acre
Details
- Additional structures: Shed(s)
- Parcel number: 4302208
- Zoning description: Single Family
- Horse amenities: None
Construction
Type & style
- Home type: SingleFamily
- Architectural style: One Story
- Property subtype: Single Family Residence
Materials
- Frame, Fiberglass Siding, Stucco
- Roof: Tile
Condition
- Resale
- Year built: 2001
Utilities & green energy
- Electric: Photovoltaics None
- Sewer: Public Sewer
- Water: Public
- Utilities for property: Electricity Available, Underground Utilities
Green energy
- Energy efficient items: Windows
Community & HOA
Community
- Subdivision: Vineyards,Rancho Vista Estate
HOA
- Has HOA: No
- Amenities included: None
Location
- Region: Pahrump
Financial & listing details
- Price per square foot: $172/sqft
- Tax assessed value: $244,315
- Annual tax amount: $1,877
- Date on market: 4/29/2026
- Listing agreement: Exclusive Right To Sell
- Listing terms: Cash,Conventional,FHA,VA Loan
- Electric utility on property: Yes
Estimated market value
$379,900
$361,000 - $399,000
$2,107/mo
Price history
| Date | Event | Price |
|---|---|---|
| 8/14/2026 | Price change | $384,900-2.5%$172/sqft |
Source:  LVR #2776966 Report a problem LVR #2776966 Report a problem | ||
| 7/31/2026 | Price change | $394,900-1.3%$176/sqft |
Source: LVR #2776966 Report a problem | ||
| 7/24/2026 | Price change | $399,900-1.3%$179/sqft |
Source: LVR #2776966 Report a problem | ||
| 7/3/2026 | Price change | $405,000-1.9%$181/sqft |
Source: LVR #2776966 Report a problem | ||
| 6/15/2026 | Price change | $412,900-1.7%$184/sqft |
Source: LVR #2776966 Report a problem | ||
| 5/29/2026 | Price change | $419,900-1.2%$188/sqft |
Source: LVR #2776966 Report a problem | ||
| 5/22/2026 | Price change | $425,000-3.4%$190/sqft |
Source: LVR #2776966 Report a problem | ||
| 5/14/2026 | Price change | $440,000-2.2%$197/sqft |
Source: LVR #2776966 Report a problem | ||
| 4/29/2026 | Listed for sale | $450,000$201/sqft |
Source: LVR #2776966 Report a problem | ||
Public tax history
| Year | Property taxes | Tax assessment |
|---|---|---|
| 2025 | $587 +2.3% | $85,510 -1.3% |
| 2024 | $574 -6% | $86,675 +8% |
| 2023 | $610 -1.7% | $80,279 +3.7% |
| 2022 | $621 +5.7% | $77,440 +4.8% |
| 2021 | $587 -5.4% | $73,924 +69.1% |
| 2020 | $621 +5.4% | $43,723 -51.6% |
| 2019 | $589 +3.6% | $90,392 +4.1% |
| 2018 | $569 +1.5% | $86,802 +24.5% |
| 2017 | $560 +4.1% | $69,699 +60.2% |
| 2016 | $538 +7.9% | $43,509 +7.9% |
| 2015 | $498 | $40,314 -7.4% |
| 2014 | $498 | $43,528 +14% |
| 2013 | -- | $38,169 |
| 2012 | -- | $38,169 -3.3% |
| 2011 | -- | $39,462 -31.2% |
| 2010 | -- | $57,372 -26.4% |
| 2009 | -- | $77,927 +1.8% |
| 2008 | -- | $76,550 +2.5% |
| 2007 | -- | $74,681 +15.3% |
| 2006 | -- | $64,749 +17.9% |
| 2004 | -- | $54,929 |
Find assessor info on the county website
Monthly payment
Est. payment
Payment breakdown
Explore the cost of this home by adjusting the details. Changes won't be saved.Climate risks
Neighborhood: 89048
Nearby schools
GreatSchools rating
- 4/10Hafen Elementary SchoolGrades: PK-5Distance: 5.9 mi
- 4/10Rosemary Clarke Middle SchoolGrades: 6-8Distance: 7.1 mi
- 5/10Pahrump Valley High SchoolGrades: 9-12Distance: 3.2 mi
Schools provided by the listing agent
- Elementary: Hafen,Hafen
- Middle: Rosemary Clarke
- High: Pahrump Valley
Source: LVR. This data may not be complete. We recommend contacting the local school district to confirm school assignments for this home.
- $356,900-- bd-- ba1.9k sqft3541 E Vineyard Dr N, Pahrump, NV 89048Off Market
- $363,9004 bd2 ba2.2k sqft3561 E Vineyard Dr N, Pahrump, NV 89048Off Market
- $283,0003 bd2 ba1.5k sqft3550 E Burgundy Dr, Pahrump, NV 89048Sold

- $354,4003 bd2 ba1.9k sqft3560 E Burgundy Dr, Pahrump, NV 89048Off Market
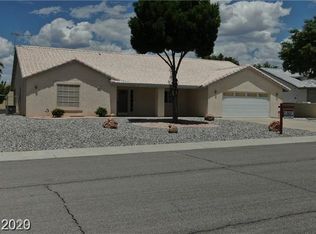
- $625,0003 bd3 ba3.1k sqft3540 E Burgundy Dr, Pahrump, NV 89048Sold
- $358,900-- bd-- ba2k sqft3531 E Vineyard Dr N, Pahrump, NV 89048Off Market
- $430,0004 bd3 ba2.5k sqft3571 E Vineyard Dr N, Pahrump, NV 89048Sold
- $318,9003 bd1 ba1.6k sqft3550 E Vineyard Dr N, Pahrump, NV 89048Off Market
A local agent can set up tours, give advice and negotiate with sellers.
A local lender can help you make sure your offer is ready when you are.
Similar homes
- $384,9003 bd2 ba1.8k sqft1931 S Chablis St W, Pahrump, NV 89048For Sale
 MLS ID #2800800, Alexandria Murphy, Top Dog Real Estate. LVR
 - $395,0003 bd3 ba2.6k sqft2201 Valentine Ave, Pahrump, NV 89048For Sale
 MLS ID #2810185, Vickie Gillespie, Simply Vegas. LVR
 - $399,9993 bd2 ba1.7k sqft2620 Sagebrush Ave, Pahrump, NV 89048For Sale
 MLS ID #2792003, Frances T Jones, LPT Realty, LLC. LVR
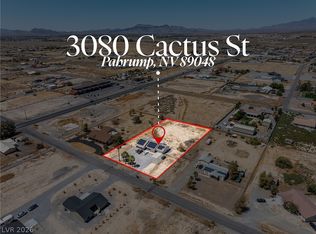
 - $449,9905 bd3 ba2.4k sqft3080 E Cactus St, Pahrump, NV 89048For Sale
 MLS ID #2805852, Matthew D. Steiner, Coldwell Banker Premier. LVR
 - $400,0003 bd2 ba1.6k sqft1660 Tiptop Trl, Pahrump, NV 89048For SaleMLS ID #2809300, Amos D. Puckett II, Luxury Real Estate of Nevada. LVR
- $349,9003 bd3 ba1.9k sqft5300 S Corrine St, Pahrump, NV 89048For SaleMLS ID #2781941, Tanna McGuire, RE/MAX United. LVR
- $380,0003 bd2 ba1.7k sqft401 Arapahoe St, Pahrump, NV 89048For SaleMLS ID #2768260, Sheryl L. Hunter, Classic Realty Group Inc. LVR
- $397,0004 bd3 ba2.7k sqft1801 W Dyer Rd, Pahrump, NV 89048For SaleMLS ID #2802366, Lisa E. Bond, Lisa Bond Real Estate LLC. LVR
- $389,0003 bd2 ba1.5k sqft361 Dylan Pl, Pahrump, NV 89048For SaleMLS ID #2787256, Jamie L. Kiger, Douglas Elliman of Nevada LLC. LVR
- $354,9993 bd2 ba1.5k sqft701 Mount Charleston Dr, Pahrump, NV 89048For SaleMLS ID #2791918, Sarah Chapman, Nevada Realty. LVR
- $350,0003 bd2 ba1.9k sqft1260 Pahrump Valley Blvd, Pahrump, NV 89048For SaleMLS ID #2802848, Richard J. Brenkus, Keller Williams MarketPlace. LVR
- $420,0004 bd2 ba2k sqft1220 W Gamebird Rd, Pahrump, NV 89048For SaleMLS ID #2785046, Senia Clark, Nevada Realty. LVR
- $359,9003 bd2 ba1.7k sqft2031 S Blagg Rd, Pahrump, NV 89048For SaleMLS ID #2759717, Kenneth D. Haring, Top Dog Real Estate. LVR
- $529,0003 bd3 ba2.8k sqft2061 Iroquois Ave, Pahrump, NV 89048For SaleMLS ID #2786295, Karlee Ames, BHHS Nevada Properties. LVR
- $480,0004 bd4 ba2.6k sqft2180 Iroquois Ave, Pahrump, NV 89048For SaleMLS ID #2764483, Mayra Rivera, Douglas Elliman of Nevada LLC. LVR
- $355,0003 bd2 ba1.7k sqft5562 S Chippewa St, Pahrump, NV 89061For SaleMLS ID #2810510, Genesis Figueroa, Lisa Bond Real Estate LLC. LVR
- $425,0003 bd4 ba2.4k sqft4340 La Romita St, Pahrump, NV 89061For SaleMLS ID #2782968, Judi Hirsh, Realty ONE Group, Inc. LVR
- $399,9993 bd3 ba2.3k sqft2598 Blossom Ave, Pahrump, NV 89048For SaleMLS ID #2805343, Bobbi S. Banks, Nevada Realty. LVR
- $399,5002 bd2 ba1.6k sqft2640 Zephyr Ave, Pahrump, NV 89048For SaleMLS ID #2768390, Laura B. Aldrich, Nevada Realty. LVR
- $325,0003 bd2 ba1.5k sqft200 W Eton St, Pahrump, NV 89048For SaleMLS ID #2805542, Amber M. Apolinar, Nevada Realty. LVR
