THIS WELL KEPT CUSTOM HOME SITS ON 1.3 ACRES IN A WELL KEPT CUSTOM HOME AREA AND FEATURES SPACIOUS OPEN FLOOR PLAN WITH 2 XTRA LARGE BEDROOMS, 2 BATHROOMS WITH WALK IN SHOWER AND WALK-IN CLOSETS, AND BARN DOORS FANS. KITCHEN HAS WALK -IN PANTRY, LOTS OF CABINETS AND UNDER CABINET LIGHTING , BREAKFAST BAR,& LARGE DINING AREA, LIVING ROOM FEATURES FREESTANDING ELECTRIC FIREPLACE & FAN.,SEPARATE, LAUNDRY ROOM WITH SINK AND CABINETS ,SIDE ENTRY 2 CAR GARAGE ,COVERED PATIO, FULLY FENCED,TREES ,SHRUBS,ALARM,FILTERING WATER SYSTEM,PROPERTY ,FULL RV HOOK UPS,NEW WELL REDRILLED TO 240" NEW SPRINKLER SYSTEM . PLENTY OF ROOM FOR ALL THE TOYS. CLOSE TO SHOPPING, & SCHOOLS & MEDICAL FACILITIES.
Active
$399,500
2640 Zephyr Ave, Pahrump, NV 89048
2beds
1,628sqft
Single Family Residence
Built in 2005
1.13 Acres Lot
$390,800 Zestimate®
$245/sqft
$-- HOA
What's special
Full rv hook upsCovered patioFully fencedNew sprinkler systemLarge dining areaLots of cabinetsBreakfast bar
- 201 days
- 55
- 1
Zillow last checked:
Listing updated:
Listed by:
Laura B. Aldrich S.0045937 775-727-1818,
Nevada Realty
Source: LVR,MLS#: 2768390 Originating MLS: Greater Las Vegas Association of Realtors Inc
Originating MLS: Greater Las Vegas Association of Realtors IncFacts & features
Interior
Bedrooms & bathrooms
- Bedrooms: 2
- Bathrooms: 2
- Full bathrooms: 1
- 3/4 bathrooms: 1
Primary bedroom
- Description: 2 Pbr's,Ceiling Fan,Ceiling Light,Pbr Separate From Other,Walk-In Closet(s)
- Dimensions: 17X14
Bedroom 2
- Description: Ceiling Fan,Ceiling Light,Walk-In Closet(s),With Bath
- Dimensions: 18X12
Dining room
- Description: Dining Area
- Dimensions: 13X12
Kitchen
- Description: Walk-in Pantry
- Dimensions: 10x9
Living room
- Description: Front
- Dimensions: 19X16
Heating
- Central, Electric
Cooling
- Central Air, Electric
Appliances
- Included: Dryer, Electric Cooktop, Disposal, Microwave, Refrigerator, Water Purifier, Washer
- Laundry: Cabinets, Electric Dryer Hookup, Main Level, Laundry Room, Sink
Features
- Bathroom on Main Level, Bedroom on Main Level, Ceiling Fan(s), Primary Downstairs, Window Treatments
- Flooring: Carpet, Ceramic Tile, Linoleum, Vinyl
- Windows: Blinds, Double Pane Windows
- Number of fireplaces: 1
- Fireplace features: Electric, Free Standing, Living Room
Interior area
- Total structure area: 1,628
- Total interior livable area: 1,628 sqft
Video & virtual tour
Property
Parking
- Total spaces: 2
- Parking features: Attached, Epoxy Flooring, Finished Garage, Garage, Garage Door Opener, Inside Entrance, Open, RV Hook-Ups, RV Access/Parking
- Attached garage spaces: 2
- Has uncovered spaces: Yes
Features
- Stories: 1
- Patio & porch: Covered, Patio
- Exterior features: Patio, Shed, Sprinkler/Irrigation
- Fencing: Full,Wrought Iron
Lot
- Size: 1.13 Acres
- Features: 1 to 5 Acres, Drip Irrigation/Bubblers, Landscaped, Trees
Details
- Additional structures: Shed(s)
- Parcel number: 04024107
- Zoning description: Single Family
- Horse amenities: None
Construction
Type & style
- Home type: SingleFamily
- Architectural style: One Story
- Property subtype: Single Family Residence
Materials
- Roof: Tile
Condition
- Resale
- Year built: 2005
Utilities & green energy
- Electric: Photovoltaics None
- Sewer: Septic Tank
- Water: Private, Well
- Utilities for property: Electricity Available, Septic Available
Green energy
- Energy efficient items: Windows
Community & HOA
Community
- Subdivision: CALVADA VALLEY U.5
HOA
- Has HOA: No
- Amenities included: None
Location
- Region: Pahrump
Financial & listing details
- Price per square foot: $245/sqft
- Tax assessed value: $212,262
- Annual tax amount: $1,950
- Date on market: 3/30/2026
- Listing agreement: Exclusive Right To Sell
- Listing terms: Cash,Conventional,FHA,VA Loan
- Electric utility on property: Yes
- Road surface type: Paved
Estimated market value
$390,800
$371,000 - $410,000
$1,725/mo
Price history
| Date | Event | Price |
|---|---|---|
| 3/30/2026 | Listed for sale | $399,500$245/sqft |
Source:  LVR #2768390 Report a problem LVR #2768390 Report a problem | ||
Public tax history
| Year | Property taxes | Tax assessment |
|---|---|---|
| 2025 | $2,028 +7.7% | $74,292 -0.9% |
| 2024 | $1,883 +8.2% | $75,004 +8.4% |
| 2023 | $1,740 +7.7% | $69,212 +9.4% |
| 2022 | $1,616 +4.1% | $63,292 +4.8% |
| 2021 | $1,553 -4% | $60,402 +0.3% |
| 2020 | $1,616 +4.1% | $60,235 -15.5% |
| 2019 | $1,553 +6.8% | $71,285 +4.3% |
| 2018 | $1,454 +4.7% | $68,372 +24.4% |
| 2017 | $1,389 +4.1% | $54,981 +43.5% |
| 2016 | $1,334 +5.9% | $38,308 +7.9% |
| 2015 | $1,260 | $35,506 -7.4% |
| 2014 | $1,260 | $38,326 +13.7% |
| 2013 | -- | $33,717 |
| 2012 | -- | $33,717 -3.5% |
| 2011 | -- | $34,951 -22.7% |
| 2010 | -- | $45,219 -27.6% |
| 2009 | -- | $62,440 +1.8% |
| 2008 | -- | $61,313 +2.6% |
| 2007 | -- | $59,783 |
Find assessor info on the county website
Monthly payment
Est. payment
Payment breakdown
Explore the cost of this home by adjusting the details. Changes won't be saved.Climate risks
Neighborhood: 89048
Nearby schools
Schools provided by the listing agent
- Elementary: Floyd,Floyd
- Middle: Rosemary Clarke
- High: Pahrump Valley
Source: LVR. This data may not be complete. We recommend contacting the local school district to confirm school assignments for this home.

Similar homes
- $400,0004 bd2 ba2k sqft1220 W Gamebird Rd, Pahrump, NV 89048For Sale
 MLS ID #2826292, Senia Clark, Nevada Realty. LVR
 - $379,0003 bd4 ba1.4k sqft1700 W Hickory St, Pahrump, NV 89048For Sale
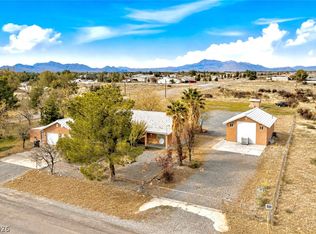 MLS ID #2814271, Sidney M. Johnson, Access Realty. LVR
 - $365,0003 bd2 ba2.2k sqft1731 Indole St, Pahrump, NV 89048For Sale
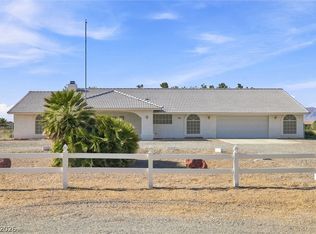 MLS ID #2812997, Walt W. Turner, Access Realty. LVR
 - $374,9003 bd2 ba1.6k sqft1660 Tiptop Trl, Pahrump, NV 89048For Sale
 MLS ID #2809300, Amos D. Puckett II, Luxury Real Estate of Nevada. LVR
