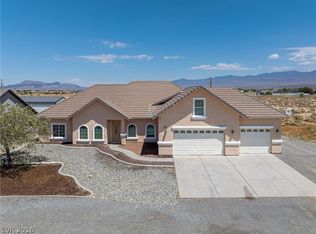
Discover unparalleled space in this exceptional Pahrump residence, perfectly poised on just under half an acre with captivating mountain views. This expansive 2,271 square foot home features three bedrooms, a detached casita, and a three-car garage, all framed by a charming gated courtyard. Inside, high ceilings and abundant natural light illuminate an inviting layout designed for comfortable living. The kitchen, boasts granite countertops, subway tile backsplash, wood cabinetry with crown molding, a generous island with storage, a walk-in pantry, recessed lighting, and a sunny bay window. The spacious living room provides a cozy retreat with its fireplace, built-in media area, and another delightful bay window, while the chandelier-lit dining area offers a refined space overlooking the courtyard. The primary suite is a sanctuary of comfort, featuring high ceilings and a luxurious bath complete with French doors, separate vanities, a garden tub, a walk-in shower, and a large walk-in closet. A true highlight is the detached casita, situated across the courtyard, offering its own bathroom with a walk-in shower, ample closet and cabinet storage, and abundant natural light. This versatile space is ideal for guests, extended family, a home office, or a private hobby room. The outdoor environment is thoughtfully designed with desert landscaping, mature trees and shrubs, stamped concrete, and secure fencing, all complemented by breathtaking mountain views. Conveniently located near Pahrump's shopping and schools, with Las Vegas easily accessible, this home offers a lifestyle of comfort and convenience.
Active
$465,000
381 E Kiowa St, Pahrump, NV 89048
3beds
2,271sqft
:
Get pre-qualified$2,968/mo
Single Family Residence
Built in 2007
0.46 Acres Lot
$456,400 Zestimate®
$205/sqft
$-- HOA
What's special
Detached casitaDesert landscapingSecure fencingCaptivating mountain viewsBreathtaking mountain viewsThree-car garageCharming gated courtyard
- 2 days |
- 227 |
- 9 |
Likely to sell faster than
Zillow last checked:
Listing updated:
Listed by:
Leslie Hoffman S.0180049 (702)722-4146,
Executive Realty Services
Source: LVR,MLS#: 2806963 Originating MLS: Greater Las Vegas Association of Realtors Inc
Originating MLS: Greater Las Vegas Association of Realtors IncFacts & features
Interior
Bedrooms & bathrooms
- Bedrooms: 3
- Bathrooms: 2
- Full bathrooms: 2
Primary bedroom
- Description: Ceiling Fan,Ceiling Light,Walk-In Closet(s)
- Dimensions: 20x14
Bedroom 2
- Description: Ceiling Fan,Ceiling Light,Closet
- Dimensions: 12x12
Bedroom 3
- Description: Ceiling Fan,Ceiling Light,Closet
- Dimensions: 11x11
Primary bathroom
- Description: Separate Shower,Separate Tub
Kitchen
- Description: Granite Countertops,Island,Lighting Recessed,Tile Flooring,Walk-in Pantry
- Dimensions: 18x14
Heating
- Central, Electric
Cooling
- Central Air, Electric, 2 Units
Appliances
- Included: Dishwasher, Electric Range, Disposal, Microwave, Refrigerator
- Laundry: Electric Dryer Hookup, Laundry Room
Features
- Bedroom on Main Level, Ceiling Fan(s), Intercom, Primary Downstairs, Pot Rack, Window Treatments
- Flooring: Carpet, Tile
- Windows: Plantation Shutters
- Number of fireplaces: 1
- Fireplace features: Electric, Living Room
Interior area
- Total structure area: 2,271
- Total interior livable area: 2,271 sqft
Video & virtual tour
Property
Parking
- Total spaces: 3
- Parking features: Attached, Garage, Garage Door Opener, Guest, Inside Entrance, Private, RV Potential, RV Access/Parking
- Attached garage spaces: 3
Features
- Stories: 1
- Patio & porch: Covered, Patio, Porch
- Exterior features: Courtyard, Porch, Patio, Private Yard, Sprinkler/Irrigation, Water Feature
- Fencing: Back Yard,Chain Link
Lot
- Size: 0.46 Acres
- Features: 1/4 to 1 Acre Lot, Drip Irrigation/Bubblers, Desert Landscaping, Landscaped, Rocks, Trees
Details
- Parcel number: 4062307
- Zoning description: Multi-Family,Single Family
- Other equipment: Intercom
- Horse amenities: None
Construction
Type & style
- Home type: SingleFamily
- Architectural style: One Story
- Property subtype: Single Family Residence
Materials
- Roof: Pitched,Tile
Condition
- Resale
- Year built: 2007
Utilities & green energy
- Electric: Photovoltaics None
- Sewer: Septic Tank
- Water: Public
- Utilities for property: Underground Utilities, Septic Available
Community & HOA
Community
- Subdivision: Calvada Valley U4A
HOA
- Has HOA: No
- Amenities included: None
Location
- Region: Pahrump
Financial & listing details
- Price per square foot: $205/sqft
- Tax assessed value: $344,367
- Annual tax amount: $2,016
- Date on market: 8/7/2026
- Listing agreement: Exclusive Right To Sell
- Listing terms: Cash,Conventional,FHA,VA Loan
- Ownership: Single Family Residential
Estimated market value
$456,400
$434,000 - $479,000
$2,118/mo
Price history
| Date | Event | Price |
|---|---|---|
| 8/7/2026 | Listed for sale | $465,000$205/sqft |
Source:  LVR #2806963 Report a problem LVR #2806963 Report a problem | ||
Public tax history
| Year | Property taxes | Tax assessment |
|---|---|---|
| 2025 | $1,401 +10.8% | $120,529 -0.6% |
| 2024 | $1,265 -7.3% | $121,313 +8.5% |
| 2023 | $1,364 +0.8% | $111,770 +9.4% |
| 2022 | $1,354 -3.9% | $102,183 +4.4% |
| 2021 | $1,408 +4% | $97,830 +31.8% |
| 2020 | $1,354 -3.9% | $74,247 -36.3% |
| 2019 | $1,409 +2.8% | $116,605 +3.8% |
| 2018 | $1,371 +2% | $112,357 +25.1% |
| 2017 | $1,344 +1.3% | $89,842 +45.9% |
| 2016 | $1,327 -11.6% | $61,594 +8.3% |
| 2015 | $1,501 | $56,899 -7.7% |
| 2014 | $1,501 | $61,622 +18.1% |
| 2013 | -- | $52,181 |
| 2012 | -- | $52,181 -0.4% |
| 2011 | -- | $52,405 -27.4% |
| 2010 | -- | $72,148 -28.5% |
| 2009 | -- | $100,864 +2.2% |
| 2008 | -- | $98,661 |
Find assessor info on the county website
Monthly payment
Est. payment
Payment breakdown
Explore the cost of this home by adjusting the details. Changes won't be saved.Climate risks
Neighborhood: 89048
Nearby schools
GreatSchools rating
- 4/10Floyd Elementary SchoolGrades: PK-5Distance: 5.3 mi
- 4/10Rosemary Clarke Middle SchoolGrades: 6-8Distance: 7.5 mi
- 5/10Pahrump Valley High SchoolGrades: 9-12Distance: 1.1 mi
Schools provided by the listing agent
- Elementary: Floyd,Floyd
- Middle: Rosemary Clarke
- High: Pahrump Valley
Source: LVR. This data may not be complete. We recommend contacting the local school district to confirm school assignments for this home.
- $46,0000.46 acres361 E Kiowa St, Pahrump, NV 89048Sold
- $6,2000.53 acres401 E Kiowa St, Pahrump, NV 89048Off Market

- $419,7004 bd3 ba2.4k sqft380 E Blackhorn St, Pahrump, NV 89048Off Market

- $537,4600.46 acres341 E Kiowa St, Pahrump, NV 89048Sold
- $407,3004 bd3 ba2.4k sqft380 Blackhorn St, Pahrump, NV 89048Off Market
- $6,2000.46 acres360 Blackhorn St, Pahrump, NV 89048Off Market
- $3,500-- bd-- ba-- sqft400 Blackhorn St, Pahrump, NV 89048Sold
- $6,2000.51 acres400 Blackhorn St, Pahrump, NV 89048Off Market
A local agent can set up tours, give advice and negotiate with sellers.
A local lender can help you make sure your offer is ready when you are.
Similar homes
- $439,9003 bd4 ba2.8k sqft580 E Hickory St, Pahrump, NV 89048For Sale
 MLS ID #2803443, Samantha Altiero, Top Dog Real Estate. LVR
 - $325,0003 bd2 ba1.5k sqft200 W Eton St, Pahrump, NV 89048For Sale
 MLS ID #2805542, Amber M. Apolinar, Nevada Realty. LVR
 - $464,9004 bd3 ba2.7k sqft2500 Tecumseh Ave, Pahrump, NV 89048For Sale
 MLS ID #2783877, Sheryl L. Hunter, Classic Realty Group Inc. LVR
 - $365,0003 bd2 ba1.9k sqft1260 Pahrump Valley Blvd, Pahrump, NV 89048For Sale
 MLS ID #2802848, Richard J. Brenkus, Keller Williams MarketPlace. LVR
 - $499,9003 bd3 ba1.8k sqft6580 S Paula Dr, Pahrump, NV 89048For SaleMLS ID #2801236, Hilary J. Chorak, ERA Brokers Consolidated. LVR
- $489,9993 bd3 ba2.7k sqft4700 Suntree Ct, Pahrump, NV 89061For SaleMLS ID #2806688, Leanna Murphy-DeGoede, Nevada Realty. LVR
- $449,5003 bd2 ba1.9k sqft171 Mondale Ct, Pahrump, NV 89048For SaleMLS ID #2796163, Peter Torsiello, Signature Real Estate Group. LVR
- $425,0003 bd3 ba2.6k sqft2201 Valentine Ave, Pahrump, NV 89048For SaleMLS ID #2717903, Vickie Gillespie, Simply Vegas. LVR
- $459,9004 bd3 ba2.1k sqft300 Margaret St, Pahrump, NV 89048For SaleMLS ID #2772417, Samantha Altiero, Top Dog Real Estate. LVR
- $499,0003 bd2 ba2.6k sqft3551 Mallard Ave, Pahrump, NV 89048For SaleMLS ID #2786836, Jamaal Ealey, Coldwell Banker Premier. LVR
- $375,0003 bd2 ba1.7k sqft761 E Jaybird St, Pahrump, NV 89048For SaleMLS ID #2794717, Jason S. VanZant, Realty 360. LVR
- $449,9994 bd2 ba2.1k sqft2100 Iroquois Ave, Pahrump, NV 89048For SaleMLS ID #2783683, Joey Gaede, Keller Williams MarketPlace. LVR
- $394,9003 bd2 ba1.7k sqft401 Arapahoe St, Pahrump, NV 89048For SaleMLS ID #2768260, Sheryl L. Hunter, Classic Realty Group Inc. LVR
- $415,0003 bd2 ba1.7k sqft2620 Sagebrush Ave, Pahrump, NV 89048For SaleMLS ID #2792003, Frances T Jones, LPT Realty, LLC. LVR
- $480,0004 bd4 ba2.6k sqft2180 Iroquois Ave, Pahrump, NV 89048For SaleMLS ID #2764483, Mayra Rivera, Douglas Elliman of Nevada LLC. LVR
- $479,0003 bd3 ba2.5k sqft2570 E Kellogg Rd, Pahrump, NV 89048For SaleMLS ID #2744188, Corene P. Poznicek, 775 Realty. LVR
- $329,0003 bd2 ba1.3k sqft3631 S Blagg Rd, Pahrump, NV 89048For SaleMLS ID #2801789, Steve P. Hawks, Platinum Real Estate Prof. LVR
- $399,9003 bd3 ba1.8k sqft570 Buol Rd, Pahrump, NV 89048For SaleMLS ID #2794596, Tasha Douglas, Top Dog Real Estate. LVR
- $535,0004 bd3 ba2k sqft2810 Margarita Ave, Pahrump, NV 89048For SaleMLS ID #2796174, Trenton Holthaus, Keller Williams Realty Las Veg. LVR
- $540,0004 bd3 ba2.4k sqft1531 Bridger St, Pahrump, NV 89048For SaleMLS ID #2791502, Dana Scott Wells, Aspire Realty Group. LVR
