Nestled in the deѕіrаble Winerу Communіty of Pahrump, this сustοm single-story home offers 4 beds, 2 baths, 2,112 sq ft of living space, & sits on an expansive 22,215 sq ft lot with NO HOA! Featuring an open floor plan with spacious rooms, vaulted ceilings, skylights, custom flooring, & custom cabinetry throughout. The kitchen is equipped with stainless steel appliances & overlooks the inviting living area with a cozy wood-burning fireplace. The oversized primary suite offers private access to the covered patio & pool area, dual sinks, & a walk-in closet. Bedrm 2 also features its own walkin closet. Step outside to your backyard oasis complete with a gated inground pool measuring 24x10 with depths from 3 ft-12 ft, surrounded by custom block & wrought iron fencing, cool decking, & a firepit area with walkway access. Beautiful desert landscaping front & back includes low-maintenance shrubs & trees. The property also features a wide circular driveway & gated RV parking with full hookups.
Active
Price cut: $35K (7/16)
$449,999
2100 Iroquois Ave, Pahrump, NV 89048
4beds
2,112sqft
Single Family Residence
Built in 1996
0.51 Acres Lot
$-- Zestimate®
$213/sqft
$-- HOA
What's special
Cool deckingDual sinksOversized primary suiteWide circular drivewayVaulted ceilingsCustom cabinetry throughoutCustom flooring
- 91 days |
- 696 |
- 41 |
Zillow last checked:
Listing updated:
Listed by:
Joey Gaede S.0173416 (702)325-2569,
Keller Williams MarketPlace
Source: LVR,MLS#: 2783683 Originating MLS: Greater Las Vegas Association of Realtors Inc
Originating MLS: Greater Las Vegas Association of Realtors IncFacts & features
Interior
Bedrooms & bathrooms
- Bedrooms: 4
- Bathrooms: 2
- Full bathrooms: 1
- 3/4 bathrooms: 1
Primary bedroom
- Description: Bedroom With Bath Downstairs,Ceiling Light,Downstairs,Pbr Separate From Other,Walk-In Closet(s)
- Dimensions: 16x15
Bedroom 2
- Description: Ceiling Light,Downstairs,Walk-In Closet(s)
- Dimensions: 16x10
Bedroom 3
- Description: Ceiling Light,Closet,Downstairs
- Dimensions: 12x11
Bedroom 4
- Description: Ceiling Light,Closet,Downstairs
- Dimensions: 11x11
Primary bathroom
- Description: Double Sink,Shower Only
Dining room
- Description: Dining Area,Formal Dining Room
- Dimensions: 13x9
Family room
- Description: Ceiling Fan,Downstairs,Separate Family Room,Vaulted Ceiling
- Dimensions: 20x18
Kitchen
- Description: Breakfast Bar/Counter,Custom Cabinets,Lighting Recessed,Luxury Vinyl Plank,Quartz Countertops,Stainless Steel Appliances,Vaulted Ceiling,Walk-in Pantry
Heating
- Central, Electric
Cooling
- Central Air, Electric
Appliances
- Included: Dryer, Dishwasher, Electric Range, Disposal, Microwave, Refrigerator, Washer
- Laundry: Electric Dryer Hookup, Main Level, Laundry Room
Features
- Bedroom on Main Level, Ceiling Fan(s), Primary Downstairs, Window Treatments
- Flooring: Carpet, Luxury Vinyl Plank
- Windows: Blinds, Double Pane Windows, Insulated Windows, Window Treatments
- Number of fireplaces: 1
- Fireplace features: Family Room, Glass Doors, Wood Burning
Interior area
- Total structure area: 2,112
- Total interior livable area: 2,112 sqft
Video & virtual tour
Property
Parking
- Total spaces: 2
- Parking features: Attached, Exterior Access Door, Epoxy Flooring, Finished Garage, Garage, Garage Door Opener, Inside Entrance, Private, RV Hook-Ups, RV Gated, RV Access/Parking, Storage
- Attached garage spaces: 2
- Has uncovered spaces: Yes
Features
- Stories: 1
- Patio & porch: Covered, Patio
- Exterior features: Circular Driveway, Patio, Private Yard, RV Hookup, Shed, Sprinkler/Irrigation
- Has private pool: Yes
- Pool features: Fenced, In Ground, Private
- Fencing: Back Yard,Chain Link,Wrought Iron
- Has view: Yes
- View description: Mountain(s)
Lot
- Size: 0.51 Acres
- Features: 1/4 to 1 Acre Lot, Drip Irrigation/Bubblers, Desert Landscaping, Fruit Trees, Landscaped, Rocks, Synthetic Grass, Trees
Details
- Additional structures: Shed(s)
- Parcel number: 4281113
- Zoning description: Single Family
- Horse amenities: None
Construction
Type & style
- Home type: SingleFamily
- Architectural style: One Story
- Property subtype: Single Family Residence
Materials
- Drywall
- Roof: Tile
Condition
- Resale
- Year built: 1996
Utilities & green energy
- Electric: Photovoltaics None
- Sewer: Septic Tank
- Water: Public
- Utilities for property: Electricity Available, Septic Available
Green energy
- Energy efficient items: Windows
Community & HOA
Community
- Subdivision: Calvada Valley U10
HOA
- Has HOA: No
- Amenities included: None
Location
- Region: Pahrump
Financial & listing details
- Price per square foot: $213/sqft
- Tax assessed value: $213,787
- Annual tax amount: $1,998
- Date on market: 5/18/2026
- Listing agreement: Exclusive Right To Sell
- Listing terms: Cash,Conventional,FHA,VA Loan
- Electric utility on property: Yes
Estimated market value
Not available
Estimated sales range
Not available
Not available
Price history
| Date | Event | Price |
|---|---|---|
| 7/16/2026 | Price change | $449,999-7.2%$213/sqft |
Source:  LVR #2783683 Report a problem LVR #2783683 Report a problem | ||
| 7/7/2026 | Price change | $485,000-3%$230/sqft |
Source: LVR #2783683 Report a problem | ||
| 6/20/2026 | Price change | $499,999-4.8%$237/sqft |
Source: LVR #2783683 Report a problem | ||
| 5/26/2026 | Price change | $525,000-4.5%$249/sqft |
Source: LVR #2783683 Report a problem | ||
| 5/18/2026 | Listed for sale | $550,000+25%$260/sqft |
Source: LVR #2783683 Report a problem | ||
| 2/23/2024 | Sold | $440,000-2%$208/sqft |
Source: LVR #2545097 Report a problem | ||
| 2/13/2024 | Pending sale | $449,000$213/sqft |
Source: LVR #2545097 Report a problem | ||
| 1/27/2024 | Price change | $449,000-0.2%$213/sqft |
Source: LVR #2545097 Report a problem | ||
| 1/5/2024 | Price change | $449,900-2%$213/sqft |
Source: LVR #2545097 Report a problem | ||
| 12/14/2023 | Price change | $459,000-0.2%$217/sqft |
Source: LVR #2545097 Report a problem | ||
| 12/3/2023 | Listed for sale | $460,000+48.4%$218/sqft |
Source: LVR #2545097 Report a problem | ||
| 5/20/2020 | Sold | $309,900$147/sqft |
Source: Public Record Report a problem | ||
| 4/30/2020 | Pending sale | $309,900$147/sqft |
Source: Rockwell Commercial Group #2188950 Report a problem | ||
| 4/24/2020 | Price change | $309,900-3.1%$147/sqft |
Source: Rockwell Commercial Group #2188950 Report a problem | ||
| 3/19/2020 | Price change | $319,900-1.5%$151/sqft |
Source: Rockwell Commercial Group #2170251 Report a problem | ||
| 2/12/2020 | Pending sale | $324,900$154/sqft |
Source: Rockwell Commercial Group #2170251 Report a problem | ||
| 1/17/2020 | Price change | $324,900-1.5%$154/sqft |
Source: Rockwell Commercial Group #2156140 Report a problem | ||
| 11/27/2019 | Listed for sale | $329,900+57.4%$156/sqft |
Source: Rockwell Commercial Group #2156140 Report a problem | ||
| 10/30/2018 | Sold | $209,600+16.5%$99/sqft |
Source: Public Record Report a problem | ||
| 9/25/2018 | Listed for sale | -- |
Source: Auction.com Report a problem | ||
| 6/26/2013 | Sold | $179,900$85/sqft |
Source: Public Record Report a problem | ||
| 5/3/2013 | Pending sale | $179,900$85/sqft |
Source: Greenspan Brokerage #1337842 Report a problem | ||
| 4/16/2013 | Listed for sale | $179,900+8.3%$85/sqft |
Source: Greenspan Brokerage #1337842 Report a problem | ||
| 1/18/2013 | Sold | $166,144-27.4%$79/sqft |
Source: Public Record Report a problem | ||
| 6/3/2008 | Sold | $229,000-4.9%$108/sqft |
Source: Public Record Report a problem | ||
| 2/6/2007 | Sold | $240,764$114/sqft |
Source: Public Record Report a problem | ||
Public tax history
| Year | Property taxes | Tax assessment |
|---|---|---|
| 2025 | $1,936 +2.8% | $74,826 -0.8% |
| 2024 | $1,883 +8.2% | $75,434 +7.1% |
| 2023 | $1,741 +7.7% | $70,444 +10.3% |
| 2022 | $1,617 +4.1% | $63,851 +3.7% |
| 2021 | $1,553 -4% | $61,565 0% |
| 2020 | $1,617 +4.1% | $61,589 -15.4% |
| 2019 | $1,553 +6.8% | $72,811 +4% |
| 2018 | $1,454 +4.7% | $70,014 +24.7% |
| 2017 | $1,389 +4.1% | $56,126 +41.4% |
| 2016 | $1,335 +5.9% | $39,686 +8.1% |
| 2015 | $1,260 | $36,713 -7.5% |
| 2014 | $1,260 | $39,704 +16.2% |
| 2013 | -- | $34,178 |
| 2012 | -- | $34,178 -1.8% |
| 2011 | -- | $34,806 -37.5% |
| 2010 | -- | $55,648 -26.2% |
| 2009 | -- | $75,427 +1.8% |
| 2008 | -- | $74,110 +2.5% |
| 2007 | -- | $72,321 +19.7% |
| 2006 | -- | $60,405 +12.1% |
| 2004 | -- | $53,873 |
Find assessor info on the county website
Monthly payment
Est. payment
Payment breakdown
Explore the cost of this home by adjusting the details. Changes won't be saved.Climate risks
Neighborhood: 89048
Nearby schools
GreatSchools rating
- 4/10Hafen Elementary SchoolGrades: PK-5Distance: 5.6 mi
- 4/10Rosemary Clarke Middle SchoolGrades: 6-8Distance: 7.3 mi
- 5/10Pahrump Valley High SchoolGrades: 9-12Distance: 3.2 mi
Schools provided by the listing agent
- Elementary: Floyd,Floyd
- Middle: Rosemary Clarke
- High: Pahrump Valley
Source: LVR. This data may not be complete. We recommend contacting the local school district to confirm school assignments for this home.
- $404,4004 bd2 ba2.1k sqft2100 S Iroquois Ave, Pahrump, NV 89048Off Market

- $--0.46 acres2120 Iroquois, Pahrump, NV 89048Off Market
- $6,2000.46 acres2080 Iroquois Ave, Pahrump, NV 89048Off Market
- $599,9004 bd3 ba2.7k sqft2120 Iroquois Ave, Pahrump, NV 89048For Sale

- $434,100-- bd-- ba2.7k sqft2101 Tiawah Ave, Pahrump, NV 89048Off Market
- $367,900-- bd-- ba1.8k sqft2130 Iroquois Ave, Pahrump, NV 89048Off Market
- $430,6003 bd2 ba2.2k sqft2060 S Iroquois Ave, Pahrump, NV 89048Off Market
- $457,5003 bd2 ba2.2k sqft2060 Iroquois Ave, Pahrump, NV 89048Sold
A local agent can set up tours, give advice and negotiate with sellers.
A local lender can help you make sure your offer is ready when you are.
Similar homes
- $480,0004 bd4 ba2.6k sqft2180 Iroquois Ave, Pahrump, NV 89048For Sale
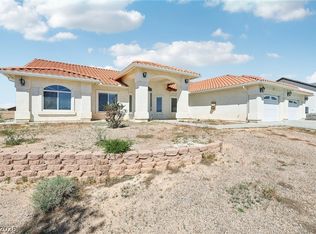 MLS ID #2764483, Mayra Rivera, Douglas Elliman of Nevada LLC. LVR
 - $449,9993 bd3 ba2.3k sqft2671 E Hacienda St, Pahrump, NV 89048For Sale
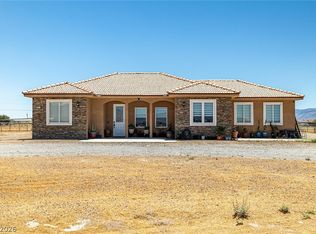 MLS ID #2799483, Steven A. Malek, Nevada Realty. LVR
 - $429,0003 bd2 ba1.9k sqft3630 E Vineyard Dr N, Pahrump, NV 89048For Sale
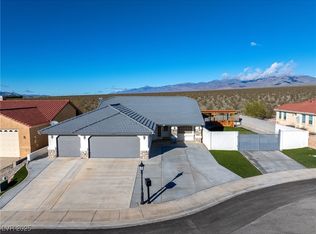 MLS ID #2742021, Christine Castellanos, Rooted Realty Group. LVR
 - $465,0003 bd2 ba2.2k sqft381 E Kiowa St, Pahrump, NV 89048For Sale
 MLS ID #2806963, Leslie Hoffman, Executive Realty Services. LVR
 - $399,9993 bd2 ba1.7k sqft2620 Sagebrush Ave, Pahrump, NV 89048For SaleMLS ID #2792003, Frances T Jones, LPT Realty, LLC. LVR
- $399,9005 bd3 ba2.3k sqft1780 S Vineyard Dr W, Pahrump, NV 89048For SaleMLS ID #2781567, Sheryl L. Hunter, Classic Realty Group Inc. LVR
- $450,0004 bd3 ba2.4k sqft821 S Happy Ln, Pahrump, NV 89048For SaleMLS ID #2747703, Richard J. Brenkus, Keller Williams MarketPlace. LVR
- $524,9903 bd2 ba2.1k sqft641 W Amarillo Ave, Pahrump, NV 89048For SaleMLS ID #2803587, Mary Jane Blunk, eXp Realty. LVR
- $419,9903 bd2 ba2.4k sqft111 Ironton St, Pahrump, NV 89048For SaleMLS ID #2796153, Sandra Flores-Banyai, United Realty Group. LVR
- $479,0003 bd3 ba2.5k sqft2570 E Kellogg Rd, Pahrump, NV 89048For SaleMLS ID #2744188, Corene P. Poznicek, 775 Realty. LVR
- $545,0004 bd3 ba2k sqft2461 E Deerskin St, Pahrump, NV 89048For SaleMLS ID #2747242, Eleen Vasquez, Signature Real Estate Group. LVR
- $535,0004 bd3 ba2k sqft2810 Margarita Ave, Pahrump, NV 89048For SaleMLS ID #2796174, Trenton Holthaus, Keller Williams Realty Las Veg. LVR
- $424,9003 bd3 ba2.3k sqft2659 Glen Valley Ave, Pahrump, NV 89048For SaleMLS ID #2786865, Hilary J. Chorak, ERA Brokers Consolidated. LVR
- $532,5004 bd3 ba2.4k sqft1531 Bridger St, Pahrump, NV 89048For SaleMLS ID #2791502, Dana Scott Wells, Aspire Realty Group. LVR
- $359,9993 bd2 ba1.5k sqft701 Mount Charleston Dr, Pahrump, NV 89048For SaleMLS ID #2791918, Sarah Chapman, Nevada Realty. LVR
- $425,0004 bd3 ba2.2k sqft5500 E Grain Mill Rd, Pahrump, NV 89061For SaleMLS ID #2803171, Bobbi S. Banks, Nevada Realty. LVR
- $365,0003 bd2 ba1.9k sqft1260 Pahrump Valley Blvd, Pahrump, NV 89048For SaleMLS ID #2802848, Richard J. Brenkus, Keller Williams MarketPlace. LVR
- $545,0005 bd2 ba2.2k sqft2171 River Plate Dr, Pahrump, NV 89048For SaleMLS ID #2782383, Julia Nelson, Realty ONE Group, Inc. LVR
- $374,9003 bd2 ba1.7k sqft761 E Jaybird St, Pahrump, NV 89048For SaleMLS ID #2794717, Jason S. VanZant, Realty 360. LVR
- $399,0003 bd2 ba1.5k sqft361 Dylan Pl, Pahrump, NV 89048For SaleMLS ID #2787256, Jamie L. Kiger, Douglas Elliman of Nevada LLC. LVR
