Looking for room tο ѕрread out? Τhiѕ custom 2,333 sq ft home in Τhe Vіneyards offers a rare floorplan with 5 bedrooms, 3 full bathrooms, and a den, making it ideal for multi-generational living, frequent guests, working from home, or simply having the extra space today's lifestyles demand. At the heart of the home is a spacious kitchen featuring a center island, breakfast bar, abundant cabinetry, and TWO walk-in pantries—perfect for everyday living and entertaining. The adjoining great room is warmed by a woodburning fireplace and offers plenty of room for gathering with family and friends. Ceiling fans and blinds are installed throughout for year-round comfort. Step outside to a covered patio where you'll enjoy beautiful valley and mountain views with easy-maintenance landscaping that lets you spend more time relaxing and less time working in the yard. The oversized 3-car garage provides ample space for vehicles, storage, or hobbies. Located within walking distance of Charleston Peak Winery, this home also offers public water and sewer, no HOA, and quick highway access for an easy Las Vegas commute. If you've been searching for space, flexibility, and a great location, this home deserves a look. Call today for your personal showing!
Active under contract
Price cut: $25K (8/11)
$399,900
1780 S Vineyard Dr W, Pahrump, NV 89048
5beds
2,333sqft
Single Family Residence
Built in 2004
8,973 Square Feet Lot
$398,100 Zestimate®
$171/sqft
$-- HOA
What's special
Easy-maintenance landscapingCovered patioSpacious kitchenWoodburning fireplaceAdjoining great roomCenter islandTwo walk-in pantries
- 98 days |
- 1,009 |
- 55 |
Zillow last checked:
Listing updated:
Listed by:
Sheryl L. Hunter S.0171823 Sheryl89048@gmail.com,
Classic Realty Group Inc
Source: LVR,MLS#: 2781567 Originating MLS: Greater Las Vegas Association of Realtors Inc
Originating MLS: Greater Las Vegas Association of Realtors IncFacts & features
Interior
Bedrooms & bathrooms
- Bedrooms: 5
- Bathrooms: 3
- Full bathrooms: 3
Primary bedroom
- Description: Ceiling Fan,Ceiling Light,Pbr Separate From Other,Walk-In Closet(s)
- Dimensions: 15x16
Bedroom 2
- Description: Ceiling Fan,Ceiling Light,Closet
- Dimensions: 10x14
Bedroom 3
- Description: Ceiling Fan,Ceiling Light,Closet
- Dimensions: 13x12
Bedroom 4
- Description: Ceiling Fan,Ceiling Light,Closet
- Dimensions: 14x10
Bedroom 5
- Description: Ceiling Fan,Ceiling Light,Closet
- Dimensions: 13x14
Primary bathroom
- Description: Double Sink,Separate Shower,Separate Tub
- Dimensions: 10x16
Den
- Description: Ceiling Fan,Ceiling Light,Downstairs
- Dimensions: 10x12
Dining room
- Description: Dining Area
- Dimensions: 11x15
Kitchen
- Description: Breakfast Bar/Counter,Island,Laminate Countertops,Pantry,Walk-in Pantry
- Dimensions: 13x14
Living room
- Description: Rear
- Dimensions: 13x27
Heating
- Central, Electric
Cooling
- Central Air, Electric
Appliances
- Included: Dryer, Dishwasher, Electric Range, Electric Water Heater, Disposal, Microwave, Refrigerator, Water Softener Owned, Water Heater, Washer
- Laundry: Electric Dryer Hookup, In Garage
Features
- Bedroom on Main Level, Ceiling Fan(s), Primary Downstairs, Pot Rack, Window Treatments
- Flooring: Carpet, Ceramic Tile, Laminate, Tile
- Windows: Blinds, Double Pane Windows, Window Treatments
- Number of fireplaces: 1
- Fireplace features: Great Room, Wood Burning
Interior area
- Total structure area: 2,333
- Total interior livable area: 2,333 sqft
Video & virtual tour
Property
Parking
- Total spaces: 3
- Parking features: Attached, Exterior Access Door, Finished Garage, Garage, Garage Door Opener, Inside Entrance, Private, RV Potential, RV Access/Parking
- Attached garage spaces: 3
Features
- Stories: 1
- Patio & porch: Covered, Patio, Porch
- Exterior features: Porch, Patio, Private Yard, Sprinkler/Irrigation
- Fencing: Block,Back Yard,Wrought Iron
- Has view: Yes
- View description: City, Mountain(s)
Lot
- Size: 8,973 Square Feet
- Features: Drip Irrigation/Bubblers, Desert Landscaping, Landscaped, Trees, < 1/4 Acre
Details
- Parcel number: 4302105
- Zoning description: Single Family
- Horse amenities: None
Construction
Type & style
- Home type: SingleFamily
- Architectural style: One Story,Custom
- Property subtype: Single Family Residence
Materials
- Frame, Stucco, Drywall
- Roof: Pitched,Tile
Condition
- Resale
- Year built: 2004
Utilities & green energy
- Electric: Photovoltaics None
- Sewer: Public Sewer
- Water: Public
- Utilities for property: Electricity Available
Green energy
- Energy efficient items: Windows
Community & HOA
Community
- Security: Security System Owned
- Subdivision: Vineyards,Rancho Vista Estate
HOA
- Has HOA: No
- Amenities included: None
Location
- Region: Pahrump
Financial & listing details
- Price per square foot: $171/sqft
- Tax assessed value: $234,941
- Annual tax amount: $1,873
- Date on market: 5/13/2026
- Listing agreement: Exclusive Right To Sell
- Listing terms: Cash,Conventional,FHA,VA Loan
- Ownership: Single Family Residential
- Electric utility on property: Yes
- Road surface type: Chip And Seal
Estimated market value
$398,100
$378,000 - $418,000
$2,223/mo
Price history
| Date | Event | Price |
|---|---|---|
| 8/19/2026 | Contingent | $399,900$171/sqft |
Source:  LVR #2781567 Report a problem LVR #2781567 Report a problem | ||
| 8/11/2026 | Price change | $399,900-5.9%$171/sqft |
Source: LVR #2781567 Report a problem | ||
| 7/13/2026 | Price change | $424,900-4.5%$182/sqft |
Source: LVR #2781567 Report a problem | ||
| 6/6/2026 | Price change | $444,900-1.1%$191/sqft |
Source: LVR #2781567 Report a problem | ||
| 5/13/2026 | Listed for sale | $449,900+125%$193/sqft |
Source: LVR #2781567 Report a problem | ||
| 1/16/2009 | Sold | $200,000$86/sqft |
Source: Public Record Report a problem | ||
| 11/24/2008 | Listed for sale | $200,000-1.2%$86/sqft |
Source: foreclosure.com Report a problem | ||
| 9/15/2008 | Sold | $202,500$87/sqft |
Source: Public Record Report a problem | ||
Public tax history
| Year | Property taxes | Tax assessment |
|---|---|---|
| 2025 | $1,763 +2.8% | $82,229 -1.4% |
| 2024 | $1,716 +3.1% | $83,387 +8.3% |
| 2023 | $1,664 +2.7% | $77,001 +9.1% |
| 2022 | $1,620 -0.1% | $70,592 +5% |
| 2021 | $1,622 +0.1% | $67,205 +0.1% |
| 2020 | $1,620 -0.1% | $67,152 -17.5% |
| 2019 | $1,622 +3% | $81,438 +4.2% |
| 2018 | $1,575 +2.9% | $78,145 +24.4% |
| 2017 | $1,530 +2.9% | $62,805 +44% |
| 2016 | $1,486 +5.7% | $43,601 +7.9% |
| 2015 | $1,406 | $40,399 -7.4% |
| 2014 | $1,406 | $43,620 +14.1% |
| 2013 | -- | $38,244 |
| 2012 | -- | $38,244 -3.3% |
| 2011 | -- | $39,536 -31.4% |
| 2010 | -- | $57,639 -26.4% |
| 2009 | -- | $78,314 +1.8% |
| 2008 | -- | $76,928 +2.5% |
| 2007 | -- | $75,046 +15.3% |
| 2006 | -- | $65,109 |
Find assessor info on the county website
Monthly payment
Est. payment
Payment breakdown
Explore the cost of this home by adjusting the details. Changes won't be saved.Climate risks
Neighborhood: 89048
Nearby schools
GreatSchools rating
- 4/10Hafen Elementary SchoolGrades: PK-5Distance: 5.9 mi
- 4/10Rosemary Clarke Middle SchoolGrades: 6-8Distance: 7 mi
- 5/10Pahrump Valley High SchoolGrades: 9-12Distance: 3.1 mi
Schools provided by the listing agent
- Elementary: Hafen,Hafen
- Middle: Rosemary Clarke
- High: Pahrump Valley
Source: LVR. This data may not be complete. We recommend contacting the local school district to confirm school assignments for this home.
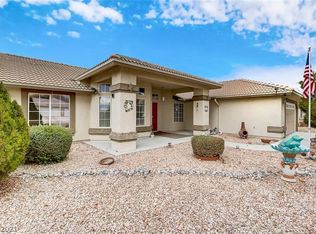
- $311,0003 bd2 ba1.8k sqft1800 S Vineyard Dr W, Pahrump, NV 89048Off Market
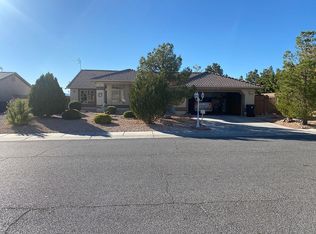
- $363,9003 bd2 ba1.8k sqft1800 S Vineyard Dr W, Pahrump, NV 89048Off Market
- $347,600-- bd-- ba1.6k sqft1760 S Vineyard Dr W, Pahrump, NV 89048Off Market
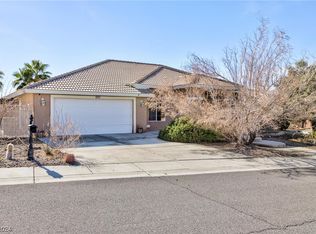
- $330,0004 bd3 ba2.1k sqft3521 E Vineyard Dr N, Pahrump, NV 89048Sold
- $468,200-- bd-- ba1.9k sqft1740 S Vineyard Dr W, Pahrump, NV 89048Off Market
- $353,8003 bd2 ba1.7k sqft1820 S Vineyard Dr W, Pahrump, NV 89048Off Market
- $349,4003 bd2 ba1.8k sqft1801 S Vineyard Dr W, Pahrump, NV 89048Off Market
- $417,1002 bd2 ba2k sqft3520 E Vineyard Dr N, Pahrump, NV 89048Off Market
A local agent can set up tours, give advice and negotiate with sellers.
A local lender can help you make sure your offer is ready when you are.
Similar homes
- $395,0003 bd3 ba2.6k sqft2201 Valentine Ave, Pahrump, NV 89048For Sale
 MLS ID #2810185, Vickie Gillespie, Simply Vegas. LVR
 - $399,9993 bd2 ba1.7k sqft2620 Sagebrush Ave, Pahrump, NV 89048For Sale
 MLS ID #2792003, Frances T Jones, LPT Realty, LLC. LVR
 - $384,9003 bd2 ba1.8k sqft1931 S Chablis St W, Pahrump, NV 89048For Sale
 MLS ID #2800800, Alexandria Murphy, Top Dog Real Estate. LVR
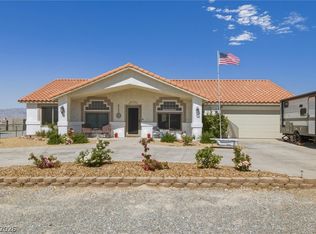
 - $449,9994 bd2 ba2.1k sqft2100 Iroquois Ave, Pahrump, NV 89048For Sale
 MLS ID #2783683, Joey Gaede, Keller Williams MarketPlace. LVR
 - $429,0003 bd2 ba1.9k sqft3630 E Vineyard Dr N, Pahrump, NV 89048For SaleMLS ID #2742021, Christine Castellanos, Rooted Realty Group. LVR
- $397,0004 bd3 ba2.7k sqft1801 W Dyer Rd, Pahrump, NV 89048For SaleMLS ID #2802366, Lisa E. Bond, Lisa Bond Real Estate LLC. LVR
- $421,0002 bd2 ba2.3k sqft3081 S Rainbow Ave, Pahrump, NV 89048For SaleMLS ID #2795003, Jennifer Ann Mink, eXp Realty. LVR
- $480,0004 bd4 ba2.6k sqft2180 Iroquois Ave, Pahrump, NV 89048For SaleMLS ID #2764483, Mayra Rivera, Douglas Elliman of Nevada LLC. LVR
- $464,9004 bd3 ba2.7k sqft2500 Tecumseh Ave, Pahrump, NV 89048For SaleMLS ID #2783877, Sheryl L. Hunter, Classic Realty Group Inc. LVR
- $399,9993 bd3 ba2.3k sqft2598 Blossom Ave, Pahrump, NV 89048For SaleMLS ID #2805343, Bobbi S. Banks, Nevada Realty. LVR
- $529,0003 bd3 ba2.8k sqft2061 Iroquois Ave, Pahrump, NV 89048For SaleMLS ID #2786295, Karlee Ames, BHHS Nevada Properties. LVR
- $389,0003 bd2 ba1.5k sqft361 Dylan Pl, Pahrump, NV 89048For SaleMLS ID #2787256, Jamie L. Kiger, Douglas Elliman of Nevada LLC. LVR
- $374,9003 bd2 ba1.7k sqft761 E Jaybird St, Pahrump, NV 89048For SaleMLS ID #2794717, Jason S. VanZant, Realty 360. LVR
- $354,9993 bd2 ba1.5k sqft701 Mount Charleston Dr, Pahrump, NV 89048For SaleMLS ID #2791918, Sarah Chapman, Nevada Realty. LVR
- $380,0003 bd2 ba1.7k sqft401 Arapahoe St, Pahrump, NV 89048For SaleMLS ID #2768260, Sheryl L. Hunter, Classic Realty Group Inc. LVR
- $599,0005 bd3 ba3.4k sqft3240 Kaibab St, Pahrump, NV 89048For SaleMLS ID #2770254, Catherine M. Slaughterback, All Star Real Estate. LVR
- $459,9004 bd3 ba2.1k sqft300 Margaret St, Pahrump, NV 89048For SaleMLS ID #2772417, Samantha Altiero, Top Dog Real Estate. LVR
- $364,0004 bd2 ba1.5k sqft1720 S Blagg Rd, Pahrump, NV 89048For SaleMLS ID #2740928, Emily Harrison, Realty ONE Group, Inc. LVR
- $499,0003 bd2 ba2.6k sqft3551 Mallard Ave, Pahrump, NV 89048For SaleMLS ID #2786836, Jamaal Ealey, Coldwell Banker Premier. LVR
- $350,0003 bd2 ba1.9k sqft1260 Pahrump Valley Blvd, Pahrump, NV 89048For SaleMLS ID #2802848, Richard J. Brenkus, Keller Williams MarketPlace. LVR
