Custom home located in The Vineyards, one of Pahrump’s most desirable neighborhoods near the Charleston Peak Winery. No HOA, front block wall with RV gate, extended driveway, and major outdoor upgrades including a fully enclosed patio with mini-split, custom gazebo, synthetic grass, and versatile detached studio/shed. Interior photos coming soon. Don’t miss this opportunity to own in a quiet, custom-home enclave with mountain views.
Active
Price cut: $30K (7/10)
$429,000
3630 E Vineyard Dr N, Pahrump, NV 89048
3beds
1,914sqft
Single Family Residence
Built in 1998
8,973 Square Feet Lot
$423,300 Zestimate®
$224/sqft
$-- HOA
What's special
Mountain viewsCustom gazeboExtended drivewaySynthetic grass
- 72 days |
- 372 |
- 13 |
Zillow last checked:
Listing updated:
Listed by:
Christine Castellanos B.1002820 702-480-8017,
Rooted Realty Group
Source: LVR,MLS#: 2742021 Originating MLS: Greater Las Vegas Association of Realtors Inc
Originating MLS: Greater Las Vegas Association of Realtors IncFacts & features
Interior
Bedrooms & bathrooms
- Bedrooms: 3
- Bathrooms: 2
- Full bathrooms: 2
Primary bedroom
- Description: Ceiling Fan,Ceiling Light,Walk-In Closet(s)
- Dimensions: 16x16
Bedroom 2
- Description: Ceiling Fan,Ceiling Light,Closet
- Dimensions: 9x13
Bedroom 3
- Description: Ceiling Fan,Ceiling Light,Closet
- Dimensions: 10x13
Primary bathroom
- Description: Double Sink,Tub With Jets
Dining room
- Description: Dining Area
- Dimensions: 9x12
Kitchen
- Description: Breakfast Bar/Counter,Breakfast Nook/Eating Area,Island,Lighting Recessed,Luxury Vinyl Plank
Living room
- Description: Entry Foyer
- Dimensions: 18x21
Heating
- Central, Electric
Cooling
- Central Air, Electric
Appliances
- Included: Built-In Electric Oven, Dryer, Disposal, Gas Range, Microwave, Refrigerator, Washer
- Laundry: Electric Dryer Hookup, Main Level
Features
- Bedroom on Main Level, Ceiling Fan(s), Primary Downstairs, Window Treatments
- Flooring: Tile
- Windows: Blinds, Double Pane Windows
- Number of fireplaces: 1
- Fireplace features: Family Room, Wood Burning
Interior area
- Total structure area: 1,914
- Total interior livable area: 1,914 sqft
Video & virtual tour
Property
Parking
- Total spaces: 3
- Parking features: Attached, Garage, Garage Door Opener, Inside Entrance, Private, RV Access/Parking, RV Paved, Shelves
- Attached garage spaces: 3
Features
- Stories: 1
- Exterior features: Private Yard, Sprinkler/Irrigation
- Fencing: Block,Back Yard
Lot
- Size: 8,973 Square Feet
- Features: 1/4 to 1 Acre Lot, Drip Irrigation/Bubblers, Landscaped, Rocks, Synthetic Grass
Details
- Parcel number: 4302119
- Zoning description: Single Family
- Horse amenities: None
Construction
Type & style
- Home type: SingleFamily
- Architectural style: One Story
- Property subtype: Single Family Residence
- Attached to another structure: Yes
Materials
- Roof: Pitched,Tile
Condition
- Resale
- Year built: 1998
Utilities & green energy
- Electric: Photovoltaics None
- Sewer: Public Sewer
- Water: Public
- Utilities for property: Underground Utilities
Green energy
- Energy efficient items: Solar Screens, Windows
Community & HOA
Community
- Subdivision: Vineyards,Rancho Vista Estate
HOA
- Has HOA: No
Location
- Region: Pahrump
Financial & listing details
- Price per square foot: $224/sqft
- Tax assessed value: $181,350
- Annual tax amount: $1,902
- Date on market: 6/12/2026
- Listing agreement: Exclusive Right To Sell
- Listing terms: Cash,Conventional,FHA,USDA Loan,VA Loan
Estimated market value
$423,300
$402,000 - $444,000
$1,968/mo
Price history
| Date | Event | Price |
|---|---|---|
| 7/29/2026 | Listed for rent | $2,536$1/sqft |
Source: Zillow Rentals Report a problem | ||
| 7/10/2026 | Price change | $429,000-6.5%$224/sqft |
Source:  LVR #2742021 Report a problem LVR #2742021 Report a problem | ||
| 6/12/2026 | Listed for sale | $459,000$240/sqft |
Source: LVR #2742021 Report a problem | ||
| 2/8/2026 | Listing removed | $459,000$240/sqft |
Source: LVR #2742021 Report a problem | ||
| 12/29/2025 | Listed for sale | $459,000+17.9%$240/sqft |
Source: LVR #2742021 Report a problem | ||
| 4/12/2024 | Sold | $389,333-2.6%$203/sqft |
Source: LVR #2553630 Report a problem | ||
| 4/1/2024 | Pending sale | $399,900$209/sqft |
Source: LVR #2553630 Report a problem | ||
| 3/25/2024 | Price change | $399,900-5.2%$209/sqft |
Source: LVR #2553630 Report a problem | ||
| 1/20/2024 | Listed for sale | $422,000-4%$220/sqft |
Source: LVR #2553630 Report a problem | ||
| 1/20/2024 | Listing removed | -- |
Source: LVR #2518132 Report a problem | ||
| 11/13/2023 | Price change | $439,500-3.4%$230/sqft |
Source: LVR #2518132 Report a problem | ||
| 9/11/2023 | Price change | $455,000-1.9%$238/sqft |
Source: LVR #2518132 Report a problem | ||
| 8/11/2023 | Listed for sale | $464,000$242/sqft |
Source: LVR #2518132 Report a problem | ||
| 6/19/2023 | Listing removed | -- |
Source: LVR #2484700 Report a problem | ||
| 4/3/2023 | Listed for sale | $464,000+5.7%$242/sqft |
Source: LVR #2484700 Report a problem | ||
| 3/30/2023 | Listing removed | -- |
Source: LVR #2474297 Report a problem | ||
| 3/6/2023 | Price change | $439,000-2.4%$229/sqft |
Source: LVR #2474297 Report a problem | ||
| 2/18/2023 | Listed for sale | $450,000+86%$235/sqft |
Source: LVR #2474297 Report a problem | ||
| 8/21/2018 | Sold | $242,000$126/sqft |
Source: LVR #2005196 Report a problem | ||
| 8/1/2018 | Pending sale | $242,000$126/sqft |
Source: Trish Rippie Realty Inc #2005196 Report a problem | ||
| 6/21/2018 | Listed for sale | $242,000$126/sqft |
Source: Trish Rippie Realty Inc #2005196 Report a problem | ||
Public tax history
| Year | Property taxes | Tax assessment |
|---|---|---|
| 2025 | $1,843 +11.4% | $63,472 -1.1% |
| 2024 | $1,655 +8.2% | $64,187 +7.3% |
| 2023 | $1,530 +4.1% | $59,817 +8.8% |
| 2022 | $1,470 +8.3% | $54,975 +5.1% |
| 2021 | $1,358 -7.6% | $52,314 +3.1% |
| 2020 | $1,470 +8.3% | $50,738 -18.4% |
| 2019 | $1,358 +6.8% | $62,197 +4.5% |
| 2018 | $1,272 +8.8% | $59,541 +24.1% |
| 2017 | $1,169 +2.9% | $47,992 +42% |
| 2016 | $1,136 +10.2% | $33,798 +7.8% |
| 2015 | $1,031 | $31,366 -7.2% |
| 2014 | $1,031 | $33,812 +12% |
| 2013 | -- | $30,188 |
| 2012 | -- | $30,188 -4.6% |
| 2011 | -- | $31,660 -34.2% |
| 2010 | -- | $48,145 -25.4% |
| 2009 | -- | $64,545 +1.7% |
| 2008 | -- | $63,487 +2.3% |
| 2007 | -- | $62,050 +18.6% |
| 2006 | -- | $52,300 +8.7% |
| 2004 | -- | $48,101 |
Find assessor info on the county website
Monthly payment
Est. payment
Payment breakdown
Explore the cost of this home by adjusting the details. Changes won't be saved.Climate risks
Neighborhood: 89048
Getting around
9 / 100
Car-DependentNearby schools
GreatSchools rating
- 4/10Hafen Elementary SchoolGrades: PK-5Distance: 5.9 mi
- 4/10Rosemary Clarke Middle SchoolGrades: 6-8Distance: 7.1 mi
- 5/10Pahrump Valley High SchoolGrades: 9-12Distance: 3.3 mi
Schools provided by the listing agent
- Elementary: Hafen,Hafen
- Middle: Rosemary Clarke
- High: Pahrump Valley
Source: LVR. This data may not be complete. We recommend contacting the local school district to confirm school assignments for this home.
- $320,900-- bd-- ba1.6k sqft3620 E Vineyard Dr N, Pahrump, NV 89048Off Market
- $12,761-- bd-- ba-- sqft1781 S Vineyard Dr E, Pahrump, NV 89048Off Market
- $400,0003 bd3 ba2.3k sqft3640 E Vineyard Dr N, Pahrump, NV 89048Sold
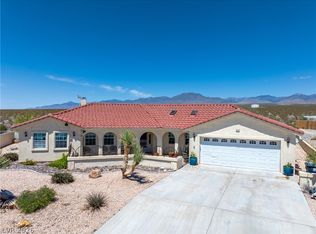
- $381,7003 bd2 ba2.2k sqft3610 E Vineyard Dr N, Pahrump, NV 89048Off Market
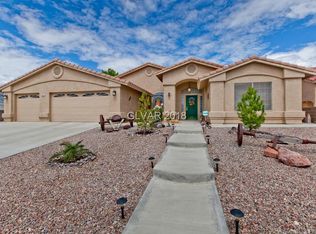
- $12,761-- bd-- ba-- sqft1761 S Vineyard Dr E, Pahrump, NV 89048Off Market
- $384,8003 bd2 ba1.9k sqft3631 E Vineyard Dr N, Pahrump, NV 89048Off Market
- $415,2003 bd2 ba2.2k sqft3621 E Vineyard Dr N, Pahrump, NV 89048Off Market
- $358,500-- bd-- ba1.7k sqft3611 E Vineyard Dr N, Pahrump, NV 89048Off Market
A local agent can set up tours, give advice and negotiate with sellers.
A local lender can help you make sure your offer is ready when you are.
Similar homes
- $389,9003 bd2 ba2.1k sqft2201 Pampa Ave, Pahrump, NV 89048For Sale
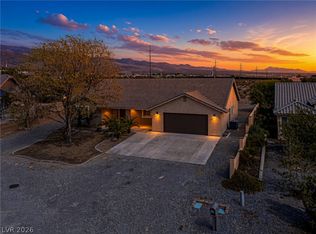 MLS ID #2809457, Tasha Douglas, Top Dog Real Estate. LVR
 - $399,9993 bd2 ba1.7k sqft2620 Sagebrush Ave, Pahrump, NV 89048For Sale
 MLS ID #2792003, Frances T Jones, LPT Realty, LLC. LVR
 - $384,9003 bd2 ba1.8k sqft1931 S Chablis St W, Pahrump, NV 89048For Sale
 MLS ID #2800800, Alexandria Murphy, Top Dog Real Estate. LVR
 - $445,0003 bd3 ba1.8k sqft841 E Falcon St, Pahrump, NV 89048For Sale
 MLS ID #2802433, Dana Lewelling, Nevada Realty. LVR
 - $419,9903 bd2 ba2.4k sqft111 Ironton St, Pahrump, NV 89048For SaleMLS ID #2796153, Sandra Flores-Banyai, United Realty Group. LVR
- $439,9003 bd4 ba2.8k sqft580 E Hickory St, Pahrump, NV 89048For SaleMLS ID #2803443, Samantha Altiero, Top Dog Real Estate. LVR
- $449,5003 bd2 ba1.9k sqft171 Mondale Ct, Pahrump, NV 89048For SaleMLS ID #2796163, Peter Torsiello, Signature Real Estate Group. LVR
- $389,0003 bd2 ba1.5k sqft361 Dylan Pl, Pahrump, NV 89048For SaleMLS ID #2787256, Jamie L. Kiger, Douglas Elliman of Nevada LLC. LVR
- $397,0004 bd3 ba2.7k sqft1801 W Dyer Rd, Pahrump, NV 89048For SaleMLS ID #2802366, Lisa E. Bond, Lisa Bond Real Estate LLC. LVR
- $380,0003 bd2 ba1.7k sqft401 Arapahoe St, Pahrump, NV 89048For SaleMLS ID #2768260, Sheryl L. Hunter, Classic Realty Group Inc. LVR
- $354,9993 bd2 ba1.5k sqft701 Mount Charleston Dr, Pahrump, NV 89048For SaleMLS ID #2791918, Sarah Chapman, Nevada Realty. LVR
- $452,5003 bd3 ba2k sqft1501 Huracan St, Pahrump, NV 89048For SaleMLS ID #2795626, Faith Simunick, Lisa Bond Real Estate LLC. LVR
- $374,8993 bd2 ba1.7k sqft761 E Jaybird St, Pahrump, NV 89048For SaleMLS ID #2794717, Jason S. VanZant, Realty 360. LVR
- $459,9004 bd3 ba2.1k sqft300 Margaret St, Pahrump, NV 89048For SaleMLS ID #2772417, Samantha Altiero, Top Dog Real Estate. LVR
- $350,0003 bd2 ba1.9k sqft1260 Pahrump Valley Blvd, Pahrump, NV 89048For SaleMLS ID #2802848, Richard J. Brenkus, Keller Williams MarketPlace. LVR
- $424,8883 bd2 ba1.9k sqft6711 Longmeadow Dr, Pahrump, NV 89061For SaleMLS ID #2806732, Stephanie Fowler, Galindo Group Real Estate. LVR
- $329,9993 bd2 ba1.8k sqft700 W Amarillo Ave, Pahrump, NV 89048For SaleMLS ID #2807661, Leanna Murphy-DeGoede, Nevada Realty. LVR
- $524,9903 bd2 ba2.1k sqft641 W Amarillo Ave, Pahrump, NV 89048For SaleMLS ID #2803587, Mary Jane Blunk, eXp Realty. LVR
- $399,9993 bd3 ba2.3k sqft2598 Blossom Ave, Pahrump, NV 89048For SaleMLS ID #2805343, Bobbi S. Banks, Nevada Realty. LVR
- $450,0003 bd2 ba1.6k sqft2981 Ponderosa Ave, Pahrump, NV 89048New ConstructionMLS ID #2804572, Leanna Murphy-DeGoede, Nevada Realty. LVR
