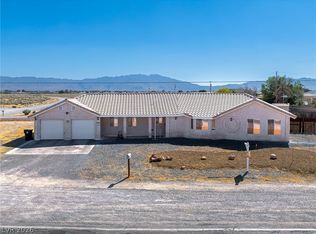
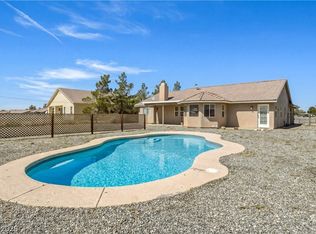
Adorable and move-in ready, this charming 3-bedroom, 2-bath home on nearly 1/2 acre is packed with updates! Recent improvements include a newer HVAC system, stove, microwave, dishwasher, vinyl plank flooring, sliding glass door, and several upgraded Anderson windows (around $12K in windows), providing both style and energy efficiency.
The functional floor plan offers comfortable living spaces, while the oversized attached garage features a mini-split system, making it ideal for a workshop, gym, hobby space, or additional climate-controlled storage.
Step outside to enjoy the fully fenced backyard, perfect for pets, play, and entertaining. RV gates provide convenient access and dedicated RV parking, a rare and valuable feature.
Enjoy a prime location near the center of town, just minutes from casinos, shopping, and everyday conveniences, with a streamlined commute to Las Vegas.
With thoughtful upgrades throughout and pride of ownership evident at every turn, this home is ready for its next owner to move in and enjoy.
Active
$359,999
701 Mount Charleston Dr, Pahrump, NV 89048
3beds
1,572sqft
:
Get pre-qualified$2,345/mo
Single Family Residence
Built in 2006
0.46 Acres Lot
$355,000 Zestimate®
$229/sqft
$-- HOA
What's special
Dedicated rv parkingRv gatesUpgraded anderson windowsOversized attached garageFully fenced backyardSliding glass doorFunctional floor plan
- 42 days |
- 483 |
- 25 |
Likely to sell faster than
Zillow last checked:
Listing updated:
Listed by:
Sarah Chapman S.0190718 775-727-1818,
Nevada Realty
Source: LVR,MLS#: 2791918 Originating MLS: Greater Las Vegas Association of Realtors Inc
Originating MLS: Greater Las Vegas Association of Realtors IncFacts & features
Interior
Bedrooms & bathrooms
- Bedrooms: 3
- Bathrooms: 2
- Full bathrooms: 1
- 3/4 bathrooms: 1
Primary bedroom
- Description: Ceiling Fan,Ceiling Light,Walk-In Closet(s)
- Dimensions: 14x12
Bedroom 2
- Description: Ceiling Fan,Ceiling Light,Closet
- Dimensions: 10x12
Bedroom 3
- Description: Ceiling Fan,Ceiling Light,Closet
- Dimensions: 10x12
Kitchen
- Description: Breakfast Bar/Counter
Heating
- Central, Electric
Cooling
- Central Air, Electric
Appliances
- Included: Electric Range, Disposal, Microwave
- Laundry: Electric Dryer Hookup, Main Level, Laundry Room
Features
- Ceiling Fan(s), Primary Downstairs
- Flooring: Luxury Vinyl Plank
- Windows: Double Pane Windows
- Number of fireplaces: 1
- Fireplace features: Living Room, Wood Burning
Interior area
- Total structure area: 1,572
- Total interior livable area: 1,572 sqft
Video & virtual tour
Property
Parking
- Total spaces: 2
- Parking features: Attached, Garage, Inside Entrance, Private, RV Potential, RV Access/Parking
- Attached garage spaces: 2
Features
- Stories: 1
- Patio & porch: Covered, Patio
- Exterior features: Patio
- Fencing: Back Yard,Chain Link
Lot
- Size: 0.46 Acres
- Features: 1/4 to 1 Acre Lot, Landscaped, Rocks
Details
- Parcel number: 4236148
- Zoning description: Single Family
- Horse amenities: None
Construction
Type & style
- Home type: SingleFamily
- Architectural style: One Story
- Property subtype: Single Family Residence
Materials
- Roof: Tile
Condition
- Resale
- Year built: 2006
Utilities & green energy
- Electric: Photovoltaics None
- Sewer: Public Sewer
- Water: Public
- Utilities for property: Electricity Available
Green energy
- Energy efficient items: Windows
Community & HOA
Community
- Subdivision: Calvada Valley U2
HOA
- Has HOA: No
- Amenities included: None
Location
- Region: Pahrump
Financial & listing details
- Price per square foot: $229/sqft
- Tax assessed value: $181,124
- Annual tax amount: $1,436
- Date on market: 6/16/2026
- Listing agreement: Exclusive Right To Sell
- Listing terms: Cash,Conventional,FHA,VA Loan
- Electric utility on property: Yes
Estimated market value
$355,000
$337,000 - $373,000
$1,741/mo
Price history
| Date | Event | Price |
|---|---|---|
| 6/16/2026 | Listed for sale | $359,999+22%$229/sqft |
Source:  LVR #2791918 Report a problem LVR #2791918 Report a problem | ||
| 10/21/2021 | Sold | $295,000-1.7%$188/sqft |
Source: LVR #2322266 Report a problem | ||
| 9/20/2021 | Contingent | $299,999$191/sqft |
Source: LVR #2322266 Report a problem | ||
| 8/30/2021 | Price change | $299,999-6.2%$191/sqft |
Source: LVR #2322266 Report a problem | ||
| 8/12/2021 | Listed for sale | $319,900+28%$203/sqft |
Source: LVR #2322266 Report a problem | ||
| 2/16/2007 | Sold | $250,000$159/sqft |
Source: Public Record Report a problem | ||
Public tax history
| Year | Property taxes | Tax assessment |
|---|---|---|
| 2025 | $1,390 +2.7% | $63,394 -1.4% |
| 2024 | $1,353 +3.4% | $64,277 +8% |
| 2023 | $1,309 +0.2% | $59,536 +9.8% |
| 2022 | $1,307 +5.5% | $54,244 +4.9% |
| 2021 | $1,238 -2.8% | $51,701 +0.1% |
| 2020 | $1,274 +2.9% | $51,632 -16.9% |
| 2019 | $1,238 +3% | $62,115 +4.1% |
| 2018 | $1,202 +2.9% | $59,672 +24.6% |
| 2017 | $1,168 +2.9% | $47,891 +47.2% |
| 2016 | $1,135 +8.2% | $32,524 +8% |
| 2015 | $1,049 | $30,113 -7.5% |
| 2014 | $1,049 | $32,538 +15% |
| 2013 | -- | $28,292 |
| 2012 | -- | $28,292 -2.6% |
| 2011 | -- | $29,051 -34.9% |
| 2010 | -- | $44,624 -26.8% |
| 2009 | -- | $60,945 +2.1% |
| 2008 | -- | $59,693 |
Find assessor info on the county website
Monthly payment
Est. payment
Payment breakdown
Explore the cost of this home by adjusting the details. Changes won't be saved.Climate risks
Neighborhood: 89048
Nearby schools
GreatSchools rating
- 4/10Hafen Elementary SchoolGrades: PK-5Distance: 6 mi
- 4/10Rosemary Clarke Middle SchoolGrades: 6-8Distance: 7.1 mi
- 5/10Pahrump Valley High SchoolGrades: 9-12Distance: 1.8 mi
Schools provided by the listing agent
- Elementary: Johnson, JG,Johnson, JG
- Middle: Rosemary Clarke
- High: Pahrump Valley
Source: LVR. This data may not be complete. We recommend contacting the local school district to confirm school assignments for this home.
- $239,300-- bd-- ba1.5k sqft725 Mount Charleston Dr, Pahrump, NV 89048Off Market
- $6,2000.46 Acres2570 Tecumseh Ave, Pahrump, NV 89048Off Market
- $42,0000.46 Acres667 Mount Charleston Dr, Pahrump, NV 89048Sold

- $6,2000.46 Acres2560 Tecumseh Ave, Pahrump, NV 89048Off Market
- $6,404-- bd-- ba-- sqft185 Mount Charleston Dr, Pahrump, NV 89048Off Market
- $6,200-- bd-- ba-- sqft2580 Tecumseh Ave, Pahrump, NV 89048Off Market
- $5,083-- bd-- ba-- sqft700 Mount Charleston Dr, Pahrump, NV 89048Off Market
- $20,0008,712 Square Feet714 Mount Charleston Dr, Pahrump, NV 89048Sold
A local agent can set up tours, give advice and negotiate with sellers.
A local lender can help you make sure your offer is ready when you are.
Similar homes
- $380,0003 bd2 ba1.7k sqft761 E Jaybird St, Pahrump, NV 89048For Sale
 MLS ID #2794717, Jason S. VanZant, Realty 360. LVR
 - $325,0003 bd2 ba1.7k sqft2335 Mount Charleston Dr, Pahrump, NV 89048For Sale
 MLS ID #2793648, Lisa Shahin, Keller Williams VIP. LVR
 - $341,9003 bd2 ba1.8k sqft700 W Amarillo Ave, Pahrump, NV 89048For Sale
 MLS ID #2793035, Leanna Murphy-DeGoede, Nevada Realty. LVR
 - $394,9003 bd2 ba1.7k sqft401 Arapahoe St, Pahrump, NV 89048For Sale
 MLS ID #2768260, Sheryl L. Hunter, Classic Realty Group Inc. LVR
 - $384,9003 bd2 ba1.8k sqft1931 S Chablis St W, Pahrump, NV 89048For SaleMLS ID #2800800, Alexandria Murphy, Top Dog Real Estate. LVR
- $350,0002 bd2 ba1.4k sqft2170 Zephyr Ave, Pahrump, NV 89048For SaleMLS ID #2795713, Stephanie Moore, BluePrint Real Estate Services. LVR
- $359,0003 bd2 ba1.4k sqft30 Magnolia Blvd, Pahrump, NV 89048For SaleMLS ID #2778694, Jennifer Ann Mink, eXp Realty. LVR
- $415,0003 bd2 ba1.7k sqft2620 Sagebrush Ave, Pahrump, NV 89048For SaleMLS ID #2792003, Frances T Jones, LPT Realty, LLC. LVR
- $325,0003 bd2 ba1.5k sqft1460 Red Rock Dr, Pahrump, NV 89048For SaleMLS ID #2789574, Pamela Schemers, Nevada Realty. LVR
- $325,0003 bd2 ba1.4k sqft2600 W Gamebird Rd, Pahrump, NV 89048For SaleMLS ID #2802710, Bobbi S. Banks, Nevada Realty. LVR
- $364,0004 bd2 ba1.5k sqft1720 S Blagg Rd, Pahrump, NV 89048For SaleMLS ID #2740928, Emily Harrison, Realty ONE Group, Inc. LVR
- $329,9003 bd2 ba1.7k sqft1141 Dutch Ford St, Pahrump, NV 89048For SaleMLS ID #2782745, Deina Bowers, Lisa Bond Real Estate LLC. LVR
- $445,0003 bd3 ba1.8k sqft841 E Falcon St, Pahrump, NV 89048For SaleMLS ID #2802433, Dana Lewelling, Nevada Realty. LVR
- $325,0003 bd2 ba1.6k sqft2700 E Dandelion St, Pahrump, NV 89048For SaleMLS ID #2782118, Joana Wilson, Top Dog Real Estate. LVR
- $338,0003 bd2 ba1.4k sqft151 Wilber Way, Pahrump, NV 89048For SaleMLS ID #2764734, Lisa Shahin, Keller Williams VIP. LVR
- $330,0003 bd2 ba1.4k sqft90 Weeping Willow Ct, Pahrump, NV 89048For SaleMLS ID #2795668, Jennifer Ann Mink, eXp Realty. LVR
- $340,0005 bd3 ba2.2k sqft2940 Viva Pl, Pahrump, NV 89048For SaleMLS ID #2757083, Kyle Zechel, Keller Williams MarketPlace. LVR
- $420,0004 bd2 ba2k sqft1220 W Gamebird Rd, Pahrump, NV 89048For SaleMLS ID #2785046, Senia Clark, Nevada Realty. LVR
- $325,0003 bd2 ba1.7k sqft5670 Deanna St, Pahrump, NV 89048For SaleMLS ID #2785106, Bruno Guimaraes Gomes Filho, Capdevila Realty LLC. LVR
- $429,0003 bd2 ba1.9k sqft3630 E Vineyard Dr N, Pahrump, NV 89048For SaleMLS ID #2742021, Christine Castellanos, Rooted Realty Group. LVR
