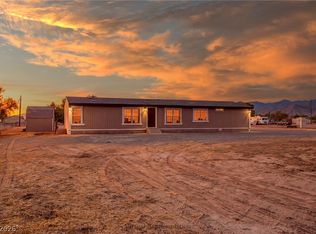
Charming Pahrump Retreat on 2.3 Acres with Mountain Views & NO HOA! Welcome home to this inviting 3-bedroom, 2-bath single-family home nestled on a spacious 2.3-acre fully fenced lot surrounded by beautiful mountain views & wide-open desert skies. Offering a wonderful sense of privacy, space, & freedom, this property is the perfect place to enjoy the peaceful Pahrump lifestyle.
Inside, the home welcomes you with a warm & comfortable feel. The kitchen is a standout, featuring beautiful quartz countertops, custom cabinetry, stylish backsplash, & stainless steel appliances. With all appliances conveying, this home offers added convenience from day one. A newer HVAC system provides year-round comfort, making this an easy place to settle in & call home.
Step outside & discover the possibilities that come with owning 2.3 acres. The fully fenced property provides plenty of room for recreational toys, outdoor gatherings, gardening, pets, hobbies, or simply enjoying the tranquility of your own piece of the desert. The circular driveway, 1-car garage, electric RV hookups, private well, & septic add to the property's functionality & versatility.
Imagine starting your mornings surrounded by peaceful mountain scenery, enjoying the expansive skies, & having the freedom to make the property your own. Whether you're looking for a comfortable full-time residence, a peaceful desert getaway, or simply more space to enjoy the lifestyle Pahrump has to offer, this charming property is ready to welcome you home.
With NO HOA, 2.3 acres, gorgeous mountain views, & plenty of room to live, relax, & dream, this is an opportunity you won't want to miss!
Active
Price cut: $1K (9/23)
$329,000
151 Wilber Way, Pahrump, NV 89048
3beds
1,428sqft
Single Family Residence
Built in 1982
2.3 Acres Lot
$-- Zestimate®
$230/sqft
$-- HOA
What's special
- 15 days
- 456
- 30
Likely to sell faster than
Zillow last checked:
Listing updated:
Listed by:
Jocelyn S. Levy S.0186783 702-244-0971,
Keller Williams VIP
Source: LVR,MLS#: 2819556 Originating MLS: Greater Las Vegas Association of Realtors Inc
Originating MLS: Greater Las Vegas Association of Realtors IncFacts & features
Interior
Bedrooms & bathrooms
- Bedrooms: 3
- Bathrooms: 2
- Full bathrooms: 1
- 3/4 bathrooms: 1
Primary bedroom
- Description: Ceiling Fan,Ceiling Light,Closet
- Dimensions: 14x12
Bedroom 2
- Description: Ceiling Light,Closet
- Dimensions: 12x10
Bedroom 3
- Description: Ceiling Light,Closet
- Dimensions: 10x10
Primary bathroom
- Description: Make Up Table,Tub/Shower Combo
Dining room
- Description: Breakfast Nook/Eating Area,Dining Area,Kitchen/Dining Room Combo
- Dimensions: 7x6
Kitchen
- Description: Custom Cabinets,Man Made Woodor Laminate Flooring,Quartz Countertops,Stainless Steel Appliances
Living room
- Description: Front
- Dimensions: 24x14
Heating
- Central, Electric
Cooling
- Central Air, Electric
Appliances
- Included: Dryer, Dishwasher, Electric Cooktop, Electric Range, Disposal, Microwave, Refrigerator, Washer
- Laundry: Electric Dryer Hookup, In Garage
Features
- Bathroom on Main Level, Bedroom on Main Level, Ceiling Fan(s), Full Bath on Main Level, Primary Downstairs, Window Treatments
- Flooring: Carpet, Laminate
- Windows: Blinds, Double Pane Windows
- Has fireplace: No
Interior area
- Total structure area: 1,428
- Total interior livable area: 1,428 sqft
Video & virtual tour
Property
Parking
- Total spaces: 1
- Parking features: Detached, Garage, Open, Private, RV Potential
- Garage spaces: 1
- Has uncovered spaces: Yes
Features
- Stories: 1
- Patio & porch: Porch
- Exterior features: Circular Driveway, Porch, Private Yard
- Fencing: Chain Link,Full
- Has view: Yes
- View description: Mountain(s)
Lot
- Size: 2.3 Acres
- Features: 1 to 5 Acres, Desert Landscaping, Landscaped, Rocks
Details
- Parcel number: 3547406
- Zoning description: Single Family
- Horse amenities: None
Construction
Type & style
- Home type: SingleFamily
- Architectural style: One Story
- Property subtype: Single Family Residence
Materials
- Roof: Composition,Shingle
Condition
- Resale
- Year built: 1982
Utilities & green energy
- Electric: Photovoltaics None
- Sewer: Septic Tank
- Water: Private, Well
- Utilities for property: Electricity Available, Underground Utilities, Septic Available
Green energy
- Energy efficient items: Windows
Community & HOA
Community
- Subdivision: Starlight Manor U3
HOA
- Has HOA: No
- Amenities included: None
Location
- Region: Pahrump
Financial & listing details
- Price per square foot: $230/sqft
- Tax assessed value: $91,404
- Annual tax amount: $1,098
- Date on market: 9/23/2026
- Listing agreement: Exclusive Right To Sell
- Listing terms: Cash,Conventional,FHA,VA Loan
- Ownership: Single Family Residential
- Electric utility on property: Yes
Estimated market value
Not available
Estimated sales range
Not available
Not available
Price history
| Date | Event | Price |
|---|---|---|
| 9/23/2026 | Price change | $329,000-0.3%$230/sqft |
Source:  LVR #2819556 Report a problem LVR #2819556 Report a problem | ||
| 9/4/2026 | Price change | $330,000-1.5%$231/sqft |
Source: LVR #2764734 Report a problem | ||
| 8/4/2026 | Price change | $335,000-0.9%$235/sqft |
Source: LVR #2764734 Report a problem | ||
| 6/16/2026 | Price change | $338,000-2%$237/sqft |
Source: LVR #2764734 Report a problem | ||
| 5/14/2026 | Price change | $345,000-1.4%$242/sqft |
Source: LVR #2764734 Report a problem | ||
| 4/30/2026 | Listed for sale | $350,000$245/sqft |
Source: LVR #2764734 Report a problem | ||
| 4/29/2026 | Contingent | $350,000$245/sqft |
Source: LVR #2764734 Report a problem | ||
| 4/8/2026 | Listed for sale | $350,000$245/sqft |
Source: LVR #2764734 Report a problem | ||
| 3/26/2026 | Contingent | $350,000$245/sqft |
Source: LVR #2764734 Report a problem | ||
| 3/19/2026 | Listed for sale | $350,000+12.9%$245/sqft |
Source: LVR #2764734 Report a problem | ||
| 2/7/2024 | Sold | $310,000$217/sqft |
Source: LVR #2515354 Report a problem | ||
| 12/27/2023 | Pending sale | $310,000$217/sqft |
Source: LVR #2515354 Report a problem | ||
| 12/14/2023 | Price change | $310,000-1.6%$217/sqft |
Source: LVR #2515354 Report a problem | ||
| 12/7/2023 | Listed for sale | $314,900$221/sqft |
Source: LVR #2515354 Report a problem | ||
| 8/29/2023 | Pending sale | $314,900$221/sqft |
Source: LVR #2515354 Report a problem | ||
| 8/15/2023 | Price change | $314,900-1%$221/sqft |
Source: LVR #2515354 Report a problem | ||
| 7/30/2023 | Listed for sale | $318,000+98.8%$223/sqft |
Source: LVR #2515354 Report a problem | ||
| 1/31/2022 | Sold | $160,000+23.1%$112/sqft |
Source: LVR #2279768 Report a problem | ||
| 9/9/2021 | Contingent | $130,000$91/sqft |
Source: LVR #2279768 Report a problem | ||
| 8/13/2021 | Listed for sale | $130,000$91/sqft |
Source: LVR #2279768 Report a problem | ||
| 3/22/2021 | Listing removed | -- |
Source: LVR #2279768 Report a problem | ||
| 3/18/2021 | Listed for sale | $130,000$91/sqft |
Source: LVR #2279768 Report a problem | ||
Public tax history
| Year | Property taxes | Tax assessment |
|---|---|---|
| 2025 | $999 -17.9% | $31,991 -3.4% |
| 2024 | $1,217 +40.5% | $33,125 +4.5% |
| 2023 | $866 -54.5% | $31,711 +8.3% |
| 2022 | $1,903 +204.4% | $29,275 +7.9% |
| 2021 | $625 -22.1% | $27,139 +12.6% |
| 2020 | $803 +28.4% | $24,092 -28.2% |
| 2019 | $625 -4.5% | $33,558 +5.8% |
| 2018 | $655 +2.7% | $31,715 +22.1% |
| 2017 | $638 +4.3% | $25,967 +34.5% |
| 2016 | $612 +5.9% | $19,309 +6.9% |
| 2015 | $578 | $18,066 -6.5% |
| 2014 | $578 | $19,317 +2.6% |
| 2013 | -- | $18,829 |
| 2012 | -- | $18,829 -10.5% |
| 2011 | -- | $21,041 -46% |
| 2010 | -- | $38,951 -16.1% |
| 2009 | -- | $46,453 +1.2% |
| 2008 | -- | $45,882 +10.9% |
| 2007 | -- | $41,364 +18.9% |
| 2006 | -- | $34,803 +24.6% |
| 2004 | -- | $27,925 |
Find assessor info on the county website
Monthly payment
Est. payment
Payment breakdown
Explore the cost of this home by adjusting the details. Changes won't be saved.Climate risks
Neighborhood: 89048
Nearby schools
Schools provided by the listing agent
- Elementary: Floyd,Floyd
- Middle: Rosemary Clarke
- High: Pahrump Valley
Source: LVR. This data may not be complete. We recommend contacting the local school district to confirm school assignments for this home.
Similar homes
- $330,0003 bd3 ba1.9k sqft5300 S Corrine St, Pahrump, NV 89048For Sale
 MLS ID #2818745, Tanna McGuire, RE/MAX United. LVR
 - $345,0003 bd2 ba1.5k sqft3110 Oakridge Ave, Pahrump, NV 89048For Sale
 MLS ID #2811154, Leonor Sainato-Perez, Signature Real Estate Group. LVR
 - $315,0003 bd2 ba1.5k sqft1460 Red Rock Dr, Pahrump, NV 89048For Sale
 MLS ID #2789574, Pamela Schemers, Nevada Realty. LVR
 - $309,9004 bd2 ba1.7k sqft1700 Casey Rd, Pahrump, NV 89048For Sale
 MLS ID #2823611, Tasha Douglas, Top Dog Real Estate. LVR
