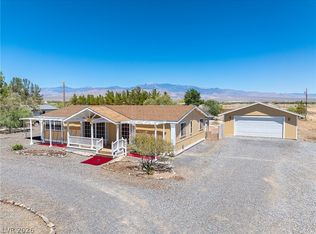
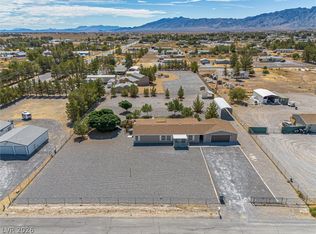
If you're looking for space, flexibility, and country living, this 1-acre property has a lot to offer. The fully fenced and cross-fenced lot features a 2,114 sq. ft. home with 4 bedrooms, including 2 primary suites, 2 living areas, a den, and a cozy wood-burning fireplace. One of the primary suites is handicap accessible with a walk-in tub and a large wheelchair-friendly shower. Outside, you'll find paid solar, full RV hookups, a 1-car garage, and a 610 sq. ft., 30-foot Quonset hut that's perfect for a workshop, storage, or hobbies. With drive-around access from both sides of the property, there's plenty of room for vehicles, equipment, and animals. The home does need some TLC, but with a little vision and effort, it could be transformed into a wonderful country retreat.
Active
Price cut: $5K (8/4)
$315,000
4910 Mankins St, Pahrump, NV 89048
4beds
2,114sqft
Manufactured Home, Single Family Residence
Built in 1993
1.1 Acres Lot
$-- Zestimate®
$149/sqft
$-- HOA
What's special
Full rv hookupsCozy wood-burning fireplaceWalk-in tubPaid solar
- 128 days
- 224
- 21
Zillow last checked:
Listing updated:
Listed by:
Jeannette B. Draper S.0183954 405-834-4255,
Top Dog Real Estate
Source: LVR,MLS#: 2787025 Originating MLS: Greater Las Vegas Association of Realtors Inc
Originating MLS: Greater Las Vegas Association of Realtors IncFacts & features
Interior
Bedrooms & bathrooms
- Bedrooms: 4
- Bathrooms: 3
- Full bathrooms: 2
- 3/4 bathrooms: 1
Primary bedroom
- Description: Ceiling Fan,Closet
- Dimensions: 14x11
Bedroom 2
- Description: Ceiling Fan,Ceiling Light
- Dimensions: 8x9
Bedroom 3
- Description: Ceiling Fan,Ceiling Light
- Dimensions: 9x12
Dining room
- Description: Breakfast Nook/Eating Area
- Dimensions: 9x11
Family room
- Description: Ceiling Fan,Separate Family Room
- Dimensions: 19x12
Kitchen
- Description: Breakfast Bar/Counter
Living room
- Description: Front
- Dimensions: 15x12
Heating
- Central, Electric
Cooling
- Central Air, Electric
Appliances
- Included: Dryer, Electric Range, Disposal, Refrigerator, Washer
- Laundry: Electric Dryer Hookup, Main Level
Features
- Bedroom on Main Level, Ceiling Fan(s), Primary Downstairs
- Flooring: Luxury Vinyl Plank
- Number of fireplaces: 1
- Fireplace features: Family Room, Wood Burning
Interior area
- Total structure area: 2,114
- Total interior livable area: 2,114 sqft
Video & virtual tour
Property
Parking
- Total spaces: 2
- Parking features: Detached Carport, Detached, Garage, Open, RV Hook-Ups, RV Access/Parking
- Garage spaces: 1
- Carport spaces: 1
- Covered spaces: 2
- Has uncovered spaces: Yes
Features
- Stories: 1
- Exterior features: Out Building(s)
- Fencing: Chain Link,Full
Lot
- Size: 1.1 Acres
- Features: 1 to 5 Acres, Desert Landscaping, Landscaped
Details
- Additional structures: Outbuilding
- Parcel number: 4407129
- Zoning description: Horses Permitted,Single Family
- Horse amenities: None
Construction
Type & style
- Home type: MobileManufactured
- Architectural style: One Story
- Property subtype: Manufactured Home, Single Family Residence
Materials
- Roof: Composition,Shingle
Condition
- Resale
- Year built: 1993
Utilities & green energy
- Electric: Photovoltaics Seller Owned
- Sewer: Septic Tank
- Water: Private, Well
- Utilities for property: Electricity Available, Septic Available
Green energy
- Energy efficient items: Solar Panel(s)
Community & HOA
Community
- Subdivision: Manko
HOA
- Has HOA: No
- Amenities included: None
Location
- Region: Pahrump
Financial & listing details
- Price per square foot: $149/sqft
- Tax assessed value: $151,509
- Annual tax amount: $1,495
- Date on market: 6/10/2026
- Listing agreement: Exclusive Right To Sell
- Listing terms: Cash,Conventional,FHA,VA Loan
- Electric utility on property: Yes
Estimated market value
Not available
Estimated sales range
Not available
Not available
Price history
| Date | Event | Price |
|---|---|---|
| 8/4/2026 | Price change | $315,000-1.6%$149/sqft |
Source:  LVR #2787025 Report a problem LVR #2787025 Report a problem | ||
| 6/10/2026 | Listed for sale | $319,999+6.7%$151/sqft |
Source: LVR #2787025 Report a problem | ||
| 2/28/2022 | Sold | $300,000-3.2%$142/sqft |
Source: LVR #2352543 Report a problem | ||
| 1/16/2022 | Pending sale | $310,000$147/sqft |
Source: LVR #2352543 Report a problem | ||
| 11/30/2021 | Listed for sale | $310,000$147/sqft |
Source: LVR #2352543 Report a problem | ||
Public tax history
| Year | Property taxes | Tax assessment |
|---|---|---|
| 2025 | $1,448 +2.7% | $53,028 -11.5% |
| 2024 | $1,409 +3.4% | $59,893 +6.3% |
| 2023 | $1,363 +7.6% | $56,358 +12.6% |
| 2022 | $1,267 +2.9% | $50,064 +8.1% |
| 2021 | $1,231 -2.8% | $46,293 -2.8% |
| 2020 | $1,267 +2.9% | $47,613 -19.4% |
| 2019 | $1,231 +3% | $59,080 +4.4% |
| 2018 | $1,195 +2.9% | $56,571 +24.1% |
| 2017 | $1,162 +2.9% | $45,584 +37.4% |
| 2016 | $1,129 +5.7% | $33,166 +7.8% |
| 2015 | $1,068 | $30,768 -7.3% |
| 2014 | $1,068 | $33,181 +16% |
| 2011 | -- | $28,603 -34.6% |
| 2010 | -- | $43,703 -27.5% |
| 2009 | -- | $60,241 +1.8% |
| 2008 | -- | $59,167 +7.3% |
| 2007 | -- | $55,127 +41.3% |
| 2006 | -- | $39,001 +13.7% |
| 2004 | -- | $34,298 |
Find assessor info on the county website
Monthly payment
Climate risks
Neighborhood: 89048
Nearby schools
Schools provided by the listing agent
- Elementary: Floyd,Floyd
- Middle: Rosemary Clarke
- High: Pahrump Valley
Source: LVR. This data may not be complete. We recommend contacting the local school district to confirm school assignments for this home.

Similar homes
- $349,9003 bd3 ba2.2k sqft860 Dixieland St, Pahrump, NV 89048For Sale
 MLS ID #2824186, Deborah B. Seegmiller, Las Vegas Realty Group. LVR
 - $309,9003 bd2 ba1.2k sqft4671 Jackie St, Pahrump, NV 89048For Sale
 MLS ID #2804519, Sheryl L. Hunter, Classic Realty Group Inc. LVR
 - $290,0004 bd2 ba1.9k sqft1701 Fremont St, Pahrump, NV 89048For Sale
 MLS ID #2810834, Beda F. Galleta Jr, Signature Real Estate Group. LVR
 - $309,9003 bd2 ba1.6k sqft3051 W Wilson Rd, Pahrump, NV 89048For Sale
 MLS ID #2819255, Sarah Chapman, Nevada Realty. LVR
