Tucked away on 1.1 acres in a quiet neighborhood, this 3-bedroom, 2-bath manufactured home offers space, privacy, and the freedom of country living with an easy commute. The open, split-bedroom floorplan centers around a spacious kitchen featuring an island and all appliances included. Step outside to enjoy the inground pool surrounded by mature trees, creating a private backyard retreat. The property also features a detached workshop/hobby shed, additional storage shed, circular driveway, and a 2-car garage with extra storage space. Private well and septic mean no water or sewer bills, and with no HOA you'll have the flexibility to truly make this property your own. If you've been looking for acreage, a pool, and room for hobbies, this one deserves a look. Schedule your private showing today!
Active under contract
Price cut: $9.6K (10/6)
$309,900
4671 Jackie St, Pahrump, NV 89048
3beds
1,272sqft
Manufactured Home, Single Family Residence
Built in 1994
1.1 Acres Lot
$310,500 Zestimate®
$244/sqft
$-- HOA
What's special
Additional storage shedCircular drivewayPrivate backyard retreatAll appliances includedOpen split-bedroom floorplan
- 88 days
- 609
- 45
Zillow last checked:
Listing updated:
Listed by:
Sheryl L. Hunter S.0171823 Sheryl89048@gmail.com,
Classic Realty Group Inc
Source: LVR,MLS#: 2804519 Originating MLS: Greater Las Vegas Association of Realtors Inc
Originating MLS: Greater Las Vegas Association of Realtors IncFacts & features
Interior
Bedrooms & bathrooms
- Bedrooms: 3
- Bathrooms: 2
- Full bathrooms: 1
- 3/4 bathrooms: 1
Primary bedroom
- Description: Ceiling Fan,Ceiling Light,Pbr Separate From Other,Walk-In Closet(s)
- Dimensions: 13x13
Bedroom 2
- Description: Ceiling Fan,Ceiling Light,Closet
- Dimensions: 11x9
Bedroom 3
- Description: Ceiling Fan,Ceiling Light,Closet
- Dimensions: 11x10
Primary bathroom
- Description: Separate Shower,Separate Tub
- Dimensions: 10x7
Dining room
- Description: Dining Area
- Dimensions: 8x13
Kitchen
- Description: Island,Pantry,Tile Countertops,Tile Flooring
- Dimensions: 14x13
Living room
- Description: Front
- Dimensions: 17x13
Heating
- Central, Electric
Cooling
- Central Air, Electric
Appliances
- Included: Dryer, Dishwasher, Electric Range, Electric Water Heater, Disposal, Refrigerator, Water Heater, Washer
- Laundry: Electric Dryer Hookup, Laundry Room
Features
- Bathroom on Main Level, Bedroom on Main Level, Ceiling Fan(s), Full Bath on Main Level, Primary Downstairs, Window Treatments
- Flooring: Carpet, Tile
- Windows: Double Pane Windows, Window Treatments
- Has fireplace: No
Interior area
- Total structure area: 1,272
- Total interior livable area: 1,272 sqft
Video & virtual tour
Property
Parking
- Total spaces: 2
- Parking features: Detached, Garage, Private, RV Potential, RV Access/Parking, Storage, Workshop in Garage
- Garage spaces: 2
Features
- Stories: 1
- Patio & porch: Covered, Patio
- Exterior features: Out Building(s), Patio, Private Yard, Shed
- Has private pool: Yes
- Pool features: In Ground, Private
- Fencing: Back Yard,Chain Link,Pasture,RV Gate
- Has view: Yes
- View description: Mountain(s)
Lot
- Size: 1.1 Acres
- Features: 1 to 5 Acres, Landscaped, Trees
Details
- Additional structures: Outbuilding, Shed(s)
- Parcel number: 4409210
- Zoning description: Horses Permitted,Single Family
- Horse amenities: None
Construction
Type & style
- Home type: MobileManufactured
- Architectural style: Manufactured Home,One Story
- Property subtype: Manufactured Home, Single Family Residence
Materials
- Masonite, Drywall
- Roof: Composition,Pitched,Shingle
Condition
- Resale
- Year built: 1994
Utilities & green energy
- Electric: Photovoltaics None
- Sewer: Septic Tank
- Water: Private, Well
- Utilities for property: Electricity Available, Septic Available
Green energy
- Energy efficient items: Windows
Community & HOA
Community
- Subdivision: Manko
HOA
- Has HOA: No
- Amenities included: None
Location
- Region: Pahrump
Financial & listing details
- Price per square foot: $244/sqft
- Tax assessed value: $145,661
- Annual tax amount: $1,243
- Date on market: 7/30/2026
- Listing agreement: Exclusive Right To Sell
- Listing terms: Cash,Conventional,FHA,VA Loan
- Ownership: Manufactured
- Electric utility on property: Yes
- Road surface type: Chip And Seal
Estimated market value
$310,500
$295,000 - $326,000
Not available
Price history
| Date | Event | Price |
|---|---|---|
| 10/25/2026 | Contingent | $309,900$244/sqft |
Source:  LVR #2804519 Report a problem LVR #2804519 Report a problem | ||
| 10/6/2026 | Price change | $309,900-3%$244/sqft |
Source: LVR #2804519 Report a problem | ||
| 9/26/2026 | Pending sale | $319,500$251/sqft |
Source: LVR #2804519 Report a problem | ||
| 9/1/2026 | Price change | $319,500-3%$251/sqft |
Source: LVR #2804519 Report a problem | ||
| 7/31/2026 | Price change | $329,500-0.1%$259/sqft |
Source: LVR #2804519 Report a problem | ||
| 7/30/2026 | Listed for sale | $329,900+17.8%$259/sqft |
Source: LVR #2804519 Report a problem | ||
| 2/21/2023 | Sold | $280,000$220/sqft |
Source: LVR #2461069 Report a problem | ||
| 1/19/2023 | Pending sale | $280,000$220/sqft |
Source: LVR #2461069 Report a problem | ||
| 12/20/2022 | Listed for sale | $280,000+30.2%$220/sqft |
Source: LVR #2461069 Report a problem | ||
| 3/19/2021 | Sold | $215,000+377.8%$169/sqft |
Source: Public Record Report a problem | ||
| 4/19/2011 | Sold | $45,000$35/sqft |
Source: Public Record Report a problem | ||
Public tax history
| Year | Property taxes | Tax assessment |
|---|---|---|
| 2025 | $1,203 +2.7% | $50,981 -8.8% |
| 2024 | $1,172 +3.4% | $55,896 +7% |
| 2023 | $1,133 +30.3% | $52,243 +13.1% |
| 2022 | $869 +3.1% | $46,202 +15% |
| 2021 | $843 | $40,165 |
Find assessor info on the county website
Monthly payment
Climate risks
Neighborhood: 89048
Nearby schools
Schools provided by the listing agent
- Elementary: Floyd,Floyd
- Middle: Rosemary Clarke
- High: Pahrump Valley
Source: LVR. This data may not be complete. We recommend contacting the local school district to confirm school assignments for this home.
Similar homes
- $309,9004 bd2 ba1.7k sqft1700 Casey Rd, Pahrump, NV 89048For Sale
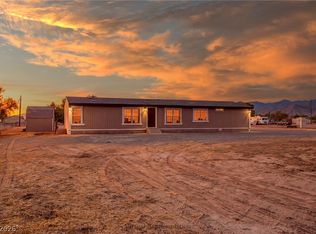 MLS ID #2823611, Tasha Douglas, Top Dog Real Estate. LVR
 - $289,9004 bd2 ba1.5k sqft1730 Keenan Way, Pahrump, NV 89048For Sale
 MLS ID #2828742, Coleton J. Douglas, Top Dog Real Estate. LVR
 - $295,0003 bd2 ba1.6k sqft3661 E Navajo Blvd, Pahrump, NV 89061For Sale
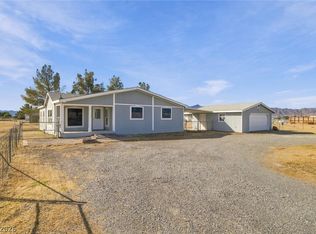 MLS ID #2828028, Taylor J. Prince, Real Broker LLC. LVR
 - $299,9003 bd2 ba1.6k sqft3051 W Wilson Rd, Pahrump, NV 89048For Sale
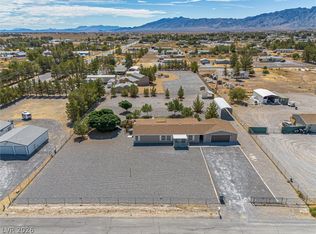 MLS ID #2819255, Sarah Chapman, Nevada Realty. LVR
