~Price Reduction~ Fully remodeled 5 bedroom 3 bathroom home! Sitting on 1.1 of an acre of RE-1 zoned land, allowing for horses, your farm and livestock to thrive here. Partially fenced yard with mature trees greeting you in the front. Blank open slate in the back yard with a well house and potential chicken home. Gravel lines the perimeter of the home & the double driveway. Fresh exterior and interior paint here. French door entrance into the 32x14 oversized living room where there is two bedrooms and a bathroom with a custom tiled walk in shower. Check out the stone work that invites you into the main living quarters! Upstairs you have the updated 3 bedroom, 2 bathrooms, kitchen, laundry room & dining room. The kitchen has new white cabinets with sleek dark hardware giving it a striking contrast and modern look. The beautiful light Quartz countertops with the waterfall style breakfast bar bring this kitchen design to full life. Efficient storage offered with a pantry and a versatile lazy susan. Something some people might enjoy; a view of your backyard and mountains while doing the dishes! With the permitted addition this home offers 1841 total sq ft. Also replaced some windows & plumbing that was needed. Come take a look and make an offer!
Active
Price cut: $10K (7/8)
$289,999
3660 E Paiute Blvd, Pahrump, NV 89061
5beds
1,841sqft
Manufactured Home, Single Family Residence
Built in 1997
1.1 Acres Lot
$287,300 Zestimate®
$158/sqft
$-- HOA
What's special
French door entranceDining roomLaundry room
- 112 days |
- 724 |
- 35 |
Likely to sell faster than
Zillow last checked:
Listing updated:
Listed by:
Christina M. Cummins S.0194519 775-727-2332,
Access Realty
Source: LVR,MLS#: 2770305 Originating MLS: Greater Las Vegas Association of Realtors Inc
Originating MLS: Greater Las Vegas Association of Realtors IncFacts & features
Interior
Bedrooms & bathrooms
- Bedrooms: 5
- Bathrooms: 3
- Full bathrooms: 1
- 3/4 bathrooms: 2
Primary bedroom
- Description: Ceiling Light,Pbr Separate From Other,Walk-In Closet(s)
- Dimensions: 13x11
Bedroom 2
- Description: Ceiling Fan,Closet,Downstairs
- Dimensions: 17x13
Bedroom 3
- Description: Ceiling Light,Closet,Upstairs
- Dimensions: 9x8
Bedroom 4
- Description: Ceiling Light,Closet,Upstairs
- Dimensions: 9x8
Bedroom 5
- Description: Ceiling Light,Closet,Downstairs
- Dimensions: 13x11
Dining room
- Description: Dining Area
- Dimensions: 10x10
Kitchen
- Description: Breakfast Bar/Counter,Custom Cabinets,Luxury Vinyl Plank,Quartz Countertops
- Dimensions: 13x12
Living room
- Description: Entry Foyer,Front,Vaulted Ceiling
- Dimensions: 32x14
Heating
- Central, Electric
Cooling
- Central Air, Electric, 2 Units
Appliances
- Included: Electric Cooktop, Electric Range, Disposal, Microwave, Refrigerator
- Laundry: Electric Dryer Hookup, Laundry Room
Features
- Bedroom on Main Level, Ceiling Fan(s), Primary Downstairs
- Flooring: Luxury Vinyl Plank
- Windows: Double Pane Windows
- Has fireplace: No
Interior area
- Total structure area: 1,841
- Total interior livable area: 1,841 sqft
Video & virtual tour
Property
Parking
- Parking features: Open, RV Hook-Ups, RV Potential, RV Access/Parking
- Has uncovered spaces: Yes
Features
- Levels: Two
- Stories: 2
- Exterior features: Exterior Steps, Private Yard, Skirting
- Fencing: Chain Link,Front Yard,Pasture
Lot
- Size: 1.1 Acres
- Features: 1 to 5 Acres, Landscaped, Rocks, Trees
Details
- Additional structures: Manufactured Home
- Parcel number: 4527222
- Zoning description: Horses Permitted,Single Family
- Horses can be raised: Yes
- Horse amenities: None, Horses Allowed
Construction
Type & style
- Home type: MobileManufactured
- Architectural style: Manufactured Home
- Property subtype: Manufactured Home, Single Family Residence
Materials
- Foundation: Permanent
- Roof: Composition,Metal,Shingle
Condition
- Resale
- Year built: 1997
Utilities & green energy
- Electric: Photovoltaics None
- Sewer: Septic Tank
- Water: Private, Well
- Utilities for property: Electricity Available, Underground Utilities, Septic Available
Green energy
- Energy efficient items: Windows
Community & HOA
Community
- Subdivision: Green Saddle Ranch
HOA
- Has HOA: No
- Amenities included: None
Location
- Region: Pahrump
Financial & listing details
- Price per square foot: $158/sqft
- Annual tax amount: $878
- Date on market: 4/7/2026
- Listing agreement: Exclusive Right To Sell
- Listing terms: Cash,Conventional,FHA,VA Loan
- Electric utility on property: Yes
- Road surface type: Paved
Estimated market value
$287,300
$273,000 - $302,000
Not available
Price history
| Date | Event | Price |
|---|---|---|
| 7/8/2026 | Price change | $289,999-3.3%$158/sqft |
Source:  LVR #2770305 Report a problem LVR #2770305 Report a problem | ||
| 4/7/2026 | Listed for sale | $299,999$163/sqft |
Source: LVR #2770305 Report a problem | ||
Public tax history
Tax history is unavailable.
Monthly payment
Climate risks
Neighborhood: 89061
Nearby schools
GreatSchools rating
- 4/10Hafen Elementary SchoolGrades: PK-5Distance: 2.2 mi
- 4/10Rosemary Clarke Middle SchoolGrades: 6-8Distance: 12.2 mi
- 5/10Pahrump Valley High SchoolGrades: 9-12Distance: 6.3 mi
Schools provided by the listing agent
- Elementary: Hafen,Hafen
- Middle: Rosemary Clarke
- High: Pahrump Valley
Source: LVR. This data may not be complete. We recommend contacting the local school district to confirm school assignments for this home.
- $110,5003 bd2 ba1.8k sqft3660 Paiute Blvd, Pahrump, NV 89061Sold
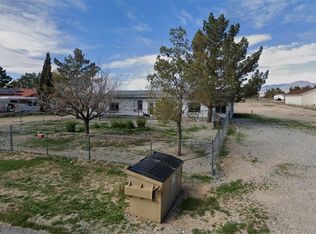
- $382,3004 bd2 ba1.7k sqft3630 Paiute Blvd, Pahrump, NV 89061Off Market
- $360,600-- bd-- ba1.4k sqft3700 Paiute Blvd, Pahrump, NV 89061Off Market
- $299,4003 bd2 ba1.6k sqft3661 E Navajo Blvd, Pahrump, NV 89061Off Market
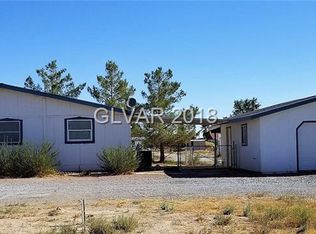
- $375,0003 bd2 ba1.5k sqft3600 Paiute Blvd, Pahrump, NV 89061Sold
- $316,0004 bd-- ba1.7k sqft3730 Paiute Blvd, Pahrump, NV 89061Off Market
- $276,6004 bd2 ba1.7k sqft3730 E Paiute Blvd, Pahrump, NV 89061Off Market
- $225,6003 bd2 ba1.3k sqft3701 E Navajo Blvd, Pahrump, NV 89061Off Market
A local agent can set up tours, give advice and negotiate with sellers.
Similar homes
- $320,0004 bd2 ba1.5k sqft3160 E Navajo Blvd, Pahrump, NV 89061For Sale
 MLS ID #2786587, Matthew D. Steiner, Coldwell Banker Premier. LVR
 - $310,0004 bd2 ba1.4k sqft3060 E McGraw Rd, Pahrump, NV 89061For Sale
 MLS ID #2787161, Bobbi S. Banks, Nevada Realty. LVR
 - $319,9994 bd3 ba2.1k sqft4910 Mankins St, Pahrump, NV 89048For Sale
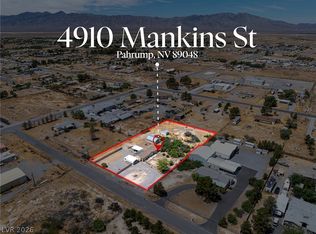 MLS ID #2787025, Jeannette B. Draper, Top Dog Real Estate. LVR
 - $330,0003 bd2 ba1.5k sqft3030 Paiute Blvd, Pahrump, NV 89061For Sale
 MLS ID #2772152, Lisa Shahin, Keller Williams VIP. LVR
 - $249,5003 bd2 ba1.2k sqft6691 Conestoga Pkwy, Pahrump, NV 89048For SaleMLS ID #2801322, Leanna Murphy-DeGoede, Nevada Realty. LVR
- $339,9003 bd2 ba2.3k sqft5600 Doubletree Rd, Pahrump, NV 89061For SaleMLS ID #2795215, Kimberly Taylor, Nevada Realty. LVR
- $325,0003 bd2 ba1.7k sqft5670 Deanna St, Pahrump, NV 89048For SaleMLS ID #2785106, Bruno Guimaraes Gomes Filho, Capdevila Realty LLC. LVR
- $325,0003 bd2 ba2.2k sqft2451 Jayme St, Pahrump, NV 89048For SaleMLS ID #2786520, LaDora J. Fields, Realty ONE Group, Inc. LVR
- $325,0003 bd2 ba1.6k sqft2700 E Dandelion St, Pahrump, NV 89048For SaleMLS ID #2782118, Joana Wilson, Top Dog Real Estate. LVR
- $325,0003 bd2 ba1.4k sqft2600 W Gamebird Rd, Pahrump, NV 89048For SaleMLS ID #2802710, Bobbi S. Banks, Nevada Realty. LVR
- $239,9004 bd2 ba1.6k sqft4850 Pontiac Cir, Pahrump, NV 89048For SaleMLS ID #2786682, Brad Whiting, Real Broker LLC. LVR
- $290,0004 bd2 ba1.7k sqft3200 Maple Rd, Pahrump, NV 89048For SaleMLS ID #2786157, Joshua Mullins, Real Broker LLC. LVR
- $295,0003 bd2 ba1.7k sqft3557 E Marathon Dr, Pahrump, NV 89061For SaleMLS ID #2791991, Trachale Bogan, Redfin. LVR
- $425,0003 bd3 ba1.9k sqft4800 Honey Locust Dr, Pahrump, NV 89061For SaleMLS ID #2803908, Leanna Murphy-DeGoede, Nevada Realty. LVR
- $285,9902 bd2 ba1.1k sqft2730 S Dandelion St, Pahrump, NV 89048For SaleMLS ID #2794614, Mantas Raulickis, Realty ONE Group, Inc. LVR
- $249,0002 bd2 ba1k sqft5331 Bonnie St, Pahrump, NV 89048For SaleMLS ID #2799077, Mona Lisa Dickerson, Lisa Bond Real Estate LLC. LVR
- $267,9003 bd2 ba1.2k sqft5610 Tecopa St, Pahrump, NV 89060For SaleMLS ID #2802586, Marcos Perez, Realty ONE Group, Inc. LVR
- $285,0004 bd2 ba1.5k sqft3940 Point Dr, Pahrump, NV 89060For SaleMLS ID #2794285, Marlon Arencibia, Legacy Real Estate Group. LVR
- $409,0003 bd2 ba1.7k sqft3461 Paiute Blvd, Pahrump, NV 89061For SaleMLS ID #2776001, Giovanny Garcia, Simply Vegas. LVR
- $269,8903 bd2 ba2k sqft1141 W Chipmunk Rd, Pahrump, NV 89048For SaleMLS ID #2772412, Blake Enders, Lyons Share Real Estate. LVR
