Welcome home to thіѕ сharming onе-ѕtory, 3-bedroom, 2-bаth reѕidence featuring a desirable open-concept floor plan. The spacious kitchen offers abundant cabinet space, a large center island, and an oversized pantry, making meal preparation and entertaining a breeze. A separate laundry room adds convenience to everyday living.
The private primary suite features a walk-in closet and an ensuite bath with a walk-in shower. The secondary bedrooms are thoughtfully situated away from the primary suite, providing added privacy for family or guests. Outside, you’ll find a large backyard with plenty of room for outdoor entertaining, gardening, or future enhancements.
This home offers great potential and is ready for a new owner’s personal touch. With a little TLC and updating, this property can truly shine. A fantastic opportunity for buyers looking to add value and make a home their own.
Active under contract
$295,000
3557 E Marathon Dr, Pahrump, NV 89061
3beds
1,753sqft
Single Family Residence
Built in 2018
7,840 Square Feet Lot
$292,500 Zestimate®
$168/sqft
$40/mo HOA
What's special
Charming one-storySeparate laundry roomPrivate primary suiteSpacious kitchenOversized pantryDesirable open-concept floor planLarge center island
- 57 days |
- 972 |
- 70 |
Likely to sell faster than
Zillow last checked:
Listing updated:
Listed by:
Trachale Bogan S.0058460 702-930-8408,
Redfin
Source: LVR,MLS#: 2791991 Originating MLS: Greater Las Vegas Association of Realtors Inc
Originating MLS: Greater Las Vegas Association of Realtors IncFacts & features
Interior
Bedrooms & bathrooms
- Bedrooms: 3
- Bathrooms: 2
- Full bathrooms: 1
- 3/4 bathrooms: 1
Primary bedroom
- Description: Ceiling Fan,Ceiling Light,Walk-In Closet(s)
- Dimensions: 14x13
Bedroom 2
- Description: Ceiling Fan,Ceiling Light,Closet
- Dimensions: 13x11
Bedroom 3
- Description: Ceiling Fan,Ceiling Light,Closet
- Dimensions: 13x10
Primary bathroom
- Description: Shower Only
- Dimensions: 13x8
Dining room
- Description: Dining Area
- Dimensions: 10x10
Kitchen
- Description: Island
- Dimensions: 14x10
Living room
- Description: None
- Dimensions: 24x15
Heating
- Central, Electric
Cooling
- Central Air, Electric
Appliances
- Included: Dishwasher, Electric Range, Disposal
- Laundry: Electric Dryer Hookup, Main Level
Features
- Bedroom on Main Level, Ceiling Fan(s), Primary Downstairs, Window Treatments
- Flooring: Carpet, Laminate, Linoleum, Vinyl
- Windows: Double Pane Windows, Drapes
- Has fireplace: No
Interior area
- Total structure area: 1,753
- Total interior livable area: 1,753 sqft
Video & virtual tour
Property
Parking
- Total spaces: 2
- Parking features: Attached, Garage, Inside Entrance, Private
- Attached garage spaces: 2
Features
- Stories: 1
- Exterior features: Private Yard
- Fencing: Block,Back Yard
Lot
- Size: 7,840 Square Feet
- Features: Desert Landscaping, Landscaped, < 1/4 Acre
Details
- Parcel number: 4555413
- Zoning description: Single Family
- Special conditions: Short Sale
- Horse amenities: None
Construction
Type & style
- Home type: SingleFamily
- Architectural style: One Story
- Property subtype: Single Family Residence
Materials
- Roof: Tile
Condition
- Resale
- Year built: 2018
Utilities & green energy
- Electric: Photovoltaics None
- Sewer: Public Sewer
- Water: Public
- Utilities for property: Underground Utilities
Green energy
- Energy efficient items: Windows
Community & HOA
Community
- Subdivision: Tesora Pahrump P1
HOA
- Has HOA: Yes
- Amenities included: Dog Park, Playground, Park
- Services included: Association Management
- HOA fee: $40 monthly
- HOA name: Burson Ranch
- HOA phone: 702-458-2580
Location
- Region: Pahrump
Financial & listing details
- Price per square foot: $168/sqft
- Tax assessed value: $226,844
- Annual tax amount: $2,750
- Date on market: 6/19/2026
- Listing agreement: Exclusive Right To Sell
- Listing terms: Cash,Conventional,FHA
Estimated market value
$292,500
$278,000 - $307,000
$2,069/mo
Price history
| Date | Event | Price |
|---|---|---|
| 8/13/2026 | Contingent | $295,000$168/sqft |
Source:  LVR #2791991 Report a problem LVR #2791991 Report a problem | ||
| 6/19/2026 | Listed for sale | $295,000-7.8%$168/sqft |
Source: LVR #2791991 Report a problem | ||
| 8/31/2022 | Sold | $320,000-5.9%$183/sqft |
Source: LVR #2417327 Report a problem | ||
| 8/16/2022 | Contingent | $340,000$194/sqft |
Source: LVR #2417327 Report a problem | ||
| 7/28/2022 | Price change | $340,000-4%$194/sqft |
Source: LVR #2417327 Report a problem | ||
| 7/19/2022 | Price change | $354,000-0.3%$202/sqft |
Source: LVR #2417327 Report a problem | ||
| 7/14/2022 | Listed for sale | $355,000+80.5%$203/sqft |
Source: LVR #2417327 Report a problem | ||
| 3/13/2020 | Listing removed | $1,500$1/sqft |
Source: Access Realty #2179236 Report a problem | ||
| 12/23/2019 | Listed for rent | $1,500$1/sqft |
Source: Provenza Neth Properties Report a problem | ||
| 8/8/2018 | Sold | $196,640$112/sqft |
Source: Public Record Report a problem | ||
| 4/21/2017 | Listing removed | -- |
Source: Beazer Homes Report a problem | ||
| 4/17/2017 | Listed for sale | -- |
Source: Beazer Homes Report a problem | ||
Public tax history
| Year | Property taxes | Tax assessment |
|---|---|---|
| 2025 | $2,689 +7.8% | $79,395 -1.1% |
| 2024 | $2,496 +8.1% | $80,238 +8.7% |
| 2023 | $2,308 +5.1% | $73,846 +10.8% |
| 2022 | $2,197 +0.5% | $66,676 +5.3% |
| 2021 | $2,186 -0.5% | $63,325 +0.5% |
| 2020 | $2,197 +0.6% | $63,025 -14.4% |
| 2019 | $2,183 -13.6% | $73,661 +183.8% |
| 2018 | $2,526 +174.3% | $25,953 +1688.6% |
| 2017 | $921 +973.4% | $1,451 |
| 2016 | $86 -0.6% | $1,451 |
| 2015 | $86 | $1,451 |
Find assessor info on the county website
Monthly payment
Est. payment
Payment breakdown
Explore the cost of this home by adjusting the details. Changes won't be saved.Climate risks
Neighborhood: 89061
Nearby schools
GreatSchools rating
- 4/10Floyd Elementary SchoolGrades: PK-5Distance: 1.3 mi
- 4/10Rosemary Clarke Middle SchoolGrades: 6-8Distance: 10.4 mi
- 5/10Pahrump Valley High SchoolGrades: 9-12Distance: 4.8 mi
Schools provided by the listing agent
- Elementary: Floyd,Floyd
- Middle: Rosemary Clarke
- High: Pahrump Valley
Source: LVR. This data may not be complete. We recommend contacting the local school district to confirm school assignments for this home.
- $330,0002 bd2 ba1.5k sqft3543 E Marathon Dr, Pahrump, NV 89061For Sale

- $240,7308,276 sqft3573 E Marathon Dr, Pahrump, NV 89061Off Market
- $340,2007,841 sqft3558 E Garfield Dr, Pahrump, NV 89061Off Market
- $325,1003 bd2 ba1.7k sqft3544 E Garfield Dr, Pahrump, NV 89061Off Market

- $337,2003 bd2 ba1.7k sqft3574 E Garfield Dr, Pahrump, NV 89061Sold
- $334,6003 bd2 ba1.7k sqft3581 E Marathon Dr, Pahrump, NV 89061Off Market
- $237,9638,712 sqft3529 E Marathon Dr, Pahrump, NV 89061Off Market
- $211,6447,841 sqft3558 E Marathon Dr, Pahrump, NV 89061Off Market
A local agent can set up tours, give advice and negotiate with sellers.
Similar homes
- $295,0003 bd2 ba1.5k sqft3529 E Polk Ave, Pahrump, NV 89061For Sale
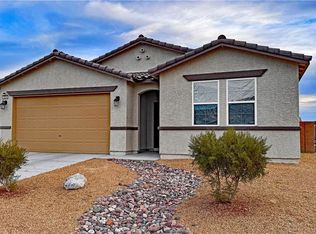 MLS ID #2803375, Renee S. Propps, Nevada Realty. LVR
 - $325,0002 bd2 ba1.5k sqft3587 E Polk Ave, Pahrump, NV 89061For Sale
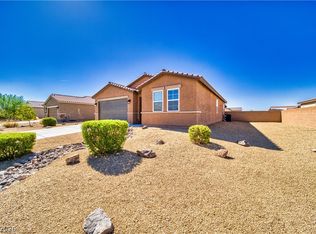 MLS ID #2806345, Lynn Schenker, ERA Brokers Consolidated. LVR
 - $300,0002 bd2 ba1.3k sqft4860 Turner Blvd, Pahrump, NV 89061For Sale
 MLS ID #2805609, Jennifer Ann Mink, eXp Realty. LVR
 - $344,9003 bd2 ba1.5k sqft3543 E Malheur Ave, Pahrump, NV 89061For Sale
 MLS ID #2797508, Jill Amsel, Realty ONE Group, Inc. LVR
 - $299,9992 bd2 ba1.2k sqft4174 E Cactus Canyon Dr, Pahrump, NV 89061For SaleMLS ID #2805920, Jennifer Ann Mink, eXp Realty. LVR
- $315,0002 bd2 ba1.5k sqft3981 E Garfield Dr, Pahrump, NV 89061For SaleMLS ID #2777437, Jennifer Ann Mink, eXp Realty. LVR
- $299,9993 bd2 ba1.6k sqft4911 Novelli Pl, Pahrump, NV 89061For SaleMLS ID #2786223, Amber M. Apolinar, Nevada Realty. LVR
- $354,0003 bd2 ba1.7k sqft3593 E Malheur Ave, Pahrump, NV 89061For SaleMLS ID #2775977, Jennifer Ann Mink, eXp Realty. LVR
- $305,0003 bd2 ba1.7k sqft4911 S Castello Way, Pahrump, NV 89061For SaleMLS ID #2777133, Sarah Chapman, Nevada Realty. LVR
- $318,0003 bd2 ba1.6k sqft4447 Jacksboro Dr, Pahrump, NV 89061For SaleMLS ID #2794956, Mario Vitale, Huntington & Ellis, A Real Est. LVR
- $309,9002 bd2 ba1.5k sqft4714 E Lucera Ct, Pahrump, NV 89061For SaleMLS ID #2803408, Bobbi S. Banks, Nevada Realty. LVR
- $329,0003 bd2 ba1.6k sqft4680 Lorenzo Way, Pahrump, NV 89061For SaleMLS ID #2760179, Marianne Yoffee, Engel & Volkers Las Vegas. LVR
- $394,9003 bd2 ba1.7k sqft5290 E La Campana Dr, Pahrump, NV 89061For SaleMLS ID #2808590, Norma Jean Opatik, Nevada Realty. LVR
- $375,0003 bd2 ba1.7k sqft3981 E Florence Ave, Pahrump, NV 89061For SaleMLS ID #2765289, Hart Larson, Coldwell Banker Premier. LVR
- $325,0002 bd2 ba1.4k sqft4914 E Beacon Ridge Dr, Pahrump, NV 89061For SaleMLS ID #2786435, Stephen Ord, KNJ Real Estate. LVR
- $310,0004 bd2 ba1.4k sqft3060 E McGraw Rd, Pahrump, NV 89061For SaleMLS ID #2787161, Bobbi S. Banks, Nevada Realty. LVR
- $347,9004 bd3 ba2k sqft6452 Centennial Rd, Pahrump, NV 89048For SaleMLS ID #2807695, Mantas Raulickis, Realty ONE Group, Inc. LVR
- $424,8883 bd2 ba1.9k sqft6711 Longmeadow Dr, Pahrump, NV 89061For SaleMLS ID #2806732, Stephanie Fowler, Galindo Group Real Estate. LVR
- $329,9993 bd2 ba1.8k sqft700 W Amarillo Ave, Pahrump, NV 89048For SaleMLS ID #2807661, Leanna Murphy-DeGoede, Nevada Realty. LVR
- $299,9903 bd2 ba1.7k sqft5670 Deanna St, Pahrump, NV 89048For SaleMLS ID #2785106, Bruno Guimaraes Gomes Filho, Capdevila Realty LLC. LVR
