Step into this beautiful home and immediately feel the warmth of its inviting atmosphere. Thoughtfully designed with over 1,700 square feet of open-concept living space, this home seamlessly blends comfort, style, and functionality. The spacious living room flows into a separate dining area, while tile flooring throughout the main living areas and bathrooms, custom paint, and abundant natural light create a welcoming ambiance.
The modern kitchen is perfect for both everyday living and entertaining, featuring granite countertops, a decorative tile backsplash, stainless steel appliances, a walk-in pantry, and a large island with breakfast bar seating—ideal for gathering with family and friends.
The secondary bedrooms are privately situated at the front of the home, offering added separation from the primary suite. Every bedroom is equipped with custom built-in closet systems, providing exceptional organization and storage. The spacious primary suite offers a beautifully remodeled walk-in shower, creating a relaxing retreat.
Step outside to enjoy the covered patio overlooking the low-maintenance desert-landscaped backyard—perfect for relaxing or entertaining year-round. Additional highlights include a new water softener, finished garage, and RV parking.
Best of all, NO flood insurance is required, making this exceptional property even more desirable.
Love Where You LIVE!
Active
$373,000
3574 E Garfield Dr, Pahrump, NV 89061
3beds
1,753sqft
:
Get pre-qualified$2,446/mo
Single Family Residence
Built in 2018
8,276 Square Feet Lot
$370,300 Zestimate®
$213/sqft
$40/mo HOA
What's special
Rv parkingFinished garageCovered patioAbundant natural lightSpacious primary suiteLow-maintenance desert-landscaped backyardCustom built-in closet systems
- 101 days |
- 109 |
- 7 |
Zillow last checked:
Listing updated:
Listed by:
Jacki L. Wright S.0173198 (702)321-1356,
Coldwell Banker Premier
Source: LVR,MLS#: 2777433 Originating MLS: Greater Las Vegas Association of Realtors Inc
Originating MLS: Greater Las Vegas Association of Realtors IncFacts & features
Interior
Bedrooms & bathrooms
- Bedrooms: 3
- Bathrooms: 2
- Full bathrooms: 1
- 3/4 bathrooms: 1
Primary bedroom
- Description: Ceiling Fan,Ceiling Light,Custom Closet,Pbr Separate From Other,Walk-In Closet(s)
- Dimensions: 16x13
Bedroom 2
- Description: Ceiling Fan,Ceiling Light,Custom Closet
- Dimensions: 13x11
Bedroom 3
- Description: Ceiling Fan,Ceiling Light,Custom Closet
- Dimensions: 13x11
Primary bathroom
- Description: Double Sink,Shower Only
Dining room
- Description: Dining Area
- Dimensions: 9x10
Kitchen
- Description: Breakfast Bar/Counter,Breakfast Nook/Eating Area,Custom Cabinets,Granite Countertops,Island,Lighting Recessed,Stainless Steel Appliances,Tile Flooring,Vented Outside,Walk-in Pantry
Living room
- Description: Rear
- Dimensions: 25x15
Heating
- Central, Electric
Cooling
- Central Air, Electric
Appliances
- Included: Dishwasher, Disposal, Gas Range, Microwave, Refrigerator, Water Softener Owned
- Laundry: Electric Dryer Hookup, Main Level, Laundry Room
Features
- Ceiling Fan(s), Primary Downstairs, Window Treatments, Programmable Thermostat
- Flooring: Carpet, Tile
- Windows: Blinds
- Has fireplace: No
Interior area
- Total structure area: 1,753
- Total interior livable area: 1,753 sqft
Video & virtual tour
Property
Parking
- Total spaces: 2
- Parking features: Attached, Finished Garage, Garage, Garage Door Opener, Inside Entrance, Private, RV Access/Parking, RV Paved
- Attached garage spaces: 2
Features
- Stories: 1
- Patio & porch: Covered, Patio
- Exterior features: Patio, Private Yard
- Fencing: Block,Back Yard
- Has view: Yes
- View description: Mountain(s)
Lot
- Size: 8,276 Square Feet
- Features: Desert Landscaping, Landscaped, Rocks, < 1/4 Acre
Details
- Parcel number: 4563104
- Zoning description: Single Family
- Horse amenities: None
Construction
Type & style
- Home type: SingleFamily
- Architectural style: One Story
- Property subtype: Single Family Residence
Materials
- Roof: Tile
Condition
- Resale
- Year built: 2018
Utilities & green energy
- Electric: Photovoltaics None
- Sewer: Public Sewer
- Water: Public
- Utilities for property: Cable Available, Electricity Available, Natural Gas Not Available
Community & HOA
Community
- Security: Prewired, Security System Leased
- Subdivision: Tesora Pahrump P2
HOA
- Has HOA: Yes
- Services included: Association Management
- HOA fee: $40 monthly
- HOA name: Bruson Ranch
- HOA phone: 702-458-2580
Location
- Region: Pahrump
Financial & listing details
- Price per square foot: $213/sqft
- Tax assessed value: $234,105
- Annual tax amount: $2,751
- Date on market: 5/1/2026
- Listing agreement: Exclusive Right To Sell
- Listing terms: Cash,Conventional,FHA,VA Loan
- Ownership: Single Family Residential
- Electric utility on property: Yes
Estimated market value
$370,300
$352,000 - $389,000
$2,074/mo
Price history
| Date | Event | Price |
|---|---|---|
| 7/11/2026 | Listed for sale | $373,000$213/sqft |
Source:  LVR #2777433 Report a problem LVR #2777433 Report a problem | ||
| 7/8/2026 | Pending sale | $373,000$213/sqft |
Source: LVR #2777433 Report a problem | ||
| 5/1/2026 | Listed for sale | $373,000+10.6%$213/sqft |
Source: LVR #2777433 Report a problem | ||
| 9/8/2023 | Sold | $337,200-2.3%$192/sqft |
Source: LVR #2507054 Report a problem | ||
| 8/9/2023 | Pending sale | $344,999$197/sqft |
Source: LVR #2507054 Report a problem | ||
| 8/3/2023 | Price change | $344,999-1.4%$197/sqft |
Source: LVR #2507054 Report a problem | ||
| 7/2/2023 | Listed for sale | $350,000+27.3%$200/sqft |
Source: LVR #2507054 Report a problem | ||
| 5/7/2021 | Sold | $275,000$157/sqft |
Source: LVR #2270660 Report a problem | ||
| 3/11/2021 | Pending sale | $275,000$157/sqft |
Source: LVR #2270660 Report a problem | ||
| 3/8/2021 | Listed for sale | $275,000+15.1%$157/sqft |
Source: LVR #2270660 Report a problem | ||
| 9/26/2018 | Sold | $238,829$136/sqft |
Source: Public Record Report a problem | ||
| 4/21/2017 | Listing removed | -- |
Source: Beazer Homes Report a problem | ||
| 4/17/2017 | Listed for sale | -- |
Source: Beazer Homes Report a problem | ||
Public tax history
| Year | Property taxes | Tax assessment |
|---|---|---|
| 2025 | $2,667 +7.8% | $81,936 -1% |
| 2024 | $2,475 +6.9% | $82,775 +8.8% |
| 2023 | $2,315 +5% | $76,091 +13.8% |
| 2022 | $2,203 +0.5% | $66,880 +5.3% |
| 2021 | $2,193 -0.5% | $63,520 +0.5% |
| 2020 | $2,203 +0.7% | $63,210 -14.4% |
| 2019 | $2,189 -13.5% | $73,836 +4943.4% |
| 2018 | $2,529 +2841% | $1,464 +0.9% |
| 2017 | $86 +0.2% | $1,451 |
| 2016 | $86 -0.6% | $1,451 |
| 2015 | $86 | $1,451 |
Find assessor info on the county website
Monthly payment
Est. payment
Payment breakdown
Explore the cost of this home by adjusting the details. Changes won't be saved.Climate risks
Neighborhood: 89061
Nearby schools
GreatSchools rating
- 4/10Floyd Elementary SchoolGrades: PK-5Distance: 1.2 mi
- 4/10Rosemary Clarke Middle SchoolGrades: 6-8Distance: 10.4 mi
- 5/10Pahrump Valley High SchoolGrades: 9-12Distance: 4.8 mi
Schools provided by the listing agent
- Elementary: Floyd,Floyd
- Middle: Rosemary Clarke
- High: Pahrump Valley
Source: LVR. This data may not be complete. We recommend contacting the local school district to confirm school assignments for this home.
- $340,2007,841 sqft3558 E Garfield Dr, Pahrump, NV 89061Off Market
- $372,5004 bd2 ba2k sqft3580 E Garfield Dr, Pahrump, NV 89061Off Market
- $240,7308,276 sqft3573 E Marathon Dr, Pahrump, NV 89061Off Market
- $338,9003 bd2 ba1.7k sqft3581 E Marathon Dr, Pahrump, NV 89061Off Market
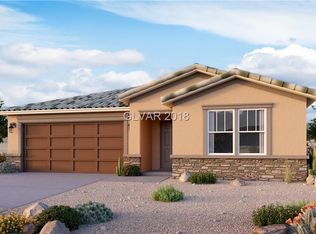
- $295,0003 bd2 ba1.7k sqft3557 E Marathon Dr, Pahrump, NV 89061For Sale
- $329,5003 bd2 ba1.7k sqft3544 E Garfield Dr, Pahrump, NV 89061Off Market
- $372,8008,276 sqft3573 E Garfield Dr, Pahrump, NV 89061Off Market
- $361,8008,276 sqft3579 E Garfield Dr, Pahrump, NV 89061Off Market
A local agent can set up tours, give advice and negotiate with sellers.
Similar homes
- $356,9003 bd2 ba1.5k sqft3896 E Garfield Dr, Pahrump, NV 89061For Sale
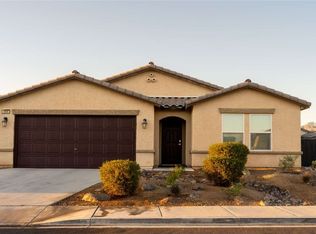 MLS ID #2804300, Jared A. English, Congress Realty. LVR
 - $354,0003 bd2 ba1.7k sqft3593 E Malheur Ave, Pahrump, NV 89061For Sale
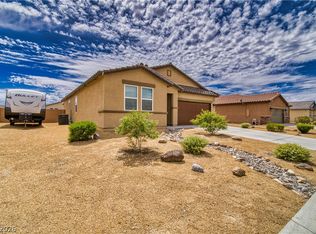 MLS ID #2775977, Jennifer Ann Mink, eXp Realty. LVR
 - $344,9003 bd2 ba1.5k sqft3543 E Malheur Ave, Pahrump, NV 89061For Sale
 MLS ID #2797508, Jill Amsel, Realty ONE Group, Inc. LVR
 - $349,9994 bd2 ba2k sqft3640 E Gunnison Ave, Pahrump, NV 89061For Sale
 MLS ID #2791375, Madison L. Juranty, Top Dog Real Estate. LVR
 - $325,0002 bd2 ba1.5k sqft3587 E Polk Ave, Pahrump, NV 89061For SaleMLS ID #2806345, Lynn Schenker, ERA Brokers Consolidated. LVR
- $375,0003 bd2 ba1.7k sqft3981 E Florence Ave, Pahrump, NV 89061For SaleMLS ID #2765289, Hart Larson, Coldwell Banker Premier. LVR
- $395,0003 bd3 ba1.8k sqft3937 E Chaffe Ave, Pahrump, NV 89061For SaleMLS ID #2802785, Lisa Shahin, Keller Williams VIP. LVR
- $339,9004 bd3 ba2k sqft3557 E Garfield Dr, Pahrump, NV 89061For SaleMLS ID #2777845, Linda D. Bothof, Linda Bothof. LVR
- $342,0003 bd2 ba1.7k sqft5081 E Monte Penne Way, Pahrump, NV 89061For SaleMLS ID #2807197, Robin L. Shrader, Freedom House Property Mgmt. LVR
- $339,0003 bd2 ba1.6k sqft4510 S Birch Ct, Pahrump, NV 89061For SaleMLS ID #2807218, Marci J. Metzger, The Ridge Realty Group. LVR
- $369,0002 bd2 ba1.6k sqft4228 E Cactus Canyon Dr, Pahrump, NV 89061For SaleMLS ID #2806417, Jennifer Ann Mink, eXp Realty. LVR
- $419,9004 bd2 ba1.8k sqft4730 E Stoneham St, Pahrump, NV 89061For SaleMLS ID #2807341, Steven A. Malek, Nevada Realty. LVR
- $369,9003 bd2 ba1.7k sqft5060 Wheatland Dr, Pahrump, NV 89061For SaleMLS ID #2796366, Bobbi S. Banks, Nevada Realty. LVR
- $405,0002 bd3 ba2.1k sqft4557 E Cactus Canyon Dr, Pahrump, NV 89061For SaleMLS ID #2806310, Jennifer Ann Mink, eXp Realty. LVR
- $429,3333 bd2 ba1.5k sqft5061 Sumpter Ct, Pahrump, NV 89061For SaleMLS ID #2786973, Mona Lisa Dickerson, Lisa Bond Real Estate LLC. LVR
- $435,0004 bd3 ba2k sqft3558 E Moffat Ave, Pahrump, NV 89061For SaleMLS ID #2792829, Patricia Rippie, Trish Rippie Realty Inc. LVR
- $399,0003 bd2 ba1.6k sqft5231 Fieldstone Dr, Pahrump, NV 89061For SaleMLS ID #2800738, Jeannette B. Draper, Top Dog Real Estate. LVR
- $295,0003 bd2 ba1.5k sqft3529 E Polk Ave, Pahrump, NV 89061For SaleMLS ID #2803375, Renee S. Propps, Nevada Realty. LVR
- $295,0003 bd2 ba1.7k sqft3557 E Marathon Dr, Pahrump, NV 89061For SaleMLS ID #2791991, Trachale Bogan, Redfin. LVR
- $330,0002 bd2 ba1.5k sqft3543 E Marathon Dr, Pahrump, NV 89061For SaleMLS ID #2770291, Cheryl Anderson, The Ridge Realty Group. LVR
