Welcome to this beautifully maintained 2017 home in Pahrump, offering an inviting open-concept floor plan designed for comfortable everyday living and effortless entertaining. The spacious kitchen features upgraded granite countertops, modern appliances, abundant cabinetry with convenient pull-out drawers, and plenty of natural light. The home offers generously sized bedrooms, well-appointed bathrooms, and a convenient laundry area, providing both comfort and functionality. Outside, you'll find mature landscaping in the front and side yards, creating a peaceful setting that reflects the quiet charm of Pahrump living. RV owners will appreciate the paved RV driveway with the flexibility to park outside or securely behind the double RV gate. The backyard is a private retreat with mature shade trees, a charming vegetable garden, and an upgraded covered patio perfect for hosting, enjoying a quiet evening barbecue, or simply relaxing outdoors.
Active
Price increase: $1.9K (7/29)
$356,900
3896 E Garfield Dr, Pahrump, NV 89061
3beds
1,540sqft
:
Get pre-qualified$2,342/mo
Single Family Residence
Built in 2017
8,712 Square Feet Lot
$-- Zestimate®
$232/sqft
$40/mo HOA
What's special
Modern appliancesPaved rv drivewayDouble rv gateConvenient laundry areaMature shade treesCharming vegetable gardenSpacious kitchen
- 11 days |
- 111 |
- 3 |
Zillow last checked:
Listing updated:
Listed by:
Jared A. English B.1001537 888-881-4118,
Congress Realty
Source: LVR,MLS#: 2804300 Originating MLS: Greater Las Vegas Association of Realtors Inc
Originating MLS: Greater Las Vegas Association of Realtors IncFacts & features
Interior
Bedrooms & bathrooms
- Bedrooms: 3
- Bathrooms: 2
- Full bathrooms: 2
Primary bedroom
- Description: Ceiling Fan,Ceiling Light,Closet,Walk-In Closet(s)
- Dimensions: 13x14
Bedroom 2
- Description: Ceiling Fan,Ceiling Light,No Closet
- Dimensions: 10x11
Bedroom 3
- Description: Ceiling Fan,Ceiling Light,Custom Closet
- Dimensions: 10x11
Primary bathroom
- Description: Double Sink,Separate Shower
Kitchen
- Description: Breakfast Bar/Counter,Breakfast Nook/Eating Area,Custom Cabinets,Granite Countertops,Island,Lighting Recessed,Man Made Woodor Laminate Flooring,Stainless Steel Appliances
Heating
- Central, Electric
Cooling
- Central Air, Electric
Appliances
- Included: Electric Cooktop, Disposal, Microwave, Refrigerator
- Laundry: Electric Dryer Hookup, Main Level
Features
- Bedroom on Main Level, Ceiling Fan(s), Primary Downstairs, Window Treatments
- Flooring: Carpet, Laminate
- Windows: Blinds, Double Pane Windows
- Has fireplace: No
Interior area
- Total structure area: 1,540
- Total interior livable area: 1,540 sqft
Video & virtual tour
Property
Parking
- Total spaces: 1
- Parking features: Attached, Garage, Open, Private, RV Access/Parking
- Attached garage spaces: 1
- Has uncovered spaces: Yes
Features
- Stories: 1
- Patio & porch: Covered, Patio
- Exterior features: Patio, Private Yard, Sprinkler/Irrigation
- Fencing: Block,Back Yard,RV Gate
Lot
- Size: 8,712 Square Feet
- Features: Desert Landscaping, Sprinklers In Rear, Landscaped, Rocks, Sprinklers Timer, < 1/4 Acre
Details
- Parcel number: 4557122
- Zoning description: Single Family
- Horse amenities: None
Construction
Type & style
- Home type: SingleFamily
- Architectural style: One Story
- Property subtype: Single Family Residence
Materials
- Roof: Shake
Condition
- Resale
- Year built: 2017
Utilities & green energy
- Electric: Photovoltaics None
- Sewer: Public Sewer
- Water: Public
- Utilities for property: Electricity Available
Green energy
- Energy efficient items: Doors, Windows
Community & HOA
Community
- Subdivision: Tesora Pahrump P1
HOA
- Has HOA: Yes
- Amenities included: Dog Park, Jogging Path, Barbecue, Playground, Park
- Services included: Association Management, Maintenance Grounds
- HOA fee: $40 monthly
- HOA name: BTV
- HOA phone: 000-000-0000
Location
- Region: Pahrump
Financial & listing details
- Price per square foot: $232/sqft
- Tax assessed value: $227,521
- Annual tax amount: $2,758
- Date on market: 7/29/2026
- Listing agreement: Exclusive Right To Sell
- Listing terms: Cash,Conventional,FHA
- Electric utility on property: Yes
Estimated market value
Not available
Estimated sales range
Not available
Not available
Price history
| Date | Event | Price |
|---|---|---|
| 7/29/2026 | Price change | $356,900+0.5%$232/sqft |
Source:  LVR #2804300 Report a problem LVR #2804300 Report a problem | ||
| 6/13/2026 | Price change | $355,000-8.7%$231/sqft |
Source: Owner Report a problem | ||
| 6/9/2026 | Price change | $389,000+11.1%$253/sqft |
Source: Owner Report a problem | ||
| 6/7/2026 | Listed for sale | $350,000+45.8%$227/sqft |
Source: Owner Report a problem | ||
| 3/15/2022 | Listing removed | -- |
Source: Zillow Rental Manager Report a problem | ||
| 3/5/2022 | Listed for rent | $2,100$1/sqft |
Source: Zillow Rental Manager Report a problem | ||
| 8/31/2020 | Sold | $240,000+0%$156/sqft |
Source: LVR #2212306 Report a problem | ||
| 7/30/2020 | Pending sale | $239,900$156/sqft |
Source: Nevada Realty #2212306 Report a problem | ||
| 7/11/2020 | Listed for sale | $239,900+39.7%$156/sqft |
Source: Nevada Realty #2212306 Report a problem | ||
| 9/22/2017 | Sold | $171,752$112/sqft |
Source: Public Record Report a problem | ||
| 6/1/2017 | Listing removed | -- |
Source: Beazer Homes Report a problem | ||
| 5/29/2017 | Listed for sale | -- |
Source: Beazer Homes Report a problem | ||
| 4/21/2017 | Listing removed | -- |
Source: Beazer Homes Report a problem | ||
| 4/17/2017 | Listed for sale | -- |
Source: Beazer Homes Report a problem | ||
Public tax history
| Year | Property taxes | Tax assessment |
|---|---|---|
| 2025 | $2,699 +7.8% | $79,632 -1% |
| 2024 | $2,505 +12.3% | $80,457 +8.9% |
| 2023 | $2,231 +5.3% | $73,881 +14.7% |
| 2022 | $2,119 +0.5% | $64,413 +5.5% |
| 2021 | $2,109 -0.5% | $61,047 +0.5% |
| 2020 | $2,119 +0.6% | $60,765 -14.8% |
| 2019 | $2,106 -13.5% | $71,336 +4.4% |
| 2018 | $2,435 +3% | $68,314 +4608.1% |
| 2017 | $2,365 +2656.8% | $1,451 |
| 2016 | $86 -0.6% | $1,451 |
| 2015 | $86 | $1,451 |
Find assessor info on the county website
Monthly payment
Est. payment
Payment breakdown
Explore the cost of this home by adjusting the details. Changes won't be saved.Climate risks
Neighborhood: 89061
Nearby schools
GreatSchools rating
- 4/10Floyd Elementary SchoolGrades: PK-5Distance: 1 mi
- 4/10Rosemary Clarke Middle SchoolGrades: 6-8Distance: 10.5 mi
- 5/10Pahrump Valley High SchoolGrades: 9-12Distance: 5 mi
Schools provided by the listing agent
- Elementary: Floyd,Floyd
- Middle: Rosemary Clarke
- High: Pahrump Valley
Source: LVR. This data may not be complete. We recommend contacting the local school district to confirm school assignments for this home.
- $334,1003 bd2 ba1.7k sqft3882 E Garfield Dr, Pahrump, NV 89061Off Market
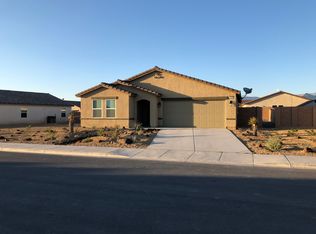
- $338,0003 bd2 ba1.7k sqft3910 E Garfield Dr, Pahrump, NV 89061Off Market

- $323,9008,712 sqft3895 E Marathon Dr, Pahrump, NV 89061Off Market
- $355,0004 bd2 ba2k sqft3909 E Marathon Dr, Pahrump, NV 89061Sold
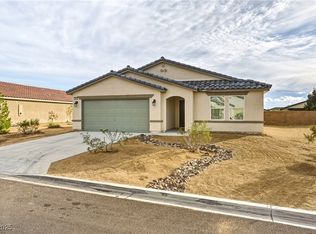
- $316,3002 bd2 ba1.5k sqft3868 E Garfield Dr, Pahrump, NV 89061Off Market
- $225,1368,712 sqft3881 E Marathon Dr, Pahrump, NV 89061Off Market
- $310,6002 bd2 ba1.5k sqft3924 E Garfield Dr, Pahrump, NV 89061Off Market
- $207,8344 bd2 ba2k sqft3897 E Garfield Dr, Pahrump, NV 89061Off Market
A local agent can set up tours, give advice and negotiate with sellers.
Similar homes
- $395,0003 bd3 ba1.8k sqft3937 E Chaffe Ave, Pahrump, NV 89061For Sale
 MLS ID #2802785, Lisa Shahin, Keller Williams VIP. LVR
 - $295,0003 bd2 ba1.5k sqft3529 E Polk Ave, Pahrump, NV 89061For Sale
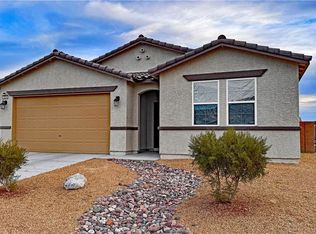 MLS ID #2803375, Renee S. Propps, Nevada Realty. LVR
 - $419,9004 bd2 ba1.8k sqft4730 E Stoneham St, Pahrump, NV 89061For Sale
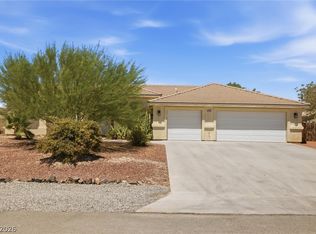 MLS ID #2807341, Steven A. Malek, Nevada Realty. LVR
 - $371,0002 bd3 ba1.9k sqft5119 E Long Leaf Ct, Pahrump, NV 89061For Sale
 MLS ID #2805337, Gabriela Pawlisz, Nevada Realty. LVR
 - $429,9003 bd2 ba1.6k sqft5440 E Chasemoor St, Pahrump, NV 89061New ConstructionMLS ID #2807143, Jill Amsel, Realty ONE Group, Inc. LVR
- $330,0002 bd2 ba1.5k sqft3543 E Marathon Dr, Pahrump, NV 89061For SaleMLS ID #2770291, Cheryl Anderson, The Ridge Realty Group. LVR
- $359,0003 bd2 ba2.1k sqft4780 Lorenzo Way, Pahrump, NV 89061For SaleMLS ID #2797086, Randall Todd Paulk, eXp Realty. LVR
- $275,0004 bd2 ba1.7k sqft6530 Camelot Cir, Pahrump, NV 89061For SaleMLS ID #2806862, Tawny Tankersley, T & M Group Realty/Pahrump. LVR
- $425,0003 bd3 ba1.9k sqft4800 Honey Locust Dr, Pahrump, NV 89061For SaleMLS ID #2803908, Leanna Murphy-DeGoede, Nevada Realty. LVR
- $314,9004 bd2 ba1.5k sqft3231 Paiute Blvd, Pahrump, NV 89061For SaleMLS ID #2805331, Robin L. Shrader, Freedom House Property Mgmt. LVR
- $325,0002 bd1 ba1.5k sqft6130 Hawkins Way, Pahrump, NV 89061For SaleMLS ID #2798346, Becky Kaucky, Nevada Realty. LVR
- $435,0004 bd3 ba2k sqft3558 E Moffat Ave, Pahrump, NV 89061For SaleMLS ID #2792829, Patricia Rippie, Trish Rippie Realty Inc. LVR
- $395,0003 bd2 ba1.6k sqft5941 Doubletree Rd, Pahrump, NV 89061For SaleMLS ID #2747985, Shirayne Waite, Line X Line Realty. LVR
- $379,5003 bd2 ba1.9k sqft5891 E Alfano Ave, Pahrump, NV 89061For SaleMLS ID #2724627, Laura B. Aldrich, Nevada Realty. LVR
- $399,0003 bd2 ba1.7k sqft5524 E San Pietro Dr, Pahrump, NV 89061For SaleMLS ID #2793477, Crystal Martinez, SimpliHOM. LVR
- $359,9993 bd2 ba1.5k sqft701 Mount Charleston Dr, Pahrump, NV 89048For SaleMLS ID #2791918, Sarah Chapman, Nevada Realty. LVR
- $325,0003 bd2 ba1.5k sqft200 W Eton St, Pahrump, NV 89048For SaleMLS ID #2805542, Amber M. Apolinar, Nevada Realty. LVR
- $354,8953 bd3 ba1.9k sqft5300 S Corrine St, Pahrump, NV 89048For SaleMLS ID #2781941, Tanna McGuire, RE/MAX United. LVR
- $395,0003 bd2 ba1.9k sqft5225 Lilia Ave, Pahrump, NV 89061For SaleMLS ID #2766118, Gabriela Pawlisz, Nevada Realty. LVR
- $395,0003 bd2 ba1.5k sqft200 E Gamebird Rd, Pahrump, NV 89048For SaleMLS ID #2797236, Jorge L. Salazar, Wardley Real Estate. LVR
