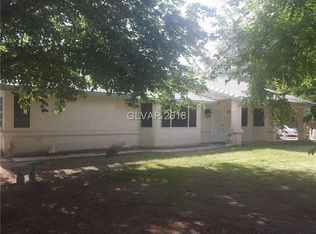
One-of-a-kind property in Pahrump! This adorable 1,502 sq ft home sits on a fully fenced 1-acre lot with lush green grass, beautiful landscaping and immaculate grounds that reflect true pride of ownership. Inside, you’ll find 2 bedrooms, 1 bathroom and tasteful updates with modern finishes throughout. The inviting living room features a wood-burning fireplace, adding warmth and character to the home. Just off the garage is a future 3rd bedroom but currently used for a home office with potential of a man cave or hobby room. Water/sewer is available to make a future 2nd bathroom right there for a bedroom/bathroom combo. Step outside and enjoy a property designed for the Pahrump lifestyle! Covered patios provide plenty of space to entertain, relax and take in the peaceful surroundings. Private seating areas, beautiful fountain and lots of grass! Everything is on a timer, no hand watering anything. (Push mower included) Enjoy the built-in BBQ, unwind in the spa or simply soak up the ambiance of your own private retreat. A 2-car garage provides additional parking and storage. Private well and septic. Beautifully maintained inside and out, this is a special property you’ll want to experience in person! You're not only buying a home, you're buying a lifestyle too! Bring the horses. This property zoning allows horses and used to have horses and corral in the past - water nearby for horses. Potted plants throughout the yard are included. Solar Malibou lights throughout the property. Fiber recently installed. No HOA. MUST SEE THIS ONE!
Active
$299,999
6130 Hawkins Way, Pahrump, NV 89061
2beds
1,502sqft
Single Family Residence
Built in 1988
0.99 Acres Lot
$292,300 Zestimate®
$200/sqft
$-- HOA
What's special
Immaculate groundsLots of grassLush green grassPrivate seating areasBeautiful landscapingWood-burning fireplaceBuilt-in bbq
- 13 days
- 829
- 95
Likely to sell faster than
Zillow last checked:
Listing updated:
Listed by:
Leanna Murphy-DeGoede S.0176547 775-727-1818,
Nevada Realty
Source: LVR,MLS#: 2823960 Originating MLS: Greater Las Vegas Association of Realtors Inc
Originating MLS: Greater Las Vegas Association of Realtors IncFacts & features
Interior
Bedrooms & bathrooms
- Bedrooms: 2
- Bathrooms: 1
- 3/4 bathrooms: 1
Primary bedroom
- Description: Closet
- Dimensions: 11x9
Bedroom 2
- Description: Walk-In Closet(s)
- Dimensions: 9x10
Primary bathroom
- Description: Tub/Shower Combo
Dining room
- Description: Formal Dining Room,Hutch
- Dimensions: 12x9
Kitchen
- Description: Breakfast Bar/Counter
Living room
- Description: Front
- Dimensions: 12x12
Heating
- Central, Electric
Cooling
- Central Air, Electric
Appliances
- Included: Dryer, Dishwasher, Electric Range, Disposal, Refrigerator, Washer
- Laundry: Electric Dryer Hookup, Laundry Room
Features
- Bathroom on Main Level, Bedroom on Main Level, Primary Downstairs, Window Treatments
- Flooring: Luxury Vinyl Plank
- Windows: Double Pane Windows
- Number of fireplaces: 1
- Fireplace features: Living Room, Wood Burning
Interior area
- Total structure area: 1,502
- Total interior livable area: 1,502 sqft
Video & virtual tour
Property
Parking
- Total spaces: 2
- Parking features: Attached, Garage, Inside Entrance, Open, Private, Storage
- Attached garage spaces: 2
- Has uncovered spaces: Yes
Features
- Stories: 1
- Patio & porch: Covered, Patio, Porch
- Exterior features: Built-in Barbecue, Barbecue, Porch, Patio, Private Yard
- Has spa: Yes
- Fencing: Chain Link,Full,Vinyl
- View description: None
Lot
- Size: 0.99 Acres
- Features: 1 to 5 Acres, Front Yard, Garden, Landscaped, Trees
Details
- Parcel number: 4521127
- Zoning description: Horses Permitted,Single Family
- Horses can be raised: Yes
- Horse amenities: None, Horses Allowed
Construction
Type & style
- Home type: SingleFamily
- Architectural style: One Story
- Property subtype: Single Family Residence
Materials
- Roof: Asphalt
Condition
- Resale
- Year built: 1988
Utilities & green energy
- Electric: Photovoltaics None
- Sewer: Septic Tank
- Water: Private, Well
- Utilities for property: Electricity Available, Septic Available
Green energy
- Energy efficient items: Windows
Community & HOA
Community
- Subdivision: NONE
HOA
- Has HOA: No
- Amenities included: None
Location
- Region: Pahrump
Financial & listing details
- Price per square foot: $200/sqft
- Tax assessed value: $108,801
- Annual tax amount: $1,228
- Date on market: 10/6/2026
- Listing agreement: Exclusive Right To Sell
- Listing terms: Cash,Conventional,FHA,VA Loan
- Ownership: Single Family Residential
- Electric utility on property: Yes
- Road surface type: Paved
Estimated market value
$292,300
$278,000 - $307,000
$1,683/mo
Price history
| Date | Event | Price |
|---|---|---|
| 10/6/2026 | Listed for sale | $299,999-1.6%$200/sqft |
Source:  LVR #2823960 Report a problem LVR #2823960 Report a problem | ||
| 10/2/2026 | Listing removed | $305,000$203/sqft |
Source: LVR #2798346 Report a problem | ||
| 8/23/2026 | Price change | $305,000-6.2%$203/sqft |
Source: LVR #2798346 Report a problem | ||
| 7/8/2026 | Listed for sale | $325,000$216/sqft |
Source: LVR #2798346 Report a problem | ||
Public tax history
| Year | Property taxes | Tax assessment |
|---|---|---|
| 2025 | $1,101 +7.4% | $38,081 +1.5% |
| 2024 | $1,025 +8.3% | $37,516 +6.8% |
| 2023 | $946 +7.4% | $35,127 +8.5% |
| 2022 | $881 +4% | $32,382 +4.9% |
| 2021 | $847 -3.9% | $30,861 -0.4% |
| 2020 | $881 +4% | $30,997 -11.7% |
| 2019 | $847 +6.7% | $35,088 +5.1% |
| 2018 | $793 +4.6% | $33,374 +33.7% |
| 2017 | $759 +10.5% | $24,968 +28.7% |
| 2016 | $686 +5.8% | $19,396 +7.3% |
| 2015 | $649 | $18,079 -6.8% |
| 2014 | $649 | $19,403 +15.1% |
| 2013 | -- | $16,851 |
| 2012 | -- | $16,851 -8.7% |
| 2011 | -- | $18,463 -37.5% |
| 2010 | -- | $29,562 -25.6% |
| 2009 | -- | $39,731 +1.5% |
| 2008 | -- | $39,145 +40.8% |
| 2007 | -- | $27,795 +34.8% |
| 2006 | -- | $20,615 +14.9% |
| 2004 | -- | $17,945 |
Find assessor info on the county website
Monthly payment
Est. payment
Payment breakdown
Explore the cost of this home by adjusting the details. Changes won't be saved.Climate risks
Neighborhood: 89061
Nearby schools
Schools provided by the listing agent
- Elementary: Floyd,Floyd
- Middle: Rosemary Clarke
- High: Pahrump Valley
Source: LVR. This data may not be complete. We recommend contacting the local school district to confirm school assignments for this home.


Similar homes
- $299,9994 bd2 ba1.5k sqft3231 Paiute Blvd, Pahrump, NV 89061For Sale
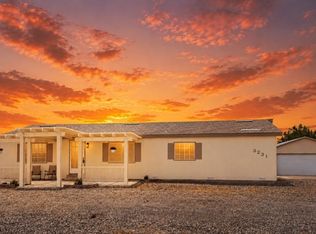 MLS ID #2805331, Robin L. Shrader, Freedom House Property Mgmt. LVR
 - $295,0003 bd2 ba1.5k sqft3529 E Polk Ave, Pahrump, NV 89061For Sale
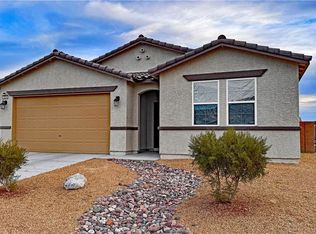 MLS ID #2803375, Renee S. Propps, Rooted Realty Group. LVR
 - $305,0004 bd2 ba1.5k sqft3160 E Navajo Blvd, Pahrump, NV 89061For Sale
 MLS ID #2786587, Matthew D. Steiner, Coldwell Banker Premier. LVR
 - $345,0003 bd2 ba1.3k sqft5920 Mary Lou St, Pahrump, NV 89061For Sale
 MLS ID #2813224, Senia Clark, Nevada Realty. LVR
