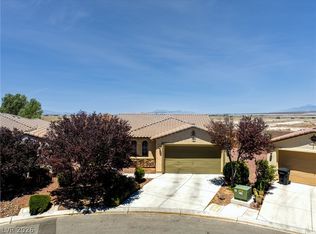
Welcome to relaxed desert living in the desirable Mountain Falls area of Pahrump. This inviting 3-bedroom, 2-bath home offers a comfortable open layout, soaring vaulted ceilings, and a bright, functional design that makes everyday living feel easy. The kitchen features granite countertops, custom cabinetry, and a cozy breakfast nook, creating the perfect space for morning coffee, casual meals, or gathering with guests.
Set on an oversized quarter-acre lot, the property offers excellent outdoor potential with mature landscaping, automatic irrigation, and a low-maintenance backyard ready for relaxing, entertaining, pets, or a future personal retreat. The oversized 3-car garage adds valuable space for vehicles, storage, tools, hobbies, or desert toys.
Located near Mountain Falls Golf Club, this home places you close to golf, clubhouse amenities, dining, practice facilities, pools, fitness options, and community gathering areas. You’ll also enjoy convenient access to Pahrump’s local shopping, restaurants, wineries, casinos, outdoor recreation, and routes toward Las Vegas and Death Valley.
Whether you’re looking for a full-time residence, a peaceful getaway, or a home with room to breathe, this property delivers comfort, convenience, and the easy Southern Nevada lifestyle buyers love.
Active
Price cut: $17K (7/28)
$318,000
4447 Jacksboro Dr, Pahrump, NV 89061
3beds
1,666sqft
:
Get pre-qualified$2,187/mo
Single Family Residence
Built in 2003
0.25 Acres Lot
$315,000 Zestimate®
$191/sqft
$115/mo HOA
What's special
Bright functional designOversized quarter-acre lotMature landscapingSoaring vaulted ceilingsCozy breakfast nookComfortable open layoutCustom cabinetry
- 31 days |
- 1,138 |
- 51 |
Likely to sell faster than
Zillow last checked:
Listing updated:
Listed by:
Mario Vitale S.0190117 (702)686-9433,
Huntington & Ellis, A Real Est
Source: LVR,MLS#: 2794956 Originating MLS: Greater Las Vegas Association of Realtors Inc
Originating MLS: Greater Las Vegas Association of Realtors IncFacts & features
Interior
Bedrooms & bathrooms
- Bedrooms: 3
- Bathrooms: 2
- Full bathrooms: 2
Primary bedroom
- Description: Ceiling Fan,Mirrored Door,Walk-In Closet(s)
- Dimensions: 15x15
Bedroom 2
- Description: Closet,Mirrored Door
- Dimensions: 13x14
Bedroom 3
- Description: Closet,Mirrored Door
- Dimensions: 10x13
Primary bathroom
- Description: Double Sink,Shower Only
Kitchen
- Description: Breakfast Bar/Counter,Breakfast Nook/Eating Area,Solid Surface Countertops,Vaulted Ceiling
Living room
- Description: Front,Vaulted Ceiling
- Dimensions: 15x23
Heating
- Central, Electric
Cooling
- Central Air, Electric
Appliances
- Included: Dishwasher, Electric Range, Disposal, Microwave
- Laundry: Electric Dryer Hookup, Laundry Room
Features
- Bedroom on Main Level, Ceiling Fan(s), Primary Downstairs, Window Treatments
- Flooring: Carpet, Laminate, Linoleum, Tile, Vinyl
- Windows: Blinds, Double Pane Windows
- Has fireplace: No
Interior area
- Total structure area: 1,666
- Total interior livable area: 1,666 sqft
Video & virtual tour
Property
Parking
- Total spaces: 3
- Parking features: Attached, Garage, Private
- Attached garage spaces: 3
Features
- Stories: 1
- Patio & porch: Covered, Patio
- Exterior features: Patio, Sprinkler/Irrigation
- Pool features: Community
- Fencing: Block,Back Yard,Wrought Iron
Lot
- Size: 0.25 Acres
- Features: 1/4 to 1 Acre Lot, Drip Irrigation/Bubblers, Desert Landscaping, Landscaped
Details
- Parcel number: 4624201
- Zoning description: Single Family
- Horse amenities: None
Construction
Type & style
- Home type: SingleFamily
- Architectural style: One Story
- Property subtype: Single Family Residence
Materials
- Roof: Tile
Condition
- Resale
- Year built: 2003
Utilities & green energy
- Electric: Photovoltaics None
- Sewer: Public Sewer
- Water: Public
- Utilities for property: Electricity Available
Green energy
- Energy efficient items: Windows
Community & HOA
Community
- Features: Pool
- Subdivision: Mt Falls Ph#1
HOA
- Has HOA: Yes
- Amenities included: Clubhouse, Fitness Center, Golf Course, Pool, Spa/Hot Tub
- Services included: Association Management, Recreation Facilities
- HOA fee: $115 monthly
- HOA name: Mountain Falls
- HOA phone: 702-248-2262
Location
- Region: Pahrump
Financial & listing details
- Price per square foot: $191/sqft
- Tax assessed value: $197,817
- Annual tax amount: $1,665
- Date on market: 6/27/2026
- Listing agreement: Exclusive Right To Sell
- Listing terms: Cash,Conventional,FHA,VA Loan
- Electric utility on property: Yes
Estimated market value
$315,000
$299,000 - $331,000
$1,905/mo
Price history
| Date | Event | Price |
|---|---|---|
| 7/28/2026 | Price change | $318,000-5.1%$191/sqft |
Source:  LVR #2794956 Report a problem LVR #2794956 Report a problem | ||
| 6/27/2026 | Listed for sale | $335,000+41.4%$201/sqft |
Source: LVR #2794956 Report a problem | ||
| 8/31/2020 | Sold | $237,000-3.1%$142/sqft |
Source: LVR #2206028 Report a problem | ||
| 7/25/2020 | Pending sale | $244,500$147/sqft |
Source: Lisa Bond Real Estate LLC #2206028 Report a problem | ||
| 6/19/2020 | Listed for sale | $244,500$147/sqft |
Source: Lisa Bond Real Estate LLC #2206028 Report a problem | ||
Public tax history
| Year | Property taxes | Tax assessment |
|---|---|---|
| 2025 | $1,571 +7.6% | $69,236 +3.1% |
| 2024 | $1,460 +8.2% | $67,146 +8.2% |
| 2023 | $1,349 +7.6% | $62,062 +10.5% |
| 2022 | $1,254 +4.1% | $56,185 +5.4% |
| 2021 | $1,205 -3.9% | $53,298 +0% |
| 2020 | $1,254 +4.1% | $53,280 -14.6% |
| 2019 | $1,205 +3% | $62,424 +4.6% |
| 2018 | $1,170 +2.9% | $59,694 +33.6% |
| 2017 | $1,137 +2.9% | $44,670 +30.2% |
| 2016 | $1,105 +2.7% | $34,311 +7.7% |
| 2015 | $1,076 +2.9% | $31,864 -7.2% |
| 2014 | $1,045 | $34,325 +21.8% |
| 2013 | -- | $28,182 |
| 2012 | -- | $28,182 -5.9% |
| 2011 | -- | $29,938 -38.5% |
| 2010 | -- | $48,707 -26.8% |
| 2009 | -- | $66,560 -6.4% |
| 2008 | -- | $71,108 +0.8% |
| 2007 | -- | $70,529 +53.2% |
| 2006 | -- | $46,041 +10.2% |
| 2004 | -- | $41,780 |
Find assessor info on the county website
Monthly payment
Est. payment
Payment breakdown
Explore the cost of this home by adjusting the details. Changes won't be saved.Climate risks
Neighborhood: 89061
Nearby schools
GreatSchools rating
- 4/10Hafen Elementary SchoolGrades: PK-5Distance: 2.7 mi
- 4/10Rosemary Clarke Middle SchoolGrades: 6-8Distance: 10.6 mi
- 5/10Pahrump Valley High SchoolGrades: 9-12Distance: 6.1 mi
Schools provided by the listing agent
- Elementary: Hafen,Hafen
- Middle: Rosemary Clarke
- High: Pahrump Valley
Source: LVR. This data may not be complete. We recommend contacting the local school district to confirm school assignments for this home.
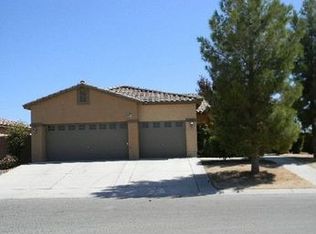
- $412,8005 bd4 ba2.4k sqft4433 Jacksboro Dr, Pahrump, NV 89061Off Market
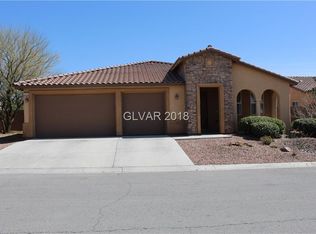
- $415,6003 bd3 ba2.4k sqft4419 Jacksboro Dr, Pahrump, NV 89061Off Market
- $341,700-- bd-- ba-- sqft5902 Jaborandi Ave, Pahrump, NV 89061Off Market
- $348,300-- bd-- ba-- sqft5903 Jaborandi Ave, Pahrump, NV 89061Off Market
- $23,81436.02 Acres5315 San Palo Dr, Pahrump, NV 89061Off Market
- $320,3572 bd3 ba2.3k sqft4766 E Cactus Canyon Dr, Pahrump, NV 89061Off Market
- $236,562-- bd-- ba1.9k sqft5405 E La Campana Dr, Pahrump, NV 89061Off Market
- $239,355-- bd-- ba2.1k sqft5443 San Pietro Dr, Pahrump, NV 89061Off Market
A local agent can set up tours, give advice and negotiate with sellers.
Similar homes
- $320,0003 bd2 ba1.6k sqft4307 Jacksboro Dr, Pahrump, NV 89061For Sale
 MLS ID #2784478, Teresa S. Kenney Parker, 775 Realty. LVR
 - $309,9002 bd2 ba1.5k sqft4714 E Lucera Ct, Pahrump, NV 89061For Sale
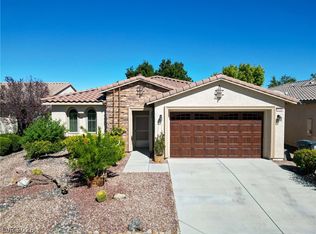 MLS ID #2803408, Bobbi S. Banks, Nevada Realty. LVR
 - $315,0003 bd2 ba1.7k sqft4911 S Castello Way, Pahrump, NV 89061For Sale
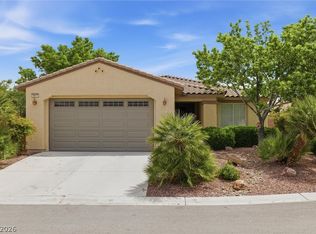 MLS ID #2777133, Sarah Chapman, Nevada Realty. LVR
 - $329,0003 bd2 ba1.6k sqft4680 Lorenzo Way, Pahrump, NV 89061For Sale
 MLS ID #2760179, Marianne Yoffee, Engel & Volkers Las Vegas. LVR
 - $325,0002 bd2 ba1.4k sqft4914 E Beacon Ridge Dr, Pahrump, NV 89061For SaleMLS ID #2786435, Stephen Ord, KNJ Real Estate. LVR
- $330,0003 bd2 ba1.5k sqft3030 Paiute Blvd, Pahrump, NV 89061For SaleMLS ID #2772152, Lisa Shahin, Keller Williams VIP. LVR
- $335,0002 bd2 ba1.5k sqft5281 San Palo Dr, Pahrump, NV 89061For SaleMLS ID #2754354, Roxane Mojher, Equity Exchange Group LLC. LVR
- $325,0002 bd1 ba1.5k sqft6130 Hawkins Way, Pahrump, NV 89061For SaleMLS ID #2798346, Becky Kaucky, Nevada Realty. LVR
- $359,0003 bd2 ba2.1k sqft4780 Lorenzo Way, Pahrump, NV 89061For SaleMLS ID #2797086, Randall Todd Paulk, eXp Realty. LVR
- $369,9003 bd2 ba1.7k sqft5060 Wheatland Dr, Pahrump, NV 89061For SaleMLS ID #2796366, Bobbi S. Banks, Nevada Realty. LVR
- $344,9003 bd2 ba1.5k sqft3543 E Malheur Ave, Pahrump, NV 89061For SaleMLS ID #2797508, Jill Amsel, Realty ONE Group, Inc. LVR
- $379,5003 bd2 ba1.9k sqft5891 E Alfano Ave, Pahrump, NV 89061For SaleMLS ID #2724627, Laura B. Aldrich, Nevada Realty. LVR
- $320,0004 bd2 ba1.5k sqft3160 E Navajo Blvd, Pahrump, NV 89061For SaleMLS ID #2786587, Matthew D. Steiner, Coldwell Banker Premier. LVR
- $399,0003 bd2 ba1.7k sqft5524 E San Pietro Dr, Pahrump, NV 89061For SaleMLS ID #2793477, Crystal Martinez, SimpliHOM. LVR
- $399,0003 bd3 ba2.4k sqft5850 Alfano Ave, Pahrump, NV 89061For SaleMLS ID #2788801, Dona A. Denton, Wardley Real Estate. LVR
- $310,0004 bd2 ba1.4k sqft3060 E McGraw Rd, Pahrump, NV 89061For SaleMLS ID #2787161, Bobbi S. Banks, Nevada Realty. LVR
- $375,0004 bd3 ba2.4k sqft5840 Grain Mill Rd, Pahrump, NV 89061For SaleMLS ID #2784174, Randy Myers, Keller Williams MarketPlace. LVR
- $435,0003 bd2 ba1.7k sqft5730 E La Campana Dr, Pahrump, NV 89061For SaleMLS ID #2795760, Senia Clark, Nevada Realty. LVR
- $325,0003 bd2 ba1.7k sqft2335 Mount Charleston Dr, Pahrump, NV 89048For SaleMLS ID #2793648, Lisa Shahin, Keller Williams VIP. LVR
- $376,5002 bd3 ba1.9k sqft5119 E Long Leaf Ct, Pahrump, NV 89061For SaleMLS ID #2790641, Gabriela Pawlisz, Nevada Realty. LVR
