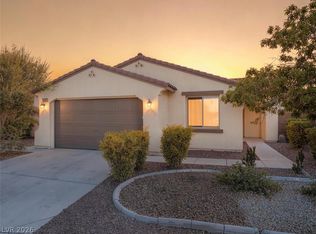
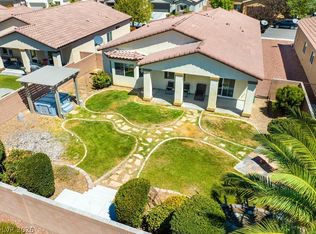
Welcome to this bеаutіfully maintаinеd home in the desirаble Μountain Falls Golf Community. This 2 bedroom, 2 bath + den property offers 1533 sq. ft. of comfortable and low maintenance living. The pride of ownership shows throughout this home, with quality finishes and meticulous care. The open floor plan provides a spacious feel, while the den offers flexibility for a home office or quest space. This home is move-in ready. Come enjoy resort-style living. Call and schedule your viewing today!
Active
Price cut: $15K (8/18)
$320,000
5281 San Palo Dr, Pahrump, NV 89061
2beds
1,533sqft
Single Family Residence
Built in 2018
6,403 Square Feet Lot
$-- Zestimate®
$209/sqft
$115/mo HOA
What's special
Quality finishes
- 194 days |
- 168 |
- 3 |
Zillow last checked:
Listing updated:
Listed by:
Roxane Mojher B.1001951 206-683-3782,
Equity Exchange Group LLC
Source: LVR,MLS#: 2754354 Originating MLS: Greater Las Vegas Association of Realtors Inc
Originating MLS: Greater Las Vegas Association of Realtors IncFacts & features
Interior
Bedrooms & bathrooms
- Bedrooms: 2
- Bathrooms: 2
- Full bathrooms: 2
Primary bedroom
- Description: Walk-In Closet(s)
- Dimensions: 14x12
Bedroom 2
- Description: Ceiling Fan,Ceiling Light,Closet
- Dimensions: 11x11
Kitchen
- Description: Stainless Steel Appliances
Living room
- Dimensions: 17x13
Heating
- Central, Electric
Cooling
- Central Air, Electric
Appliances
- Included: Dryer, Dishwasher, Electric Range, Disposal, Microwave, Refrigerator, Water Softener Owned, Washer
- Laundry: Electric Dryer Hookup, Main Level
Features
- Bedroom on Main Level, Ceiling Fan(s), Primary Downstairs, Window Treatments
- Flooring: Carpet, Tile
- Windows: Blinds, Double Pane Windows, Plantation Shutters
- Has fireplace: No
Interior area
- Total structure area: 1,533
- Total interior livable area: 1,533 sqft
Video & virtual tour
Property
Parking
- Total spaces: 2
- Parking features: Attached, Garage, Private
- Attached garage spaces: 2
Features
- Stories: 1
- Patio & porch: Covered, Patio
- Exterior features: Patio, Private Yard, Sprinkler/Irrigation
- Pool features: Association
- Fencing: Block,Back Yard
Lot
- Size: 6,403 Square Feet
- Features: Drip Irrigation/Bubblers, Desert Landscaping, Sprinklers In Rear, Sprinklers In Front, Landscaped, Rocks, < 1/4 Acre
Details
- Parcel number: 4620214
- Zoning description: Single Family
- Other equipment: Water Softener Loop
- Horse amenities: None
Construction
Type & style
- Home type: SingleFamily
- Architectural style: One Story
- Property subtype: Single Family Residence
Materials
- Drywall
- Roof: Tile
Condition
- Resale
- Year built: 2018
Utilities & green energy
- Electric: Photovoltaics None
- Sewer: Public Sewer
- Water: Public
- Utilities for property: Electricity Available
Green energy
- Energy efficient items: Windows
Community & HOA
Community
- Subdivision: Mt. Falls Pa7
HOA
- Has HOA: Yes
- Amenities included: Clubhouse, Fitness Center, Golf Course, Pool, Spa/Hot Tub
- Services included: Recreation Facilities
- HOA fee: $115 monthly
- HOA name: Yes
- HOA phone: 480-921-7500
Location
- Region: Pahrump
Financial & listing details
- Price per square foot: $209/sqft
- Tax assessed value: $233,651
- Annual tax amount: $2,541
- Date on market: 2/9/2026
- Listing agreement: Exclusive Right To Sell
- Listing terms: Cash,Conventional,FHA,VA Loan
- Ownership: Single Family Residential
- Electric utility on property: Yes
Estimated market value
Not available
Estimated sales range
Not available
Not available
Price history
| Date | Event | Price |
|---|---|---|
| 8/18/2026 | Price change | $320,000-4.5%$209/sqft |
Source:  LVR #2754354 Report a problem LVR #2754354 Report a problem | ||
| 6/19/2026 | Price change | $335,000-1.2%$219/sqft |
Source: LVR #2754354 Report a problem | ||
| 2/9/2026 | Listed for sale | $339,000+45%$221/sqft |
Source: LVR #2754354 Report a problem | ||
| 6/6/2019 | Sold | $233,844$153/sqft |
Source: Public Record Report a problem | ||
Public tax history
| Year | Property taxes | Tax assessment |
|---|---|---|
| 2025 | $2,463 +2.8% | $81,778 -1.1% |
| 2024 | $2,395 +3.2% | $82,670 +8.7% |
| 2023 | $2,321 +2.8% | $76,087 +10.7% |
| 2022 | $2,257 +0.5% | $68,712 +5.6% |
| 2021 | $2,246 -0.5% | $65,080 +0.5% |
| 2020 | $2,257 +0.7% | $64,763 -14.5% |
| 2019 | $2,242 -14.4% | $75,721 +149.7% |
| 2018 | $2,619 | $30,326 |
Find assessor info on the county website
Monthly payment
Est. payment
Payment breakdown
Explore the cost of this home by adjusting the details. Changes won't be saved.Climate risks
Neighborhood: 89061
Nearby schools
GreatSchools rating
- 4/10Hafen Elementary SchoolGrades: PK-5Distance: 2.6 mi
- 4/10Rosemary Clarke Middle SchoolGrades: 6-8Distance: 10.4 mi
- 5/10Pahrump Valley High SchoolGrades: 9-12Distance: 5.6 mi
Schools provided by the listing agent
- Elementary: Hafen,Hafen
- Middle: Rosemary Clarke
- High: Pahrump Valley
Source: LVR. This data may not be complete. We recommend contacting the local school district to confirm school assignments for this home.
- $417,2003 bd2 ba1.7k sqft5291 San Palo Dr, Pahrump, NV 89061Off Market
- $414,0003 bd2 ba1.7k sqft5265 San Palo Dr, Pahrump, NV 89061Off Market

- $332,5002 bd2 ba1.5k sqft5280 E La Campana Dr, Pahrump, NV 89061Off Market
- $371,5003 bd2 ba1.5k sqft5305 San Palo Dr, Pahrump, NV 89061Off Market
- $227,2093 bd2 ba1.9k sqft5255 San Palo Dr, Pahrump, NV 89061Off Market
- $426,900-- bd-- ba2k sqft5255 San Palo Dr, Pahrump, NV 89061Off Market
- $392,7003 bd2 ba1.5k sqft5286 San Palo Dr, Pahrump, NV 89061Off Market
- $394,9003 bd2 ba1.7k sqft5290 E La Campana Dr, Pahrump, NV 89061For Sale
A local agent can set up tours, give advice and negotiate with sellers.
Similar homes
- $325,0003 bd2 ba1.6k sqft4791 Leone Ave, Pahrump, NV 89061For Sale
 MLS ID #2807984, Tony Espinoza, Excellence Fine Living Realty. LVR
 - $342,0003 bd2 ba1.7k sqft5081 E Monte Penne Way, Pahrump, NV 89061For Sale
 MLS ID #2807197, Robin L. Shrader, Freedom House Property Mgmt. LVR
 - $325,0002 bd2 ba1.4k sqft4914 E Beacon Ridge Dr, Pahrump, NV 89061For Sale
 MLS ID #2786435, Stephen Ord, KNJ Real Estate. LVR
 - $318,0003 bd2 ba1.6k sqft4447 Jacksboro Dr, Pahrump, NV 89061For Sale
 MLS ID #2794956, Mario Vitale, Huntington & Ellis, A Real Est. LVR
 - $339,9003 bd2 ba1.5k sqft3543 E Malheur Ave, Pahrump, NV 89061For SaleMLS ID #2809565, Jill Amsel, Realty ONE Group, Inc. LVR
- $320,0003 bd2 ba1.6k sqft4307 Jacksboro Dr, Pahrump, NV 89061For SaleMLS ID #2784478, Teresa S. Kenney Parker, 775 Realty. LVR
- $309,9002 bd2 ba1.5k sqft4714 E Lucera Ct, Pahrump, NV 89061For SaleMLS ID #2803408, Bobbi S. Banks, Nevada Realty. LVR
- $360,0003 bd2 ba1.7k sqft5086 E Monte Penne Way, Pahrump, NV 89061For SaleMLS ID #2808713, Grant Brobson, Nevada Realty. LVR
- $325,0002 bd2 ba1.5k sqft3587 E Polk Ave, Pahrump, NV 89061For SaleMLS ID #2806345, Lynn Schenker, ERA Brokers Consolidated. LVR
- $285,0002 bd2 ba1.4k sqft4743 S Springridge St, Pahrump, NV 89061For SaleMLS ID #2809560, Jennifer Ann Mink, eXp Realty. LVR
- $300,0002 bd2 ba1.3k sqft4860 Turner Blvd, Pahrump, NV 89061For SaleMLS ID #2805609, Jennifer Ann Mink, eXp Realty. LVR
- $299,9993 bd2 ba1.6k sqft4911 Novelli Pl, Pahrump, NV 89061For SaleMLS ID #2786223, Amber M. Apolinar, Nevada Realty. LVR
- $315,0002 bd2 ba1.5k sqft3981 E Garfield Dr, Pahrump, NV 89061For SaleMLS ID #2777437, Jennifer Ann Mink, eXp Realty. LVR
- $325,0004 bd2 ba2k sqft3640 E Gunnison Ave, Pahrump, NV 89061For SaleMLS ID #2809125, Madison L. Juranty, Top Dog Real Estate. LVR
- $305,0003 bd2 ba1.7k sqft4911 S Castello Way, Pahrump, NV 89061For SaleMLS ID #2777133, Sarah Chapman, Nevada Realty. LVR
- $339,9003 bd2 ba1.6k sqft4756 S Adriano Way, Pahrump, NV 89061For SaleMLS ID #2775469, Liezle L. Sowards, Nevada Realty. LVR
- $299,9992 bd2 ba1.2k sqft4174 E Cactus Canyon Dr, Pahrump, NV 89061For SaleMLS ID #2805920, Jennifer Ann Mink, eXp Realty. LVR
- $295,0003 bd2 ba1.5k sqft3529 E Polk Ave, Pahrump, NV 89061For SaleMLS ID #2803375, Renee S. Propps, Nevada Realty. LVR
- $365,0003 bd2 ba1.5k sqft5141 E Chasemoor St, Pahrump, NV 89061For SaleMLS ID #2805911, Anna M. Kitras, Sphere Real Estate. LVR
- $279,5003 bd3 ba1.3k sqft4991 E Cheyenne Way, Pahrump, NV 89061For SaleMLS ID #2805347, Dana Lewelling, Nevada Realty. LVR
