Dreaming of a home that feels like retreat everyday?
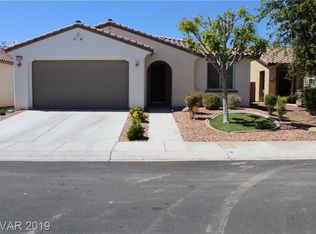
Welcome to this lovely 3-bedroom, 2-bath home, well maintained, move-in ready located in the highly desirable Mt. Falls community- where comfort meets lifestyle. This property features an open floor plan with comfortable living spaces, a 2 car garage, a beautiful landscaped front yard for great curb appeal. The backyard offers a covered patio, perfect for outdoor living and entertaining. Enjoy resort style amenities including a golf course, community pool, fitness center and on-site dining. Conveniently located near local shopping, schools, dining, gas stations, and services in Pahrump with easy access to Las Vegas.
Priced to sell! this home presents a great opportunity for owner-occupants, investors, retirees seeking comfort, convenience and lifestyle in a serene environment with beautiful mountain views. Don't miss this opportunity to own a piece of paradise in one of Pahrump's most sought-after neighborhood!
Active
$339,900
4756 S Adriano Way, Pahrump, NV 89061
3beds
1,611sqft
Single Family Residence
Built in 2007
6,098 Square Feet Lot
$333,600 Zestimate®
$211/sqft
$115/mo HOA
What's special
Beautiful mountain views
- 175 days
- 55
- 8
Zillow last checked:
Listing updated:
Listed by:
Liezle L. Sowards S.0199550 775-727-1818,
Nevada Realty
Source: LVR,MLS#: 2775469 Originating MLS: Greater Las Vegas Association of Realtors Inc
Originating MLS: Greater Las Vegas Association of Realtors IncFacts & features
Interior
Bedrooms & bathrooms
- Bedrooms: 3
- Bathrooms: 2
- Full bathrooms: 2
Primary bedroom
- Description: Balcony,Bedroom With Bath Downstairs,Ceiling Fan,Ceiling Light,Downstairs,Pbr Separate From Other,Walk-In Closet(s)
- Dimensions: 15x15
Bedroom 2
- Description: Ceiling Fan,Ceiling Light,Closet,Downstairs
- Dimensions: 10x11
Bedroom 3
- Description: Ceiling Fan,Ceiling Light,Closet,Downstairs
- Dimensions: 11x11
Dining room
- Description: Kitchen/Dining Room Combo,Living Room/Dining Combo,Vaulted Ceiling
- Dimensions: 23x23
Kitchen
- Description: Breakfast Bar/Counter,Granite Countertops,Pantry,Tile Flooring,Vaulted Ceiling
Heating
- Central, Electric
Cooling
- Central Air, Electric
Appliances
- Included: Electric Range, Disposal, Microwave
- Laundry: Electric Dryer Hookup, Main Level
Features
- Bedroom on Main Level, Ceiling Fan(s), Primary Downstairs
- Flooring: Tile
- Has fireplace: No
Interior area
- Total structure area: 1,611
- Total interior livable area: 1,611 sqft
Video & virtual tour
Property
Parking
- Total spaces: 2
- Parking features: Detached, Garage, Private
- Garage spaces: 2
Features
- Stories: 1
- Patio & porch: Balcony, Covered, Patio, Porch
- Exterior features: Balcony, Porch, Patio, Private Yard
- Pool features: Community
- Fencing: Back Yard
- Has view: Yes
- View description: Mountain(s)
Lot
- Size: 6,098 Square Feet
- Features: Front Yard, Garden, < 1/4 Acre
Details
- Parcel number: 4606204
- Zoning description: Single Family
- Horse amenities: None
Construction
Type & style
- Home type: SingleFamily
- Architectural style: One Story
- Property subtype: Single Family Residence
Materials
- Frame, Stucco
- Roof: Tile
Condition
- Resale
- Year built: 2007
Utilities & green energy
- Electric: Photovoltaics None
- Sewer: Public Sewer
- Water: Public
- Utilities for property: Electricity Available
Community & HOA
Community
- Features: Pool
- Subdivision: Mt Falls Pa4A U1
HOA
- Has HOA: Yes
- Amenities included: Business Center, Country Club, Clubhouse, Car Wash Area, Fitness Center, Golf Course, Barbecue, Park, Pool
- Services included: Association Management, Clubhouse, Maintenance Grounds, Recreation Facilities
- HOA fee: $115 monthly
- HOA name: Mt. Falla
- HOA phone: 702-362-6262
Location
- Region: Pahrump
Financial & listing details
- Price per square foot: $211/sqft
- Tax assessed value: $205,230
- Annual tax amount: $1,503
- Date on market: 4/27/2026
- Listing agreement: Exclusive Right To Sell
- Listing terms: Cash,Conventional,FHA,VA Loan
- Ownership: Single Family Residential
- Electric utility on property: Yes
Estimated market value
$333,600
$317,000 - $350,000
$1,859/mo
Price history
| Date | Event | Price |
|---|---|---|
| 4/27/2026 | Listed for sale | $339,900+203.5%$211/sqft |
Source:  LVR #2775469 Report a problem LVR #2775469 Report a problem | ||
| 6/29/2011 | Sold | $112,000+0.1%$70/sqft |
Source: Public Record Report a problem | ||
| 4/17/2011 | Pending sale | $111,900$69/sqft |
Source: Fannie Mae #1127402 Report a problem | ||
| 4/14/2011 | Listed for sale | $111,900+36%$69/sqft |
Source: Fannie Mae #1127402 Report a problem | ||
| 3/18/2011 | Sold | $82,300-33.6%$51/sqft |
Source: Public Record Report a problem | ||
| 3/13/2011 | Listed for sale | $123,900-46.6%$77/sqft |
Source: isNowListed.com Report a problem | ||
| 5/11/2007 | Sold | $232,000$144/sqft |
Source: Public Record Report a problem | ||
Public tax history
| Year | Property taxes | Tax assessment |
|---|---|---|
| 2025 | $1,455 +2.7% | $71,831 -1.8% |
| 2024 | $1,417 +3.4% | $73,171 +8.4% |
| 2023 | $1,371 +2.7% | $67,527 +10.2% |
| 2022 | $1,334 +2.9% | $61,302 +5.4% |
| 2021 | $1,296 -2.8% | $58,161 +0.2% |
| 2020 | $1,334 +2.9% | $58,055 -14.9% |
| 2019 | $1,296 +3% | $68,212 +4.5% |
| 2018 | $1,258 +2.9% | $65,290 +36.1% |
| 2017 | $1,223 +4.4% | $47,967 +30.4% |
| 2016 | $1,171 +5.7% | $36,785 +7.7% |
| 2015 | $1,108 | $34,144 -7.2% |
| 2014 | $1,108 | $36,801 +23% |
| 2013 | -- | $29,919 |
| 2012 | -- | $29,919 -5.4% |
| 2011 | -- | $31,635 -38.1% |
| 2010 | -- | $51,074 -27% |
| 2009 | -- | $69,994 -6% |
| 2008 | -- | $74,461 |
Find assessor info on the county website
Monthly payment
Est. payment
Payment breakdown
Explore the cost of this home by adjusting the details. Changes won't be saved.Climate risks
Neighborhood: 89061
Nearby schools
Schools provided by the listing agent
- Elementary: Hafen,Floyd
- Middle: Rosemary Clarke
- High: Pahrump Valley
Source: LVR. This data may not be complete. We recommend contacting the local school district to confirm school assignments for this home.
Similar homes
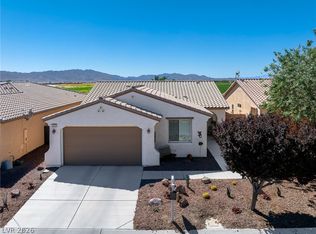
- $335,0003 bd2 ba1.6k sqft4310 S Gressa St, Pahrump, NV 89061For Sale
 MLS ID #2812833, Marci J. Metzger, The Ridge Realty Group. LVR
 - $350,0003 bd2 ba1.7k sqft5086 E Monte Penne Way, Pahrump, NV 89061For Sale
 MLS ID #2817947, Grant Brobson, Nevada Realty. LVR
 - $336,0003 bd2 ba1.7k sqft5081 E Monte Penne Way, Pahrump, NV 89061For Sale
 MLS ID #2807197, Robin L. Shrader, Freedom House Property Mgmt. LVR
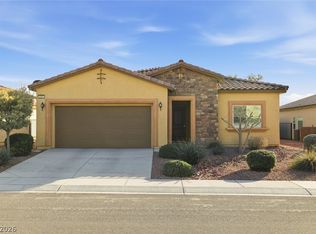
 - $314,0002 bd2 ba1.5k sqft5281 San Palo Dr, Pahrump, NV 89061For Sale
 MLS ID #2826578, Roxane Mojher, Equity Exchange Group LLC. LVR
