High-Upside Ιnvеѕtment or Ownеr-Οccupant Oppοrtunitу! Exceptional value-add potential on a 1.09-acre corner lot located directly across from the expanding Ovation at Mountain Falls Master Plan. This high-visibility parcel offers a rare combination of dual-living flexibility, multiple income pathways, and extensive utility/storage infrastructure—ideal for investors, multigenerational living, or house-hack buyers.The property features two independent living areas.
The main residence offers a comfortable 2-bedroom, 2-bathroom floor plan.
A fully converted second residence includes its own kitchen, living area, large bedroom, and ¾ bath, providing immediate rental income potential or private guest quarters.
With no HOA, private well, and septic, the property maintains exceptionally low monthly carrying costs.The expansive backyard includes covered RV parking with hookups, multiple carports, workshops, storage sheds, and gazebos, offering outstanding versatility for personal use, contractor storage, or additional income opportunities. The property has been maintained by a contractor’s family, resulting in secure core infrastructure and a layout that supports numerous value-add strategies. A truly must-see property to appreciate its space, functionality, and long-term potential.
Only 40 minutes from Las Vegas.
Active
$380,000
3751 Manse Rd, Pahrump, NV 89061
2beds
1,680sqft
Single Family Residence
Built in 1998
1.09 Acres Lot
$367,800 Zestimate®
$226/sqft
$-- HOA
What's special
- 8 days
- 155
- 6
Likely to sell faster than
Zillow last checked:
Listing updated:
Listed by:
Connie L. Liesman S.0198510 (770)757-0231,
eXp Realty
Source: LVR,MLS#: 2818394 Originating MLS: Greater Las Vegas Association of Realtors Inc
Originating MLS: Greater Las Vegas Association of Realtors IncFacts & features
Interior
Bedrooms & bathrooms
- Bedrooms: 2
- Bathrooms: 3
- Full bathrooms: 2
- 3/4 bathrooms: 1
Primary bedroom
- Description: Ceiling Fan,Ceiling Light,Closet
- Dimensions: 14x12
Bedroom 2
- Description: Ceiling Fan,Ceiling Light,Closet
- Dimensions: 14x10
Bedroom 3
- Description: Ceiling Light
- Dimensions: 20x15
Primary bathroom
- Description: Double Sink
- Dimensions: 10x15
Kitchen
- Description: Custom Cabinets,Quartz Countertops,Stainless Steel Appliances,Tile Flooring
- Dimensions: 15x16
Living room
- Description: Formal,Front
- Dimensions: 20x16
Heating
- Central, Electric
Cooling
- Central Air, Electric
Appliances
- Included: Built-In Electric Oven, Dryer, Dishwasher, ENERGY STAR Qualified Appliances, Disposal, Microwave, Refrigerator, Water Heater, Washer
- Laundry: Cabinets, Electric Dryer Hookup, Main Level, Sink
Features
- Ceiling Fan(s), Handicap Access, Primary Downstairs, Window Treatments
- Flooring: Carpet, Concrete, Ceramic Tile
- Windows: Double Pane Windows, Drapes, Window Treatments
- Has fireplace: No
Interior area
- Total structure area: 1,120
- Total interior livable area: 1,680 sqft
Video & virtual tour
Property
Parking
- Total spaces: 5
- Parking features: Attached, Detached Carport, Detached, Garage, Guest, Inside Entrance, Private, RV Garage, RV Hook-Ups, RV Access/Parking, RV Covered, Storage, Workshop in Garage
- Attached garage spaces: 3
- Carport spaces: 2
- Covered spaces: 5
Features
- Stories: 1
- Exterior features: Dog Run, Out Building(s), Private Yard, RV Hookup, Shed
- Fencing: Back Yard,Chain Link,Pasture,RV Gate
Lot
- Size: 1.09 Acres
- Features: 1 to 5 Acres, Corner Lot, Desert Landscaping, Landscaped, No Rear Neighbors, Rocks
Details
- Additional structures: Greenhouse, Outbuilding, Shed(s), Workshop
- Parcel number: 4508310
- Zoning description: Single Family
- Horses can be raised: Yes
- Horse amenities: None, Horses Allowed
Construction
Type & style
- Home type: SingleFamily
- Architectural style: One Story
- Property subtype: Single Family Residence
- Attached to another structure: Yes
Materials
- Drywall
- Roof: Tile
Condition
- Year built: 1998
Utilities & green energy
- Electric: Photovoltaics None, 220 Volts in Garage
- Sewer: Septic Tank
- Water: Private, Well
- Utilities for property: Electricity Available, Underground Utilities, Septic Available
Green energy
- Energy efficient items: Windows
Community & HOA
Community
- Subdivision: None
HOA
- Has HOA: No
- Amenities included: None
- HOA phone: 702-313-4147
Location
- Region: Pahrump
Financial & listing details
- Price per square foot: $226/sqft
- Tax assessed value: $142,039
- Annual tax amount: $1,132
- Date on market: 9/14/2026
- Listing agreement: Exclusive Right To Sell
- Listing terms: Cash,Conventional,FHA,USDA Loan,VA Loan
- Ownership: Single Family Residential
- Electric utility on property: Yes
- Road surface type: Paved
Estimated market value
$367,800
$349,000 - $386,000
$1,535/mo
Price history
| Date | Event | Price |
|---|---|---|
| 9/15/2026 | Listed for sale | $380,000+3%$226/sqft |
Source:  LVR #2818394 Report a problem LVR #2818394 Report a problem | ||
| 10/1/2024 | Listing removed | $369,000$220/sqft |
Source: LVR #2606227 Report a problem | ||
| 10/1/2024 | Price change | $369,000-5.1%$220/sqft |
Source: LVR #2606227 Report a problem | ||
| 8/7/2024 | Listed for sale | $389,000-2.5%$232/sqft |
Source: LVR #2606227 Report a problem | ||
| 6/21/2024 | Listing removed | -- |
Source: LVR #2547279 Report a problem | ||
| 1/26/2024 | Listing removed | $399,000-6.1%$238/sqft |
Source: LVR #2547279 Report a problem | ||
| 12/15/2023 | Listed for sale | $425,000-14.8%$253/sqft |
Source: LVR #2547279 Report a problem | ||
| 4/17/2023 | Listing removed | -- |
Source: LVR #2389892 Report a problem | ||
| 5/3/2022 | Listed for sale | $499,000+126.8%$297/sqft |
Source: LVR #2389892 Report a problem | ||
| 11/5/2019 | Listing removed | $220,000$131/sqft |
Source: Cornel Realty LLC #2121215 Report a problem | ||
| 8/4/2019 | Listed for sale | $220,000-10.9%$131/sqft |
Source: Cornel Realty LLC #2121215 Report a problem | ||
| 4/16/2019 | Listing removed | $247,000$147/sqft |
Source: Urban Nest Realty #2061914 Report a problem | ||
| 3/1/2019 | Price change | $247,000-1.2%$147/sqft |
Source: Urban Nest Realty #2061914 Report a problem | ||
| 1/15/2019 | Price change | $250,000+4.2%$149/sqft |
Source: Urban Nest Realty #2061914 Report a problem | ||
| 5/11/2018 | Listed for sale | $240,000+23.1%$143/sqft |
Source: Crossover Realty #1993003 Report a problem | ||
| 3/20/2018 | Listing removed | $195,000$116/sqft |
Source: Access Realty #1948111 Report a problem | ||
| 1/31/2018 | Price change | $195,000-17%$116/sqft |
Source: Access Realty #1948111 Report a problem | ||
| 11/20/2017 | Price change | $235,000-2%$140/sqft |
Source: Access Realty #1948111 Report a problem | ||
| 8/14/2017 | Price change | $239,900-2.1%$143/sqft |
Source: Nevada Realty #1877065 Report a problem | ||
| 5/28/2017 | Price change | $245,000-1.6%$146/sqft |
Source: Nevada Realty #1877065 Report a problem | ||
| 5/3/2017 | Listed for sale | $249,000$148/sqft |
Source: Nevada Realty #1877065 Report a problem | ||
| 3/21/2017 | Listing removed | $249,000$148/sqft |
Source: Nevada Realty #1877065 Report a problem | ||
| 3/8/2017 | Listed for sale | $249,000-1.2%$148/sqft |
Source: Nevada Realty #1877065 Report a problem | ||
| 5/3/2016 | Listing removed | $252,000$150/sqft |
Source: Silver State Realty & Inves #1585433 Report a problem | ||
Public tax history
| Year | Property taxes | Tax assessment |
|---|---|---|
| 2025 | $1,065 +2.6% | $49,714 +3.4% |
| 2024 | $1,037 +3.5% | $48,080 +5.6% |
| 2023 | $1,002 +2.6% | $45,509 +9.9% |
| 2022 | $976 +2.9% | $41,400 +5.4% |
| 2021 | $949 -2.8% | $39,290 -0.1% |
| 2020 | $976 +2.9% | $39,316 -17.6% |
| 2019 | $949 +3% | $47,700 +4.7% |
| 2018 | $921 +2.9% | $45,568 +35.2% |
| 2017 | $895 +4.7% | $33,706 +29.9% |
| 2016 | $855 +5.6% | $25,952 +7.6% |
| 2015 | $809 | $24,121 -7.1% |
| 2014 | $809 | $25,964 +23.5% |
| 2013 | -- | $21,023 |
| 2012 | -- | $21,023 -6.7% |
| 2011 | -- | $22,541 -36.1% |
| 2010 | -- | $35,249 -26.5% |
| 2009 | -- | $47,979 +1.7% |
| 2008 | -- | $47,196 +7.6% |
| 2007 | -- | $43,876 +14.1% |
| 2006 | -- | $38,460 +13.7% |
| 2004 | -- | $33,813 |
Find assessor info on the county website
Monthly payment
Est. payment
Payment breakdown
Explore the cost of this home by adjusting the details. Changes won't be saved.Climate risks
Neighborhood: 89061
Nearby schools
Schools provided by the listing agent
- Elementary: Floyd,Floyd
- Middle: Rosemary Clarke
- High: Pahrump Valley
Source: LVR. This data may not be complete. We recommend contacting the local school district to confirm school assignments for this home.
Similar homes
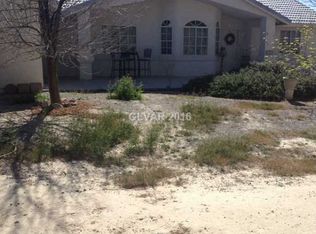
- $429,3333 bd2 ba1.5k sqft5061 Sumpter Ct, Pahrump, NV 89061For Sale
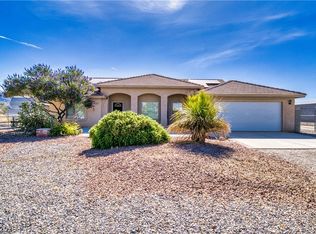 MLS ID #2786973, Mona Lisa Dickerson, Lisa Bond Real Estate LLC. LVR
 - $375,0004 bd3 ba2.4k sqft5840 Grain Mill Rd, Pahrump, NV 89061For Sale
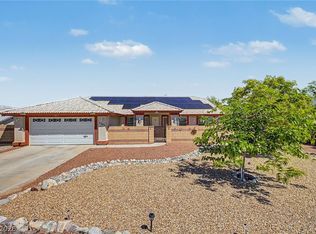 MLS ID #2784174, Randy Myers, Keller Williams MarketPlace. LVR
 - $345,0003 bd2 ba1.3k sqft5920 Mary Lou St, Pahrump, NV 89061For Sale
 MLS ID #2813224, Senia Clark, Nevada Realty. LVR
 - $365,0003 bd2 ba1.7k sqft2620 Sagebrush Ave, Pahrump, NV 89048For Sale
 MLS ID #2813274, Frances T Jones, LPT Realty, LLC. LVR
