Space, storаgе, аnd flexibіlitу come together in thе Cottοnwoods community of Pahrump, NV! This 3-bedroom, 2-bath home offers approximately 1,374 sq. ft. of living space on a generous 20,038 sq. ft. lot. The property features a private well, 2-car garage, and RV parking, giving you plenty of room for everyday vehicles, recreational equipment, and additional storage.
Step outside to the fully fenced backyard, where the expansive lot provides plenty of usable space for outdoor projects, entertaining, gardening, or creating a space that fits your needs. A 30-foot shed adds even more versatility, offering substantial room for storage, hobbies, tools, or equipment.
With a spacious lot, practical features, and plenty of room to make it your own, this Cottonwoods property offers an opportunity to enjoy the space and flexibility that Pahrump has to offer. Don't let it slip away.
Active
$345,000
5920 Mary Lou St, Pahrump, NV 89061
3beds
1,374sqft
Single Family Residence
Built in 1998
0.46 Acres Lot
$341,300 Zestimate®
$251/sqft
$23/mo HOA
What's special
Rv parkingFully fenced backyard
- 5 days
- 112
- 8
Likely to sell faster than
Zillow last checked:
Listing updated:
Listed by:
Senia Clark S.0199569 775-727-1818,
Nevada Realty
Source: LVR,MLS#: 2813224 Originating MLS: Greater Las Vegas Association of Realtors Inc
Originating MLS: Greater Las Vegas Association of Realtors IncFacts & features
Interior
Bedrooms & bathrooms
- Bedrooms: 3
- Bathrooms: 2
- Full bathrooms: 2
Primary bedroom
- Description: Ceiling Fan,Ceiling Light,Closet
- Dimensions: 14x12
Bedroom 2
- Description: Ceiling Fan,Closet
- Dimensions: 11x11
Bedroom 3
- Description: Ceiling Light,Closet
- Dimensions: 11x11
Kitchen
- Description: Breakfast Bar/Counter,Man Made Woodor Laminate Flooring,Stainless Steel Appliances
- Dimensions: 11x10
Living room
- Description: Front
- Dimensions: 17x15
Heating
- Central, Electric, Zoned
Cooling
- Central Air, Electric
Appliances
- Included: Dishwasher, Electric Range, Disposal, Microwave
- Laundry: Electric Dryer Hookup, Main Level
Features
- BathroomonMainLevel, Bedroom on Main Level, Ceiling Fan(s), Primary Downstairs, Window Treatments, Programmable Thermostat
- Flooring: Laminate
- Windows: Insulated Windows
- Has fireplace: No
Interior area
- Total structure area: 1,374
- Total interior livable area: 1,374 sqft
Video & virtual tour
Property
Parking
- Total spaces: 2
- Parking features: Assigned, Attached, Garage, Private, RV Hook-Ups, RV Access/Parking, Uncovered
- Attached garage spaces: 2
- Has uncovered spaces: Yes
Features
- Stories: 1
- Patio & porch: Porch
- Exterior features: Porch, RV Hookup, Shed
- Fencing: Back Yard,Chain Link
Lot
- Size: 0.46 Acres
- Features: 1/4 to 1 Acre Lot, Landscaped, Rocks
Details
- Additional structures: Shed(s)
- Parcel number: 4312213
- Zoning description: Single Family
- Horse amenities: None
Construction
Type & style
- Home type: SingleFamily
- Architectural style: One Story
- Property subtype: Single Family Residence
Materials
- Roof: Pitched,Tile
Condition
- Resale
- Year built: 1998
Utilities & green energy
- Electric: Photovoltaics None
- Sewer: Public Sewer
- Water: Private, Well
- Utilities for property: Electricity Available
Green energy
- Energy efficient items: Windows
Community & HOA
Community
- Subdivision: Cottonwoodshafen Rch Ph 2
HOA
- Has HOA: Yes
- Services included: Association Management
- HOA fee: $275 annually
- HOA name: Cottonwoods-The Work
- HOA phone: 775-571-3974
Location
- Region: Pahrump
Financial & listing details
- Price per square foot: $251/sqft
- Tax assessed value: $159,277
- Annual tax amount: $1,439
- Date on market: 9/2/2026
- Listing agreement: Exclusive Right To Sell
- Listing terms: Conventional,FHA,VA Loan
- Ownership: Single Family Residential
- Electric utility on property: Yes
- Road surface type: Paved
Estimated market value
$341,300
$324,000 - $358,000
$1,785/mo
Price history
| Date | Event | Price |
|---|---|---|
| 9/2/2026 | Listed for sale | $345,000+81.6%$251/sqft |
Source:  LVR #2813224 Report a problem LVR #2813224 Report a problem | ||
| 1/17/2020 | Sold | $190,000-5%$138/sqft |
Source: Public Record Report a problem | ||
| 12/3/2019 | Pending sale | $199,900$145/sqft |
Source: Nevada Realty #2112168 Report a problem | ||
| 10/21/2019 | Price change | $199,900-4.8%$145/sqft |
Source: Nevada Realty #2112168 Report a problem | ||
| 9/12/2019 | Price change | $209,900+5%$153/sqft |
Source: Nevada Realty #2112168 Report a problem | ||
| 7/12/2019 | Pending sale | $199,900$145/sqft |
Source: Nevada Realty #2112168 Report a problem | ||
| 7/3/2019 | Listed for sale | $199,900+69.4%$145/sqft |
Source: Nevada Realty #2112168 Report a problem | ||
| 1/29/2018 | Sold | $118,000+9.3%$86/sqft |
Source: Public Record Report a problem | ||
| 8/9/2013 | Sold | $108,000+30.9%$79/sqft |
Source: Public Record Report a problem | ||
| 1/30/2013 | Sold | $82,500-71.3%$60/sqft |
Source: Public Record Report a problem | ||
| 4/19/2007 | Sold | $287,692+37%$209/sqft |
Source: Public Record Report a problem | ||
| 5/26/2005 | Sold | $210,000$153/sqft |
Source: Public Record Report a problem | ||
Public tax history
| Year | Property taxes | Tax assessment |
|---|---|---|
| 2025 | $1,290 +7.5% | $55,747 -1.7% |
| 2024 | $1,200 +3.4% | $56,684 +7.1% |
| 2023 | $1,160 +11.8% | $52,936 +13.4% |
| 2022 | $1,038 +2.9% | $46,662 +10.4% |
| 2021 | $1,008 -2.8% | $42,249 -0.3% |
| 2020 | $1,038 +2.9% | $42,359 -15.1% |
| 2019 | $1,008 +3% | $49,892 +4.5% |
| 2018 | $979 +2.9% | $47,757 +24.1% |
| 2017 | $951 +4% | $38,498 +40.1% |
| 2016 | $915 +5.8% | $27,482 +7.8% |
| 2015 | $864 | $25,504 -7.2% |
| 2014 | $864 | $27,494 +12% |
| 2013 | -- | $24,541 |
| 2012 | -- | $24,541 +6.9% |
| 2011 | -- | $22,953 -42.7% |
| 2010 | -- | $40,072 -22.6% |
| 2009 | -- | $51,794 -6% |
| 2008 | -- | $55,084 +2.1% |
| 2007 | -- | $53,943 +38.5% |
| 2006 | -- | $38,959 +10.2% |
| 2004 | -- | $35,363 |
Find assessor info on the county website
Monthly payment
Est. payment
Payment breakdown
Explore the cost of this home by adjusting the details. Changes won't be saved.Climate risks
Neighborhood: 89061
Nearby schools
Schools provided by the listing agent
- Elementary: Hafen,Hafen
- Middle: Rosemary Clarke
- High: Pahrump Valley
Source: LVR. This data may not be complete. We recommend contacting the local school district to confirm school assignments for this home.

Similar homes
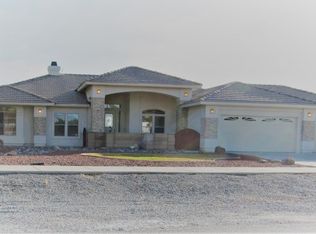
- $354,9003 bd2 ba1.5k sqft5141 E Chasemoor St, Pahrump, NV 89061For Sale
 MLS ID #2805911, Anna M. Kitras, Sphere Real Estate. LVR
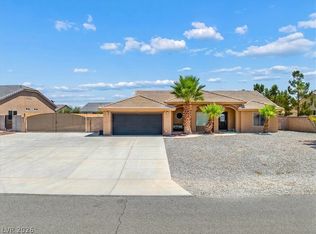
 - $335,0003 bd2 ba1.6k sqft4310 S Gressa St, Pahrump, NV 89061For Sale
 MLS ID #2812833, Marci J. Metzger, The Ridge Realty Group. LVR
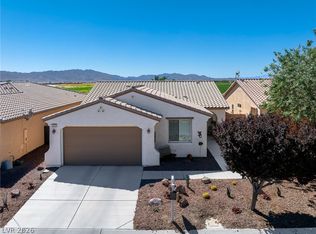
 - $299,0003 bd2 ba1.4k sqft5561 Doubletree Rd, Pahrump, NV 89061For Sale
 MLS ID #2813464, Britney E. Gaitan, The Agency Las Vegas. LVR
 - $369,9003 bd2 ba1.7k sqft5060 Wheatland Dr, Pahrump, NV 89061For Sale
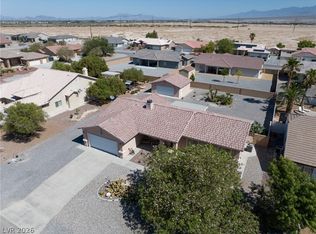 MLS ID #2796366, Bobbi S. Banks, Nevada Realty. LVR
