Exceptional 4-car garage space, flexible living areas, and the lifestyle today's buyers are searching for.
Located in the desirable Artesia community, this single-owner home offers the rare combination of comfortable everyday living and outstanding garage capacity. The thoughtfully designed split floor plan includes three bedrooms, two bathrooms, an open-concept living area, and a versatile flex room that easily adapts to your needs—whether you work from home, enjoy hobbies, need a fitness space, or simply want an additional living area.
The standout feature is the impressive 4-car garage configuration. In addition to the attached two-car garage, the property includes a fully finished detached two-car garage complete with floor-to-ceiling cabinetry, creating exceptional space for vehicles, projects, storage, or workshop use.
The enclosed rear patio provides a comfortable place to relax while enjoying the privacy and simplicity of low-maintenance desert landscaping.
Located in one of Pahrump's most desirable communities, Artesia offers a neighborhood setting with convenient access to shopping, dining, and everyday services, while remaining approximately one hour from Las Vegas.
If extra garage space, flexible living areas, and a well-designed home are at the top of your wish list, this property deserves a closer look.
Active
$369,900
5060 Wheatland Dr, Pahrump, NV 89061
3beds
1,779sqft
Single Family Residence
Built in 2003
0.33 Acres Lot
$363,000 Zestimate®
$208/sqft
$28/mo HOA
What's special
Low-maintenance desert landscapingEnclosed rear patioFloor-to-ceiling cabinetryVersatile flex roomThree bedroomsTwo bathrooms
- 47 days |
- 200 |
- 11 |
Zillow last checked:
Listing updated:
Listed by:
Bobbi S. Banks S.0188770 775-727-1818,
Nevada Realty
Source: LVR,MLS#: 2796366 Originating MLS: Greater Las Vegas Association of Realtors Inc
Originating MLS: Greater Las Vegas Association of Realtors IncFacts & features
Interior
Bedrooms & bathrooms
- Bedrooms: 3
- Bathrooms: 2
- Full bathrooms: 2
Primary bedroom
- Description: Ceiling Fan,Ceiling Light,Walk-In Closet(s)
- Dimensions: 14x13
Bedroom 2
- Description: Ceiling Fan,Ceiling Light,Closet,Mirrored Door
- Dimensions: 14x10
Bedroom 3
- Description: Ceiling Fan,Ceiling Light,Closet,Mirrored Door
- Dimensions: 11x10
Primary bathroom
- Description: Separate Shower,Separate Tub
Den
- Description: Ceiling Fan,Ceiling Light
- Dimensions: 13x8
Dining room
- Description: Dining Area,Vaulted Ceiling
- Dimensions: 12x9
Kitchen
- Description: Breakfast Bar/Counter,Lighting Recessed,Tile Countertops,Tile Flooring,Walk-in Pantry
Living room
- Description: Front,Vaulted Ceiling
- Dimensions: 13x12
Heating
- Central, Electric
Cooling
- Central Air, Electric
Appliances
- Included: Built-In Electric Oven, Dryer, Electric Cooktop, Disposal, Microwave, Refrigerator, Washer
- Laundry: Electric Dryer Hookup, In Garage
Features
- Bedroom on Main Level, Ceiling Fan(s), Primary Downstairs, Window Treatments
- Flooring: Carpet, Tile
- Doors: Storm Door(s)
- Windows: Blinds, Double Pane Windows, Window Treatments
- Number of fireplaces: 1
- Fireplace features: Gas, Glass Doors, Living Room
Interior area
- Total structure area: 1,779
- Total interior livable area: 1,779 sqft
Video & virtual tour
Property
Parking
- Total spaces: 4
- Parking features: Attached, Detached, Exterior Access Door, Finished Garage, Garage, Inside Entrance, Private, RV Potential, RV Access/Parking, Shelves, Storage
- Attached garage spaces: 4
Features
- Stories: 1
- Patio & porch: Covered, Enclosed, Patio, Porch
- Exterior features: Porch, Patio
- Fencing: Block,Partial,Vinyl
Lot
- Size: 0.33 Acres
- Features: 1/4 to 1 Acre Lot, Desert Landscaping, Landscaped, Rocks, Trees
Details
- Parcel number: 4351223
- Zoning description: Single Family
- Horse amenities: None
Construction
Type & style
- Home type: SingleFamily
- Architectural style: One Story
- Property subtype: Single Family Residence
Materials
- Roof: Tile
Condition
- Resale
- Year built: 2003
Utilities & green energy
- Electric: Photovoltaics None
- Sewer: Public Sewer
- Water: Public
- Utilities for property: Electricity Available
Green energy
- Energy efficient items: Solar Screens, Windows
Community & HOA
Community
- Security: Security System Owned
- Subdivision: Artesiahafen Ranch Phs#1
HOA
- Has HOA: Yes
- Amenities included: Clubhouse, Playground, Park
- Services included: Association Management, Maintenance Grounds
- HOA fee: $28 monthly
- HOA name: Artesia
- HOA phone: 702-942-2500
Location
- Region: Pahrump
Financial & listing details
- Price per square foot: $208/sqft
- Tax assessed value: $229,139
- Annual tax amount: $1,637
- Date on market: 7/1/2026
- Listing agreement: Exclusive Right To Sell
- Listing terms: Cash,Conventional,FHA,VA Loan
- Electric utility on property: Yes
Estimated market value
$363,000
$345,000 - $381,000
$2,097/mo
Price history
| Date | Event | Price |
|---|---|---|
| 7/1/2026 | Listed for sale | $369,900-1.4%$208/sqft |
Source:  LVR #2796366 Report a problem LVR #2796366 Report a problem | ||
| 7/1/2026 | Listing removed | $374,999$211/sqft |
Source: LVR #2744299 Report a problem | ||
| 5/9/2026 | Price change | $374,9990%$211/sqft |
Source: LVR #2744299 Report a problem | ||
| 4/29/2026 | Price change | $375,000-3.6%$211/sqft |
Source: LVR #2744299 Report a problem | ||
| 4/4/2026 | Price change | $389,000-1.5%$219/sqft |
Source: LVR #2744299 Report a problem | ||
| 1/21/2026 | Price change | $395,000-1.2%$222/sqft |
Source: LVR #2744299 Report a problem | ||
| 1/1/2026 | Listed for sale | $399,9990%$225/sqft |
Source: LVR #2744299 Report a problem | ||
| 1/1/2026 | Listing removed | $400,000$225/sqft |
Source: LVR #2696972 Report a problem | ||
| 10/9/2025 | Price change | $400,000-3.6%$225/sqft |
Source: LVR #2696972 Report a problem | ||
| 9/5/2025 | Price change | $414,900-1.2%$233/sqft |
Source: LVR #2696972 Report a problem | ||
| 7/31/2025 | Price change | $419,900-1.2%$236/sqft |
Source: LVR #2696972 Report a problem | ||
| 7/1/2025 | Listed for sale | $425,000-2.3%$239/sqft |
Source: LVR #2696972 Report a problem | ||
| 12/20/2023 | Listing removed | -- |
Source: LVR #2523337 Report a problem | ||
| 9/7/2023 | Listing removed | $435,000$245/sqft |
Source: LVR #2523337 Report a problem | ||
| 8/29/2023 | Listed for sale | $435,000+1326.2%$245/sqft |
Source: LVR #2523337 Report a problem | ||
| 1/7/2003 | Sold | $30,500$17/sqft |
Source: Agent Provided Report a problem | ||
Public tax history
| Year | Property taxes | Tax assessment |
|---|---|---|
| 2025 | $1,637 +2.8% | $80,199 +2.2% |
| 2024 | $1,593 +3.1% | $78,490 +7.6% |
| 2023 | $1,545 +8.2% | $72,950 +16.8% |
| 2022 | $1,428 +3% | $62,449 +5.3% |
| 2021 | $1,386 -2.9% | $59,302 +2.5% |
| 2020 | $1,428 +3% | $57,836 -17.7% |
| 2019 | $1,386 -0.5% | $70,245 +4.7% |
| 2018 | $1,394 +2.9% | $67,073 +23.7% |
| 2017 | $1,354 +2.9% | $54,235 +38.7% |
| 2016 | $1,316 +5.7% | $39,096 +7.6% |
| 2015 | $1,245 | $36,342 -7.1% |
| 2014 | $1,245 | $39,112 +10% |
| 2013 | -- | $35,556 |
| 2012 | -- | $35,556 +6.2% |
| 2011 | -- | $33,495 -34% |
| 2010 | -- | $50,739 -27.8% |
| 2009 | -- | $70,253 -6% |
| 2008 | -- | $74,713 +2.1% |
| 2007 | -- | $73,166 +24.9% |
| 2006 | -- | $58,599 +12.5% |
| 2004 | -- | $52,102 |
Find assessor info on the county website
Monthly payment
Est. payment
Payment breakdown
Explore the cost of this home by adjusting the details. Changes won't be saved.Climate risks
Neighborhood: 89061
Nearby schools
GreatSchools rating
- 4/10Hafen Elementary SchoolGrades: PK-5Distance: 1.1 mi
- 4/10Rosemary Clarke Middle SchoolGrades: 6-8Distance: 11.9 mi
- 5/10Pahrump Valley High SchoolGrades: 9-12Distance: 6.5 mi
Schools provided by the listing agent
- Elementary: Hafen,Hafen
- Middle: Rosemary Clarke
- High: Pahrump Valley
Source: LVR. This data may not be complete. We recommend contacting the local school district to confirm school assignments for this home.
- $462,1004 bd3 ba2.2k sqft5080 Wheatland Dr, Pahrump, NV 89061Off Market
- $345,500-- bd-- ba2.1k sqft5040 Wheatland Dr, Pahrump, NV 89061Off Market
- $479,3000.33 acres5061 Graystone Dr, Pahrump, NV 89061Off Market
- $466,1004 bd3 ba2.3k sqft5061 E Graystone Dr, Pahrump, NV 89061Off Market

- $437,9003 bd3 ba2k sqft5041 E Graystone Dr, Pahrump, NV 89061Off Market
- $449,0003 bd3 ba2k sqft5081 Graystone Dr, Pahrump, NV 89061For Sale
- $--0.33 acres5081 E Graystone Dr, Pahrump, NV 89061Off Market
- $412,0003 bd3 ba2k sqft5041 Graystone Dr, Pahrump, NV 89061Sold
A local agent can set up tours, give advice and negotiate with sellers.
Similar homes
- $399,0003 bd2 ba2k sqft5331 Grain Mill Rd, Pahrump, NV 89061For Sale
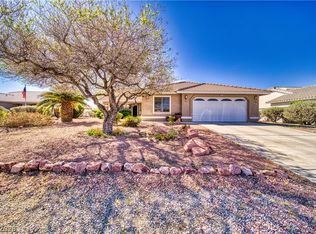 MLS ID #2767222, Amanda M. Dickerson, Lisa Bond Real Estate LLC. LVR
 - $339,9003 bd2 ba1.5k sqft3543 E Malheur Ave, Pahrump, NV 89061For Sale
 MLS ID #2809565, Jill Amsel, Realty ONE Group, Inc. LVR
 - $375,0004 bd3 ba2.4k sqft5840 Grain Mill Rd, Pahrump, NV 89061For Sale
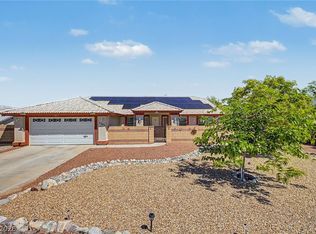 MLS ID #2784174, Randy Myers, Keller Williams MarketPlace. LVR
 - $419,9004 bd2 ba1.8k sqft4730 E Stoneham St, Pahrump, NV 89061For Sale
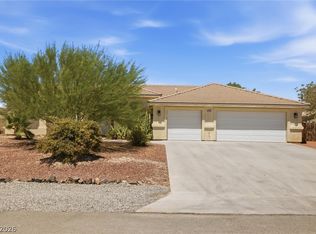 MLS ID #2807341, Steven A. Malek, Nevada Realty. LVR
 - $425,0004 bd3 ba2.2k sqft5500 E Grain Mill Rd, Pahrump, NV 89061For SaleMLS ID #2803171, Bobbi S. Banks, Nevada Realty. LVR
- $425,0003 bd2 ba1.6k sqft5220 E Chasemoor St, Pahrump, NV 89061For SaleMLS ID #2774866, Eliezer Winograd, Nevada Realty. LVR
- $429,9003 bd2 ba1.6k sqft5440 E Chasemoor St, Pahrump, NV 89061New ConstructionMLS ID #2807143, Jill Amsel, Realty ONE Group, Inc. LVR
- $325,0004 bd2 ba2k sqft3640 E Gunnison Ave, Pahrump, NV 89061For SaleMLS ID #2809125, Madison L. Juranty, Top Dog Real Estate. LVR
- $435,0004 bd4 ba2.5k sqft5360 Applewood Ct, Pahrump, NV 89061For SaleMLS ID #2803771, Bobbi S. Banks, Nevada Realty. LVR
- $385,0003 bd2 ba2k sqft4920 Pacini Ct, Pahrump, NV 89061For SaleMLS ID #2785520, Remington N Champlin, Way Out West Realty. LVR
- $390,0003 bd2 ba1.9k sqft4870 Pacini Ct, Pahrump, NV 89061For SaleMLS ID #2778375, Marianne Yoffee, Engel & Volkers Las Vegas. LVR
- $375,0003 bd2 ba1.7k sqft3981 E Florence Ave, Pahrump, NV 89061For SaleMLS ID #2765289, Hart Larson, Coldwell Banker Premier. LVR
- $429,3333 bd2 ba1.5k sqft5061 Sumpter Ct, Pahrump, NV 89061For SaleMLS ID #2786973, Mona Lisa Dickerson, Lisa Bond Real Estate LLC. LVR
- $399,0003 bd3 ba2.4k sqft5850 Alfano Ave, Pahrump, NV 89061For SaleMLS ID #2788801, Dona A. Denton, Wardley Real Estate. LVR
- $489,0003 bd3 ba2.6k sqft5090 Balhurst Ct, Pahrump, NV 89061For Sale By Owner
- $--3 bd3 ba1.6k sqft360 S Blagg Rd, Pahrump, NV 89048AuctionAuction.com 2
- $279,5003 bd3 ba1.3k sqft4991 E Cheyenne Way, Pahrump, NV 89061For SaleMLS ID #2805347, Dana Lewelling, Nevada Realty. LVR
- $318,0003 bd2 ba1.6k sqft4447 Jacksboro Dr, Pahrump, NV 89061For SaleMLS ID #2794956, Mario Vitale, Huntington & Ellis, A Real Est. LVR
- $320,0003 bd2 ba1.6k sqft4307 Jacksboro Dr, Pahrump, NV 89061For SaleMLS ID #2784478, Teresa S. Kenney Parker, 775 Realty. LVR
- $394,9003 bd2 ba1.9k sqft5249 Lilia Ave, Pahrump, NV 89061For SaleMLS ID #2783656, Deborah R. Davis, Nevada Realty. LVR
