5249 LILIA -BEAUTIFUL AND AFFORDABLE HOME on the Mountain Falls Golf Course. This move-in ready 3 Bedroom and 2 Bath home is also with a roomy den that can be closed off with attractive, glass, double doors. The 2 car garage, with an automatic garage door opener takes you into the house thru the laundry room which has cabinets and a sink. The primary bedroom is on one side of the house and gives you access to the covered patio by way of the added sliding, glass doors. It, also, looks out to the unique cactus landscaped backyard and green golf course. The two smaller bedrooms are carpeted and the rest of the house has diagonally-laid ceramic tile. The great room and kitchen are excellent for entertaining with the elongated granite island. The kitchen has ample cabinetry, stainless steel appliances and a pantry. The security system is all wired for use by your choice of security company. This one owner, well-maintained home is a great opportunity for $394,500.
Active
$394,900
5249 Lilia Ave, Pahrump, NV 89061
3beds
1,988sqft
:
Get pre-qualified$2,688/mo
Single Family Residence
Built in 2016
6,099 Square Feet Lot
$388,700 Zestimate®
$199/sqft
$115/mo HOA
What's special
Covered patioUnique cactus landscaped backyardElongated granite island
- 80 days |
- 77 |
- 3 |
Zillow last checked:
Listing updated:
Listed by:
Deborah R. Davis S.0070277 775-727-1818,
Nevada Realty
Source: LVR,MLS#: 2783656 Originating MLS: Greater Las Vegas Association of Realtors Inc
Originating MLS: Greater Las Vegas Association of Realtors IncFacts & features
Interior
Bedrooms & bathrooms
- Bedrooms: 3
- Bathrooms: 2
- Full bathrooms: 2
Primary bedroom
- Description: Walk-In Closet(s)
- Dimensions: 15x18
Bedroom 2
- Description: Closet
- Dimensions: 10x11
Bedroom 3
- Description: Closet
- Dimensions: 11x11
Primary bathroom
- Description: Separate Shower
- Dimensions: 10x8
Den
- Description: Double Doors
- Dimensions: 10x14
Great room
- Description: None
- Dimensions: 16x24
Kitchen
- Description: Granite Countertops
- Dimensions: 11x24
Heating
- Central, Electric
Cooling
- Central Air, Electric
Appliances
- Included: Dishwasher, Electric Range, Electric Water Heater, Disposal, Microwave, Refrigerator, Water Heater
- Laundry: Electric Dryer Hookup, Main Level, Laundry Room
Features
- Bedroom on Main Level, Ceiling Fan(s), Primary Downstairs, Window Treatments, Programmable Thermostat
- Flooring: Carpet, Ceramic Tile, Tile
- Windows: Blinds, Double Pane Windows, Low-Emissivity Windows
- Has fireplace: No
Interior area
- Total structure area: 1,988
- Total interior livable area: 1,988 sqft
Video & virtual tour
Property
Parking
- Total spaces: 2
- Parking features: Attached, Finished Garage, Garage, Garage Door Opener, Inside Entrance, Open, Private
- Attached garage spaces: 2
- Has uncovered spaces: Yes
Features
- Stories: 1
- Patio & porch: Covered, Patio
- Exterior features: Patio, Private Yard, Sprinkler/Irrigation
- Pool features: Community
- Fencing: Block,Back Yard,Wrought Iron
- Has view: Yes
- View description: Golf Course, Mountain(s)
- Frontage type: Golf Course
Lot
- Size: 6,099 Square Feet
- Features: Drip Irrigation/Bubblers, Desert Landscaping, Landscaped, No Rear Neighbors, On Golf Course, Rocks, Trees, < 1/4 Acre
Details
- Parcel number: 04607128
- Zoning description: Single Family
- Other equipment: Water Softener Loop
- Horse amenities: None
Construction
Type & style
- Home type: SingleFamily
- Architectural style: One Story
- Property subtype: Single Family Residence
Materials
- Frame, Rock, Drywall
- Roof: Pitched,Tile
Condition
- Resale
- Year built: 2016
Details
- Builder model: 3A
- Builder name: Wm Lyon Hm
Utilities & green energy
- Electric: Photovoltaics None
- Sewer: Public Sewer
- Water: Public
- Utilities for property: Cable Available, Electricity Available, Natural Gas Not Available, Underground Utilities
Green energy
- Energy efficient items: Windows, HVAC
Community & HOA
Community
- Features: Pool
- Security: Prewired
- Subdivision: Villa Serena
HOA
- Has HOA: Yes
- Amenities included: Clubhouse, Fitness Center, Jogging Path, Playground, Park, Pool, Recreation Room, Spa/Hot Tub
- Services included: Maintenance Grounds
- HOA fee: $115 monthly
- HOA name: MT Falls Homeowner A
- HOA phone: 775-473-3555
Location
- Region: Pahrump
Financial & listing details
- Price per square foot: $199/sqft
- Tax assessed value: $269,398
- Annual tax amount: $2,794
- Date on market: 5/20/2026
- Listing agreement: Exclusive Agency
- Listing terms: Cash,Conventional,FHA,VA Loan
- Ownership: Single Family Residential
- Electric utility on property: Yes
- Road surface type: Paved
Estimated market value
$388,700
$369,000 - $408,000
$2,088/mo
Price history
| Date | Event | Price |
|---|---|---|
| 5/20/2026 | Listed for sale | $394,900+65.3%$199/sqft |
Source:  LVR #2783656 Report a problem LVR #2783656 Report a problem | ||
| 2/22/2016 | Sold | $238,971$120/sqft |
Source: Public Record Report a problem | ||
Public tax history
| Year | Property taxes | Tax assessment |
|---|---|---|
| 2025 | $2,710 +2.9% | $94,290 -0.9% |
| 2024 | $2,635 +3.2% | $95,144 +8.5% |
| 2023 | $2,553 +2.9% | $87,680 +10.3% |
| 2022 | $2,483 +3% | $79,501 +5.6% |
| 2021 | $2,411 -2.9% | $75,300 +0.4% |
| 2020 | $2,483 +3% | $74,971 -15.3% |
| 2019 | $2,411 +3% | $88,487 +4.4% |
| 2018 | $2,341 +3% | $84,748 +21.2% |
| 2017 | $2,274 +2.9% | $69,925 +2701.5% |
| 2016 | $2,210 +1706.2% | $2,496 -0.1% |
| 2015 | $122 | $2,498 |
Find assessor info on the county website
Monthly payment
Est. payment
Payment breakdown
Explore the cost of this home by adjusting the details. Changes won't be saved.Climate risks
Neighborhood: 89061
Nearby schools
GreatSchools rating
- 4/10Hafen Elementary SchoolGrades: PK-5Distance: 2.9 mi
- 4/10Rosemary Clarke Middle SchoolGrades: 6-8Distance: 10.1 mi
- 5/10Pahrump Valley High SchoolGrades: 9-12Distance: 5.4 mi
Schools provided by the listing agent
- Elementary: Hafen,Hafen
- Middle: Rosemary Clarke
- High: Pahrump Valley
Source: LVR. This data may not be complete. We recommend contacting the local school district to confirm school assignments for this home.
- $367,900-- bd-- ba2k sqft5243 Lilia Ave, Pahrump, NV 89061Off Market
- $406,500-- bd-- ba1.9k sqft5255 Lilia Ave, Pahrump, NV 89061Off Market
- $374,2003 bd2 ba1.9k sqft5255 E Lilia Ave, Pahrump, NV 89061Off Market
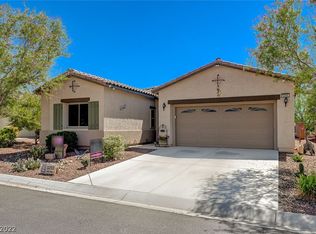
- $316,0002 bd2 ba1.5k sqft5237 Lilia Ave, Pahrump, NV 89061Off Market

- $360,100-- bd-- ba1.7k sqft5261 Lilia Ave, Pahrump, NV 89061Off Market
- $356,6003 bd2 ba1.7k sqft5254 E Lilia Ave, Pahrump, NV 89061Off Market
- $395,0003 bd2 ba1.9k sqft5225 Lilia Ave, Pahrump, NV 89061For Sale
- $373,200-- bd-- ba1.9k sqft5267 Lilia Ave, Pahrump, NV 89061Off Market
A local agent can set up tours, give advice and negotiate with sellers.
Similar homes
- $384,5003 bd2 ba1.9k sqft4408 S Glory Vine Ln, Pahrump, NV 89061For Sale
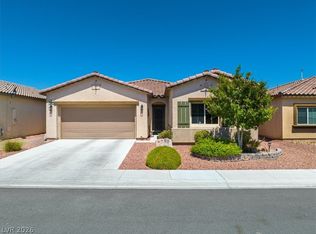 MLS ID #2799249, Ute Joppien, LPT Realty, LLC. LVR
 - $395,0003 bd2 ba1.9k sqft5225 Lilia Ave, Pahrump, NV 89061For Sale
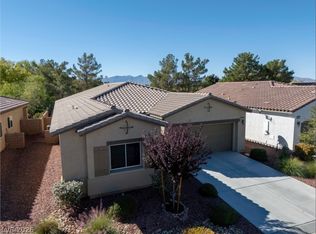 MLS ID #2766118, Gabriela Pawlisz, Nevada Realty. LVR
 - $459,9993 bd4 ba2.4k sqft5436 E Di Bossi Ave, Pahrump, NV 89061For Sale
 MLS ID #2806842, Bobbi S. Banks, Nevada Realty. LVR
 - $399,0003 bd2 ba1.7k sqft5524 E San Pietro Dr, Pahrump, NV 89061For Sale
 MLS ID #2793477, Crystal Martinez, SimpliHOM. LVR
 - $385,0003 bd2 ba2k sqft4920 Pacini Ct, Pahrump, NV 89061For SaleMLS ID #2785520, Remington N Champlin, Way Out West Realty. LVR
- $390,0003 bd2 ba1.9k sqft4870 Pacini Ct, Pahrump, NV 89061For SaleMLS ID #2778375, Marianne Yoffee, Engel & Volkers Las Vegas. LVR
- $399,0003 bd3 ba2.4k sqft5850 Alfano Ave, Pahrump, NV 89061For SaleMLS ID #2788801, Dona A. Denton, Wardley Real Estate. LVR
- $429,9003 bd2 ba1.6k sqft5440 E Chasemoor St, Pahrump, NV 89061New ConstructionMLS ID #2807143, Jill Amsel, Realty ONE Group, Inc. LVR
- $399,9003 bd3 ba2k sqft4390 E Cactus Canyon Dr, Pahrump, NV 89061For SaleMLS ID #2791258, Jennifer Ann Mink, eXp Realty. LVR
- $369,0002 bd2 ba1.6k sqft4228 E Cactus Canyon Dr, Pahrump, NV 89061For SaleMLS ID #2806417, Jennifer Ann Mink, eXp Realty. LVR
- $429,3333 bd2 ba1.5k sqft5061 Sumpter Ct, Pahrump, NV 89061For SaleMLS ID #2786973, Mona Lisa Dickerson, Lisa Bond Real Estate LLC. LVR
- $459,0003 bd3 ba2k sqft5351 E Volterra Dr, Pahrump, NV 89061For SaleMLS ID #2782564, Laura B. Aldrich, Nevada Realty. LVR
- $425,0003 bd3 ba1.9k sqft4800 Honey Locust Dr, Pahrump, NV 89061For SaleMLS ID #2803908, Leanna Murphy-DeGoede, Nevada Realty. LVR
- $435,0003 bd2 ba1.7k sqft5730 E La Campana Dr, Pahrump, NV 89061For SaleMLS ID #2795760, Senia Clark, Nevada Realty. LVR
- $525,0003 bd3 ba2.9k sqft4384 Deliza Ln, Pahrump, NV 89061For SaleMLS ID #2805149, Sarah Chapman, Nevada Realty. LVR
- $425,0004 bd3 ba2.2k sqft5500 E Grain Mill Rd, Pahrump, NV 89061For SaleMLS ID #2803171, Bobbi S. Banks, Nevada Realty. LVR
- $435,0003 bd2 ba2k sqft5441 E La Campana Dr, Pahrump, NV 89061For SaleMLS ID #2741349, Stacey Parmenter, Trish Rippie Realty Inc. LVR
- $369,9003 bd2 ba1.7k sqft5060 Wheatland Dr, Pahrump, NV 89061For SaleMLS ID #2796366, Bobbi S. Banks, Nevada Realty. LVR
- $489,9993 bd3 ba2.7k sqft4700 Suntree Ct, Pahrump, NV 89061For SaleMLS ID #2806688, Leanna Murphy-DeGoede, Nevada Realty. LVR
- $519,9004 bd4 ba2.9k sqft5290 La Terra Ave, Pahrump, NV 89061For SaleMLS ID #2804603, Brian J. Mangino, Huntington & Ellis, A Real Est. LVR
